

Two sofas, two chairs, a pair of ottomans, and six tables that do not match. A walk through the first two rooms of the Scout House, and the reason behind every piece in them.
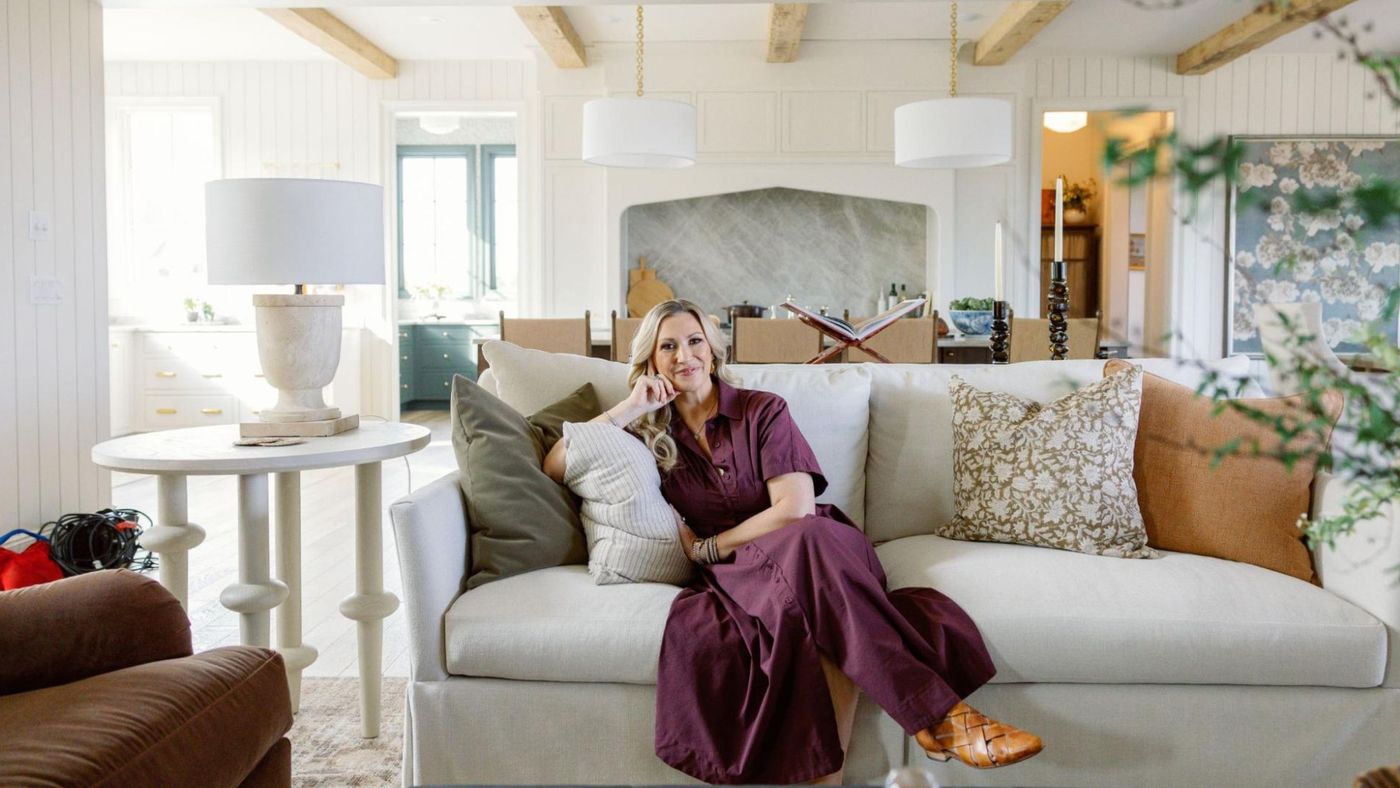
The Scout House is modern traditional: traditional forms, a skirted sofa, rolled arms, carved detail, mixed with clean modern lines and none of the fuss. What I care about more than the label is whether you can live in it. Here are the first two rooms you meet, and why every piece is there.
You get about seven seconds to make an impression
The foyer is one of the most important rooms in a house to design, and it is the one that gets skipped. People decide how a home feels within about seven seconds of walking through the door, and the entry is where that happens whether you planned for it or not.
At the Scout House the foyer is its own room, not a landing strip carved out of the living room. You come in under a brick arch and a gas lantern, through a nine foot round top french door, into ten foot ceilings and hardwood. From there you either step into the main living space or turn right down the hall toward the office, the powder bath, the sun room and the primary suite. It is a real room with a real job.
I wanted it to say two things at the same time: this house is put together, and you can still set your bag down.


So I started with what it has to do. I come in from the mailbox and I need somewhere to put things. If you have kids there is a pile of what they grab on the way out the door, and if you have a dog there is another pile. Guests need somewhere for a coat. The piece I chose has cabinet doors, so baskets and shoes go inside where nobody sees them, and two small drawers that are exactly right for keys and sunglasses. It is a pretty piece doing a lot of work.
Then the mirror. I put a mirror in every foyer I design. Before you open the door you want to know everything looks right, and there is nowhere else on the way out to check.
For light I used a pair of lamps instead of leaning on the overhead, and I would put them on a timer set for dusk. Coming home to a lit house is a completely different feeling than coming home and reaching for a switch in the dark. That is a small thing you feel every single day.


The depth I added to the foyer
I wanted to add history and depth to the foyer, and I wanted a little color in it. The intaglios did all three. They are a traditional form, carved into plaster, going back to Egyptian and Greek work long before the Renaissance brought them back around. Hung as a grouping with oversized mats, they give the wall real depth, and the ones I chose carry the blues and greens the painting had already set.


The hallway rug does the same work in between, picking up those blues and greens and carrying them through. The foyer is really a pause before the living room opens up, so by the time you step through and the painting is in front of you, the color has already been introduced to you twice.
Two sofas, two chairs, and a pair of ottomans
The living room runs straight into the kitchen and the family dining, so I laid it out around how people actually end up sitting when everyone is home.
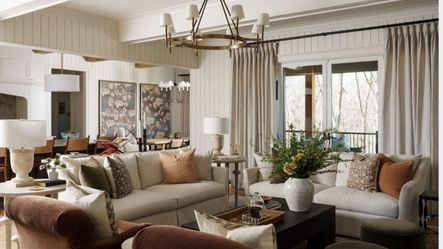
Two sofas facing each other and two chairs, rather than one large sectional pointed at a screen. A sectional seats people in a row. Two sofas seat them across from each other, and that is a different evening.
The sofas are slipcovered with a full bench seat, flared arms and a skirt. The skirt reads a little formal and the slipcover takes it straight back down, which is this whole house in one piece of furniture. They are also the most comfortable thing in the room, which matters more than it gets credit for. The chairs are the Rowe Brampton, rolled arm and rolled back, on a tapered leg with a caster, so they move. When someone needs to pull a chair into the conversation, they can.
Then two ottomans. I put a pair in almost every room like this one. They are for feet at the end of the day, and they are the answer on a family game night when there are more people than chairs, because everybody can pull in around the coffee table. An ottoman is the least precious seat in a room and it works the hardest.


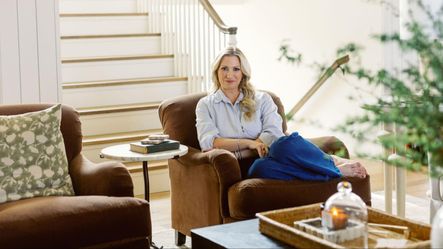
The coffee table is reclaimed elm, rustic in material and clean and modern in line. If you want the idea of this house in a single object, it is that table sitting between those sofas.
Because the room opens into the kitchen, I put a shallow console behind the sofa before you get there. That is my trick for open floor plans. You get separation between the two spaces without closing either one off, and nobody standing at the island is looking at the back of a sofa. It is narrow enough that people set drinks on it all night.


The fireplace is a forty two inch firebox with vented gas logs, and the built-ins beside it have glass doors with drawers underneath. I specified closed doors on purpose. A full wall of open shelving is where people get overwhelmed and give up, and this way there are two or three shelves to style instead of twelve. The drawers underneath take everything that does not want to be looked at.
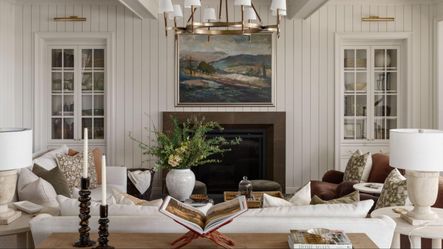
The ceilings in here are ten feet, which is generous without being soaring, so the chandelier had to sit short and still read large. I am team chandelier over a ceiling fan every time. A fan is practical, and a chandelier will give you ten times the impact.
We wired for a television and hung the painting instead. It is the piece the rest of the house takes its color from, so it was never going to lose that wall to a screen.
Marble, light wood, dark wood, all in one room
Depth in a room comes from variation, not from matching. There are six accent tables in this living room and no two of them are the same.
Metal, marble, iron, bleached wood and dark wood. Round against rectangular against square. That is where the depth comes from. Your eye keeps finding something slightly different, and the room reads collected instead of ordered out of one catalog on one afternoon.


The risk is obvious, because six unmatched tables can just as easily read as a pile of stuff. So before anything was ordered I pulled them onto one slide and looked at them together, which is what I do on every room. I am checking whether it is getting too leggy. Too many spindles, too many curves, too many thin legs in one space. In here a lot of the side tables have spindly legs and curves, and that is exactly why the coffee table is as plain as it is. It is the counterweight. Without it the room would feel busy and nobody would be able to tell you why.
I cut pieces off the original design boards for being too busy. Not because they were bad pieces. The room already had enough interesting tables and what it needed was some quiet ones.
Wood tones are where everybody gets in their own head. I used the floor as the starting point, because it already has light areas, dark areas and some darker knots in it. I worked from true dark through to light and stayed inside that range, and I left reds out entirely. The floor is the reason five different woods agree with each other.
Nothing in this room is too precious
The pillows on the sofas do not match, and that is not an oversight.
I did not want anything in here that has to be put back a certain way. When pillows are a matched set, somebody has to restore them every night, and before long the room starts telling people how to behave in it. Mismatched pillows can land however they land and the sofa still looks right.


It is a small thing. It is also the difference between a room you use and a room you keep nice.
That thinking runs through all of it. The chairs have casters so they move. The ottomans are made to be sat on and stood on. The console behind the sofa exists so people have somewhere to set a drink. None of it is fragile and none of it asks you to be careful.
The house behind The Scout House
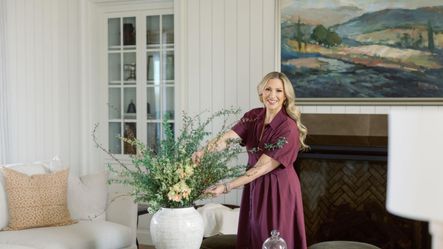
I built this house, which means every one of these decisions was mine, including the ones nobody would ever notice.
I get asked what my design style is constantly and the honest answer is that it changes. What I hope is present here is the way I grew up. I grew up on a quarter horse farm, and my grandmother lived around the corner in a beautiful home that was not a farmhouse even though it sat on a farm. She had the hard-working rooms where you came in off the land, and she had polished formal rooms with floral upholstery. I got both. She is the reason this company exists, and this is the first project where I have really gotten to let that show.
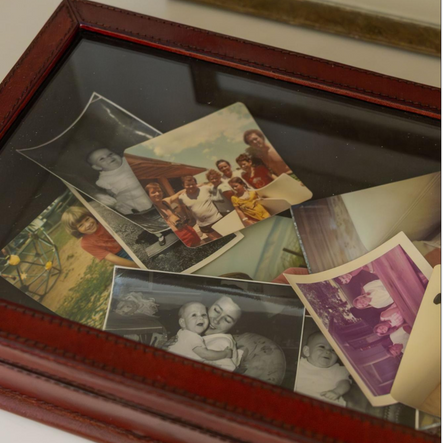
That is what modern traditional means here. Traditional forms with a modern hand. It is not transitional, which is a separate style, and it is not splitting the difference between two things.
The decisions that make a house last are usually not the expensive ones. A chandelier instead of a fan. A slider instead of a swing door, so nobody is planning furniture around a door arc. And one I chose not to do: the glass walls that retract all the way back run about a thousand dollars a foot and they are stunning in California. We are in Missouri. We have too many bugs for that to make any sense here. Context matters more than the picture you saved.
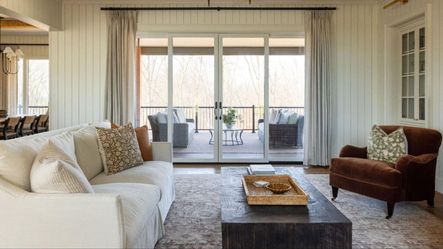
This house was a dream of mine long before it was a plan. The foyer welcomes you in and gives you a beat to actually arrive, and then the living room opens up and sets the stage for everything after it. None of it was built for a photograph. This home is built for everyday life. It was built for kids coming through that door after school, for unwrapping Christmas gifts under the tree, and for all the ordinary Tuesdays in between.
Frequently Asked Questions
What is modern traditional style?
Modern traditional is traditional forms with a modern hand. Skirted sofas, rolled arms, real wood, kept simple rather than fussy. I get asked what my style is constantly and this is the closest name for it. In the Scout House it is a plaster intaglio hanging a room away from a clean reclaimed elm table.
What makes a living room feel modern traditional?
Traditional shapes with quieter pieces around them. In the Scout House living room I used two skirted slipcovered sofas and rolled-arm chairs, then balanced them against a plain reclaimed elm coffee table. I hung a chandelier instead of a fan, and I kept every wood tone inside the range that was already in the floor.
How do you decorate a foyer table or console?
I give it a job before I style it. The piece in the Scout House foyer has cabinet doors for baskets and shoes and two small drawers for keys and sunglasses. I hung a mirror above it because I want to check myself before I open the door, and I lit it with lamps rather than an overhead.
What are the essentials for an entryway?
Somewhere to set things down, closed storage for whatever leaves the house with you, a mirror, and warm light at eye level. In the Scout House foyer that is a cabinet with two catchall drawers, a pair of lamps on a dusk timer, and art carrying the same colors as the living room painting.
Do accent tables have to match?
No, and matching them is usually what flattens a room. In the Scout House living room there is marble, light wood and a dark coffee table, with only one pair that repeats. The rule I hold to is balance. When most of the pieces have delicate legs, one plain anchor keeps the room from reading busy.
Comments
Comment or question? Leave it below.
How to choose and style a console table — heights, depths, where to place one, and a designer's styling formula. Shop console tables at Scout & Nimble.
keep reading
Two sofas, two chairs, a pair of ottomans, and six tables that do not match. A walk through the first two rooms of the Scout House, and the reason behind every piece in them.
keep readingA classic, timeless home built for modern living, designed with natural materials that only get better with age. Here’s the full tour.
keep reading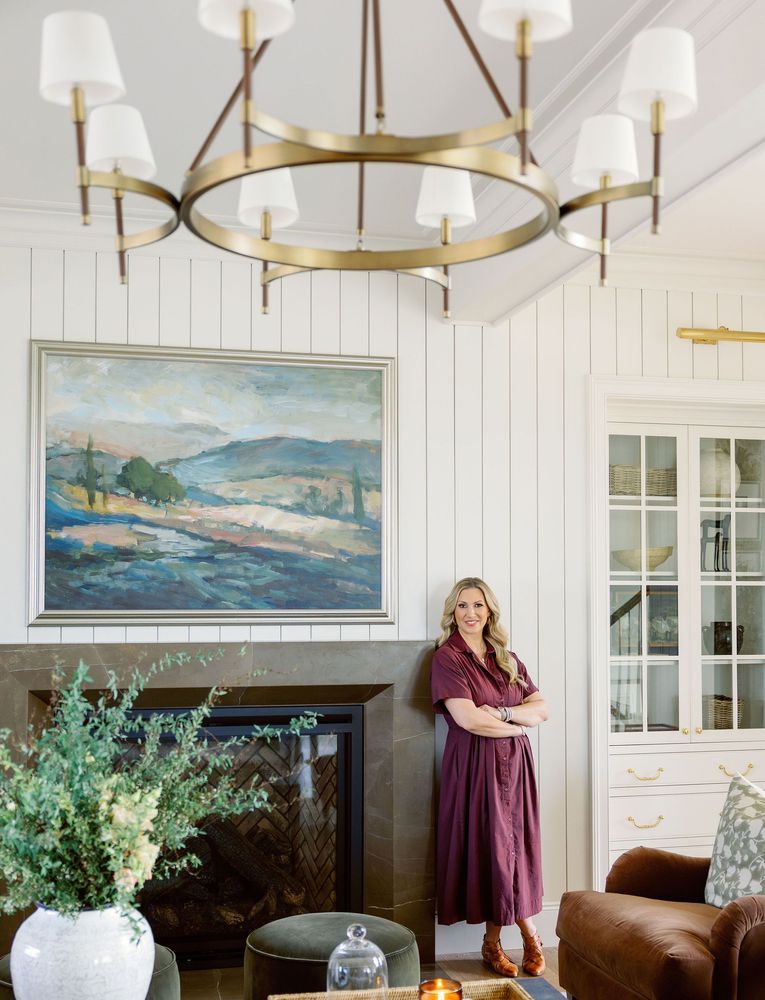
How I chose the windows for the Scout House — Marvin's Ultimate Collection, divided lites out front, clean glass out back, and a decade-long partnership.
keep reading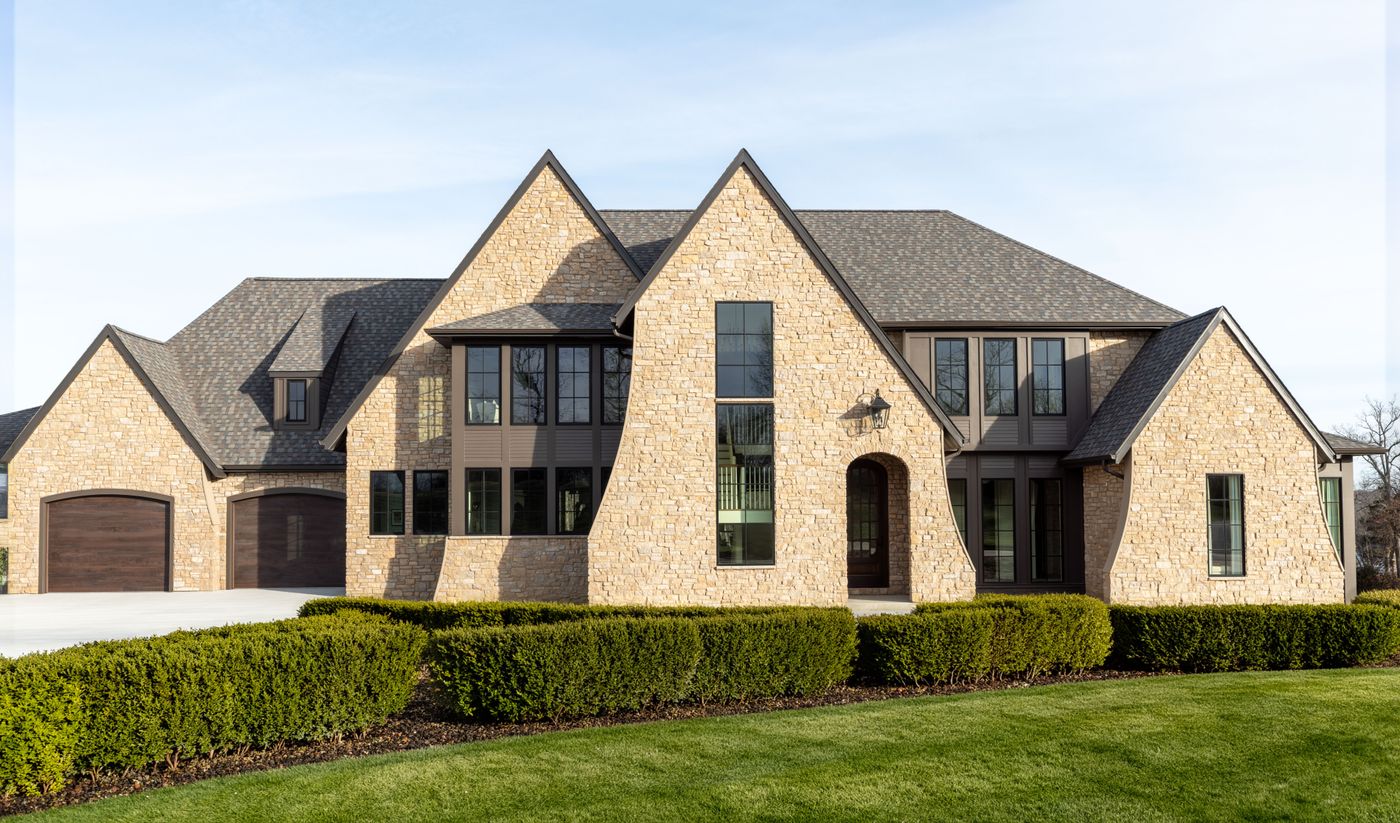
How to size a round coffee table to your sofa, pick a material you won't baby, and style it like a designer — with real dimensions and picks.
keep reading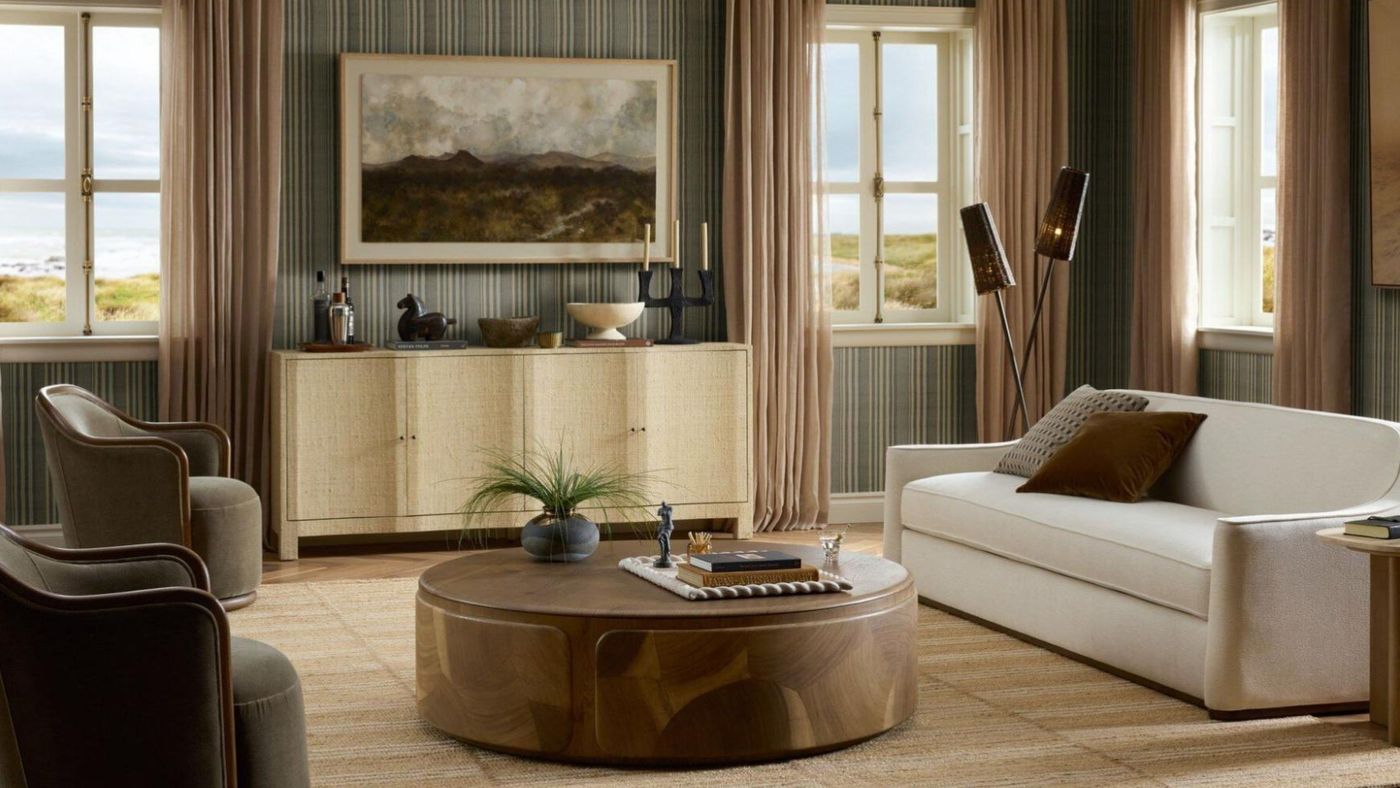
How to choose and style a console table — heights, depths, where to place one, and a designer's styling formula. Shop console tables at Scout & Nimble.
keep readingTwo sofas, two chairs, a pair of ottomans, and six tables that do not match. A walk through the first two rooms of the Scout House, and the reason behind every piece in them.
keep reading


