

Designer Jennifer Hunter built a Greek Revival in Connecticut and gave every room a starting point. Inside her pattern-filled Litchfield County home.
Greek Revival Interior Design: Inside Jennifer Hunter's Connecticut Home
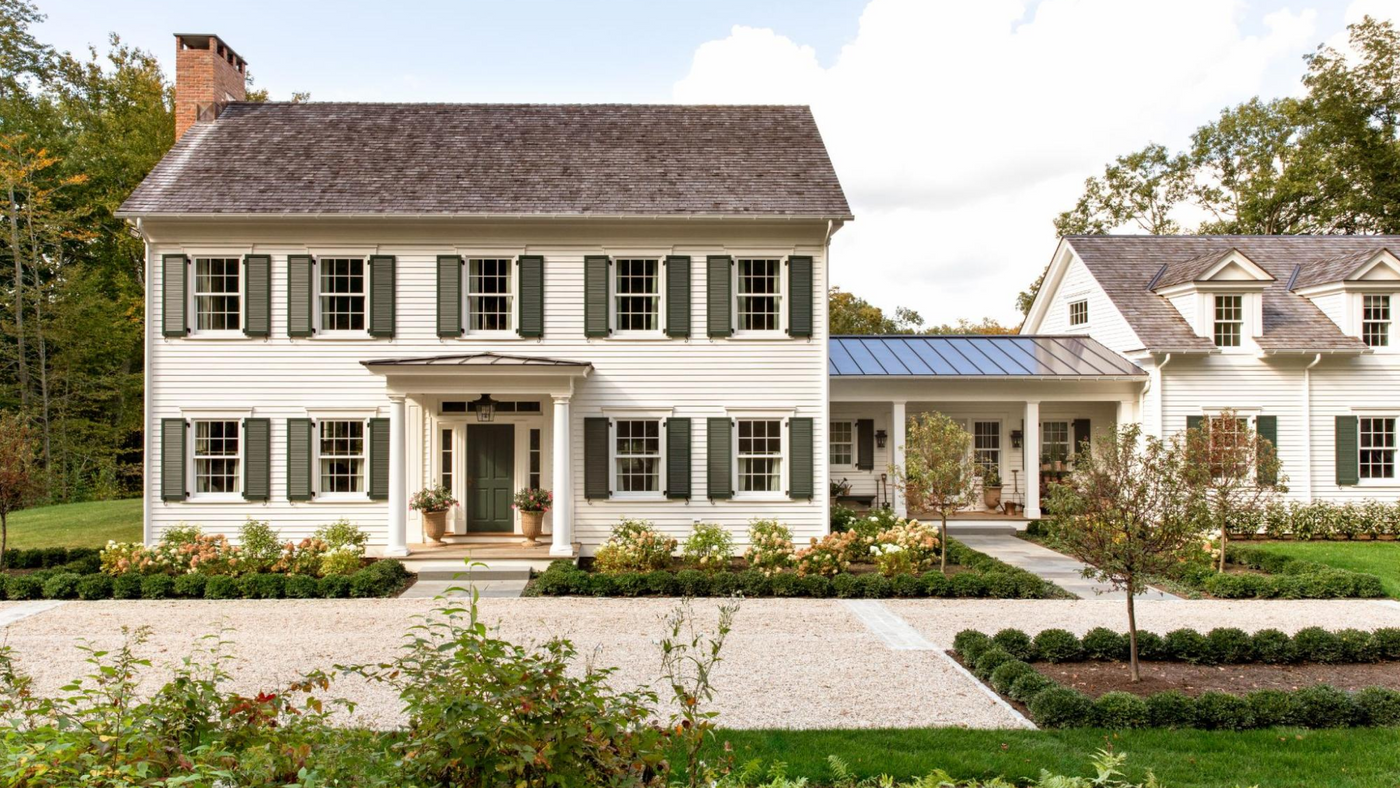
Designer Jennifer Hunter spent ten years picturing a Greek Revival in the Connecticut hills before she built one. Every room in it starts from something she already loved, and that turns out to be the whole method.
 Photographer: Rikki Snyder Styling: Frances Bailey |
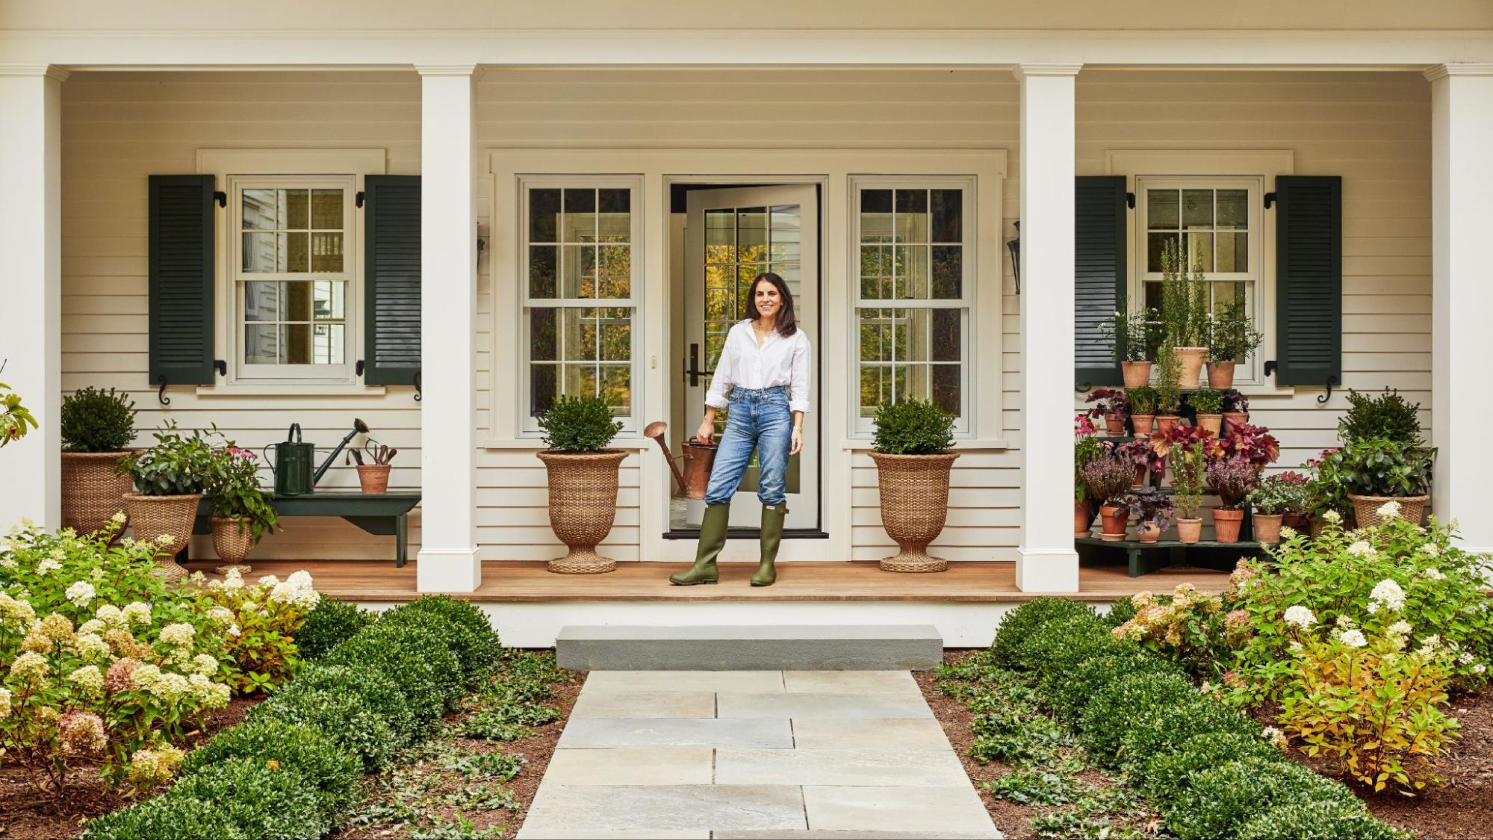
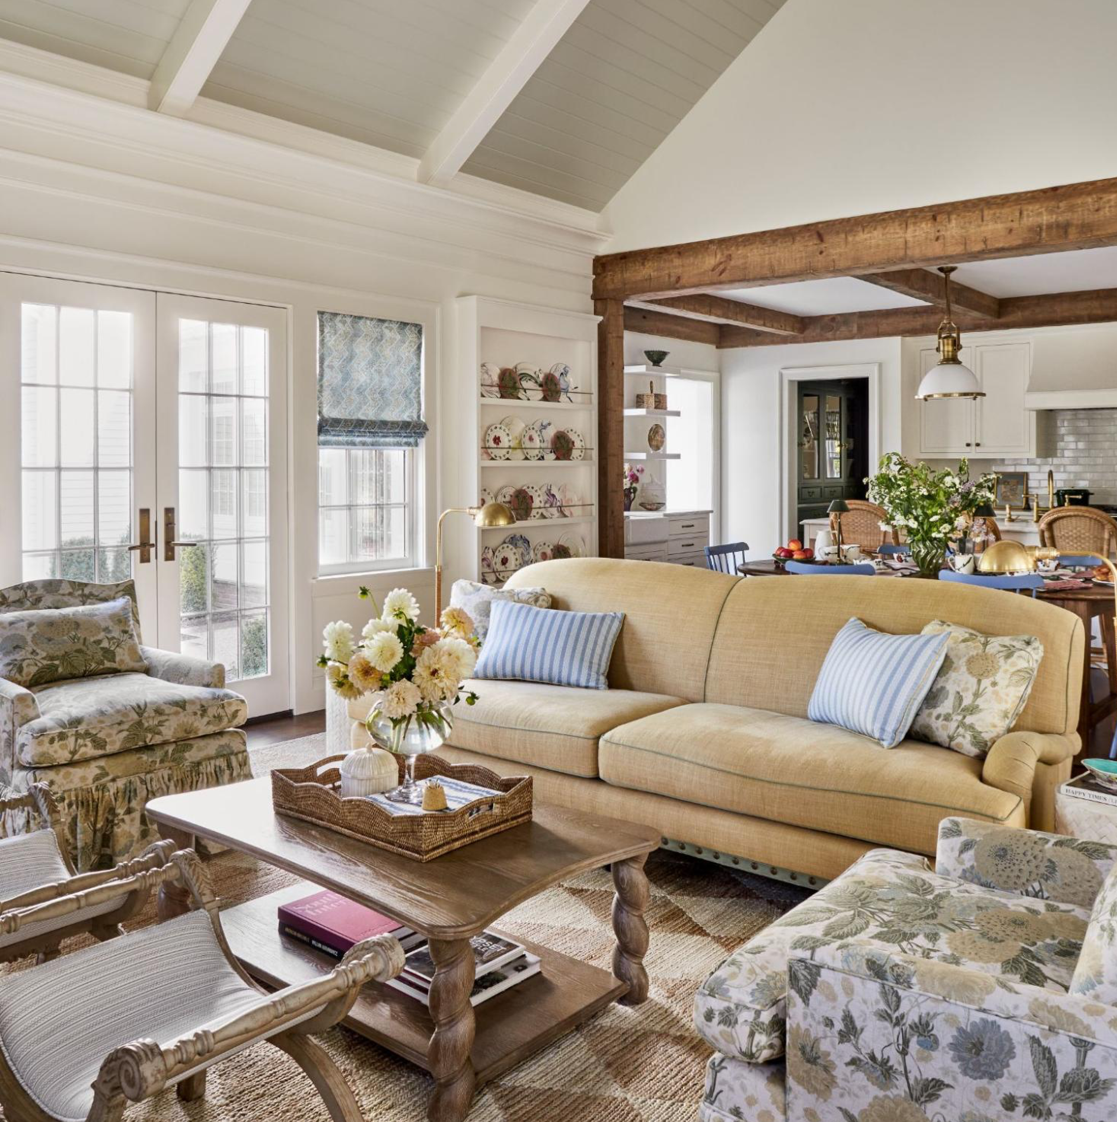
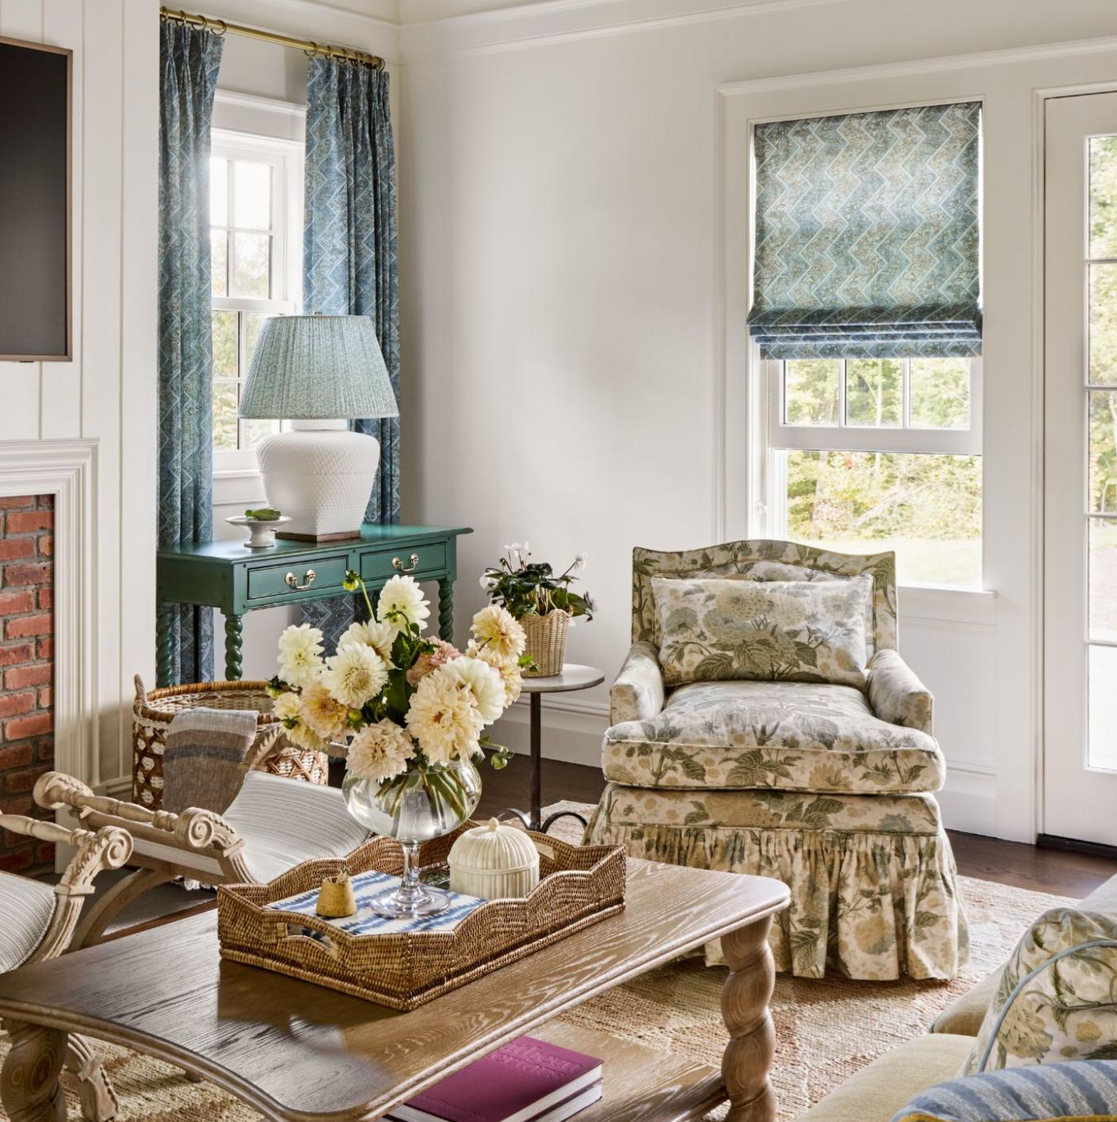
Greek Revival architecture gives you a formal starting point: tall symmetrical windows, deep millwork, wide trim, and high ceilings. What makes Jennifer Hunter’s home in Litchfield County, Connecticut, so interesting is what she did within that framework. The architecture has presence, but the rooms were designed for a family to actually live in. Jennifer designed every inch of the interiors herself.
Jennifer runs Jennifer Hunter Design in New York and has been sourcing through our trade program since 2019. We’re grateful to be a small part of this home, with Scout & Nimble pieces finding their place throughout several of the rooms. Beautiful, functional pieces chosen to be lived with and enjoyed, which feels especially fitting in a home like this.
The story of the house actually began long before there was a house. More than ten years ago, before the children and before there were drawings, Jennifer and her husband visited Washington, Connecticut, and knew they wanted to build a life there. She has described the two of them carrying around a shared picture of a house that didn’t exist yet. Eventually they found the land, brought in Hinkel Design Group as the architect and Prospect Mountain Builders to build it, and turned that picture into a home.
 |  |
The house was designed to look like it had always belonged there
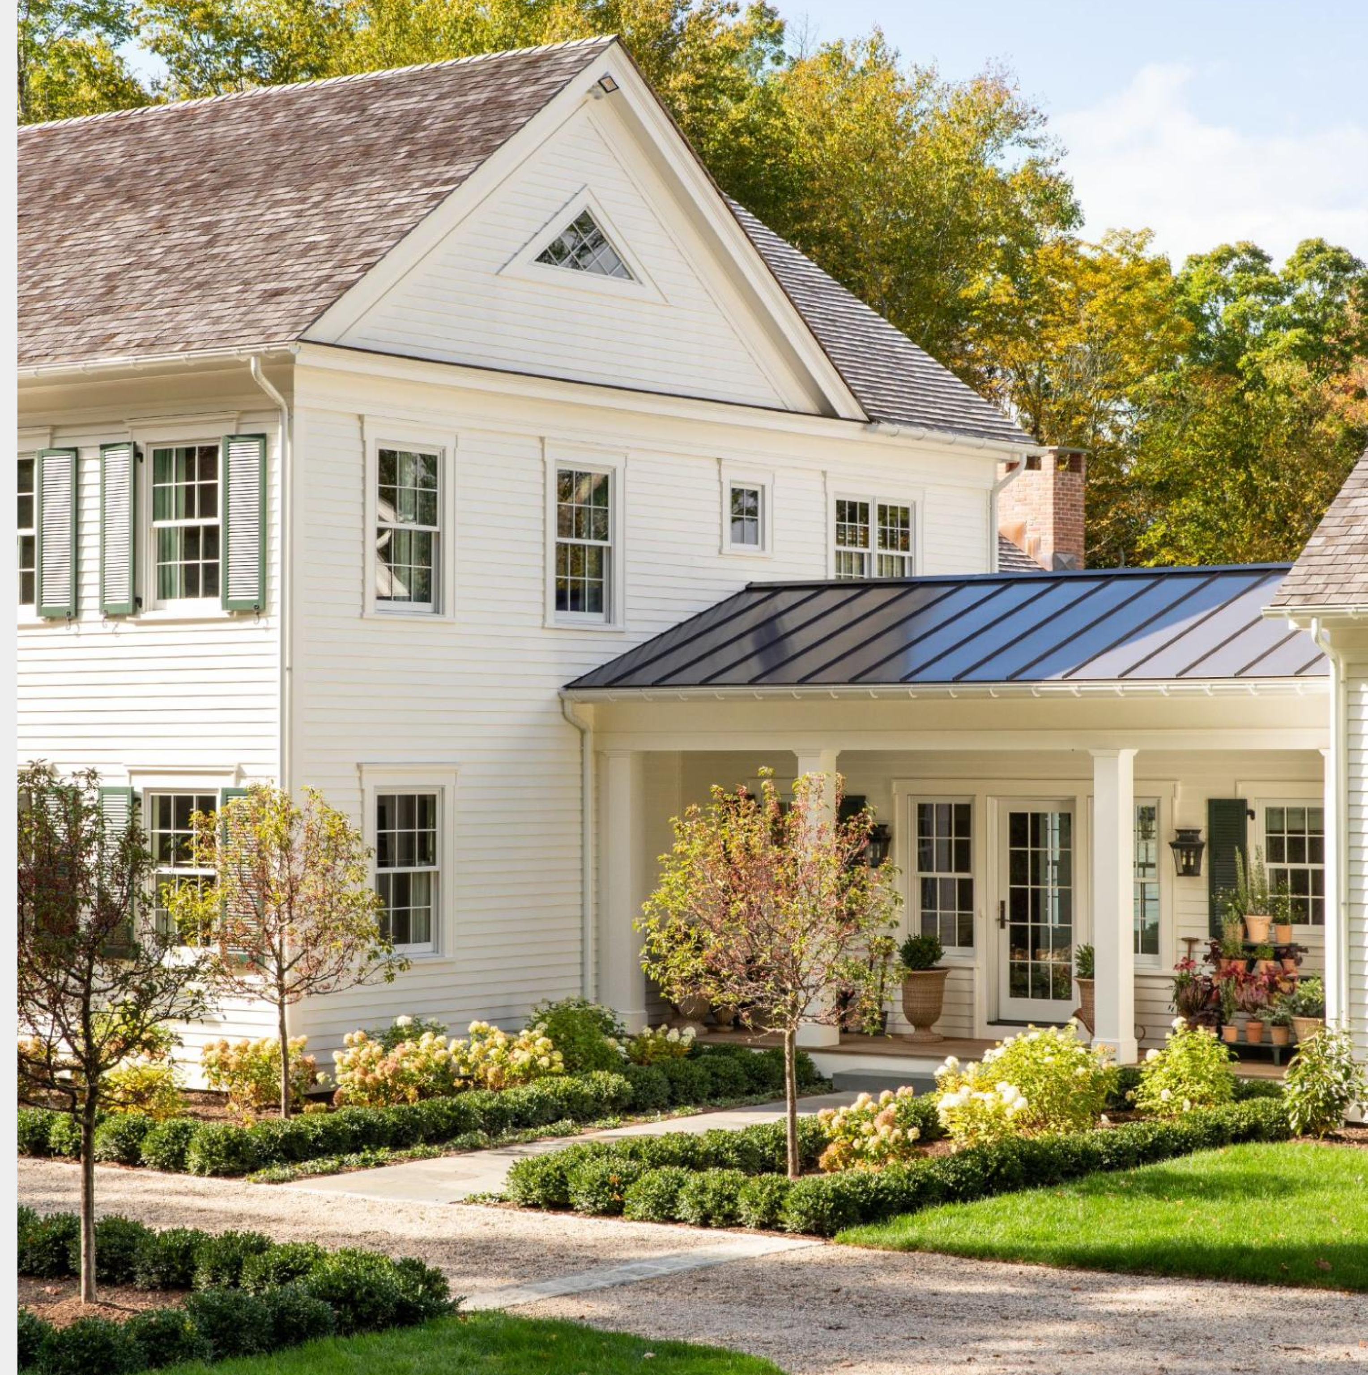
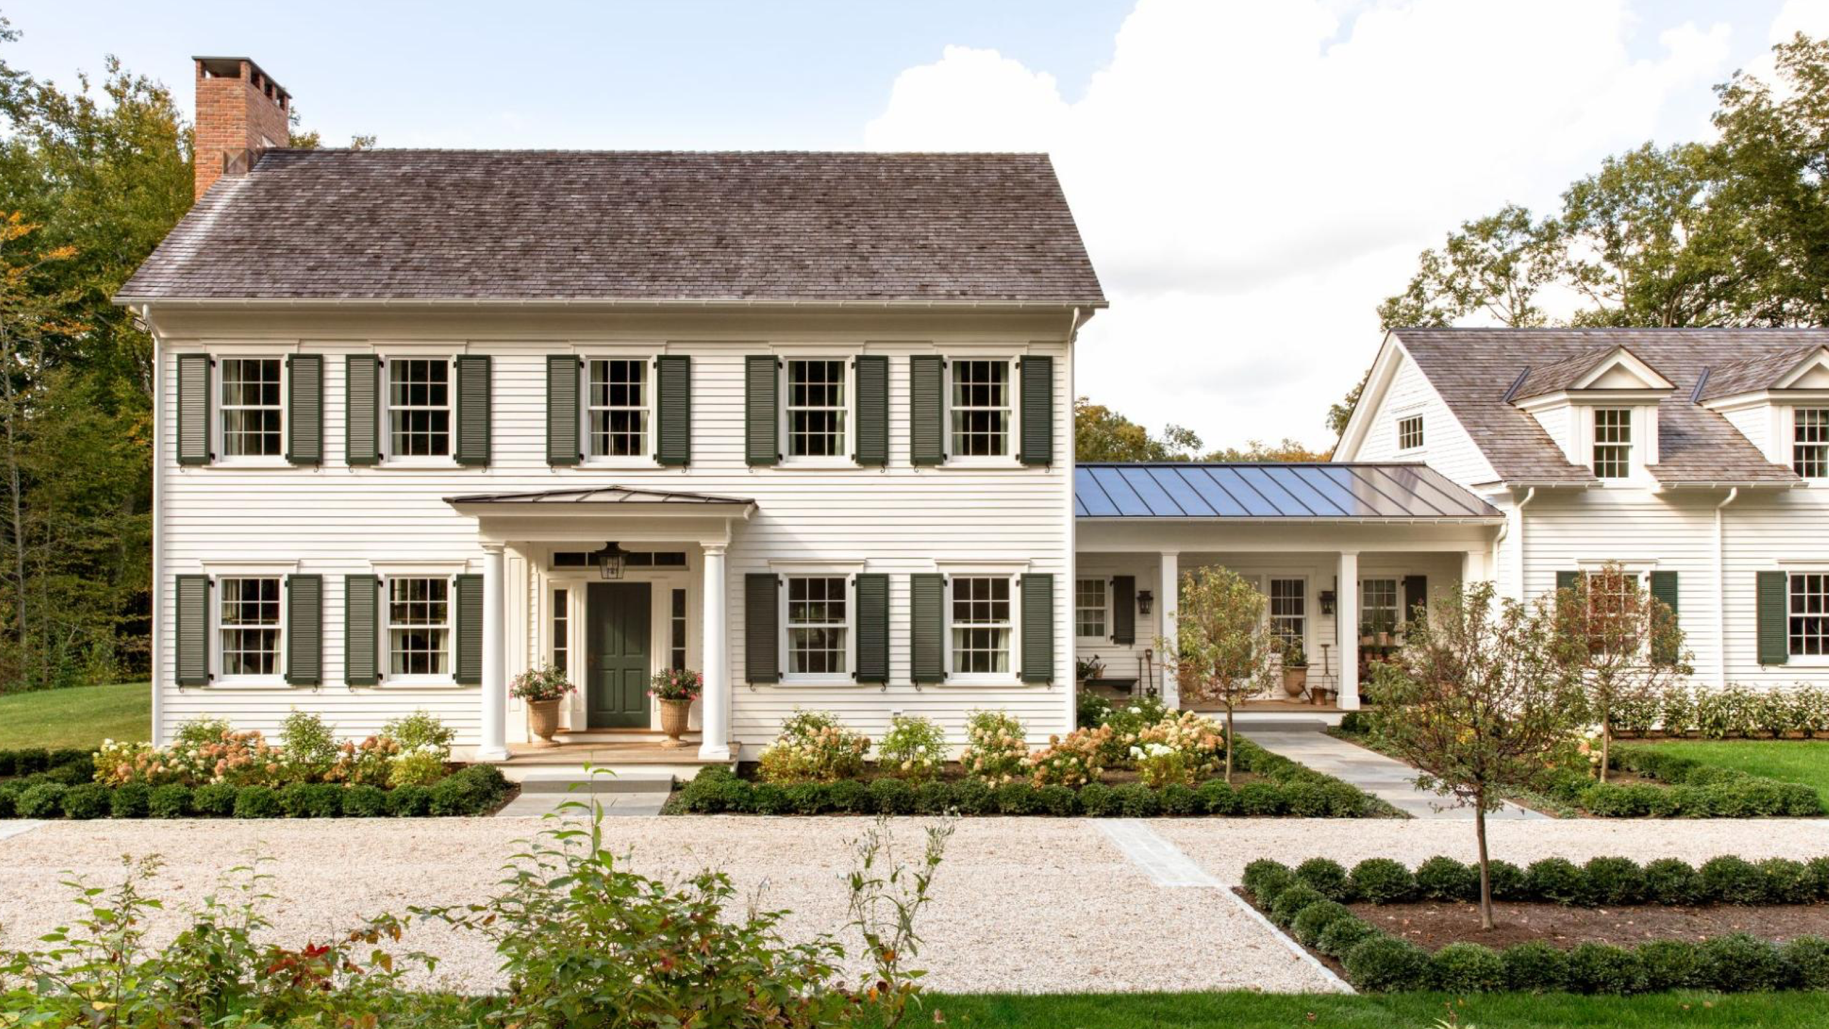
Jennifer’s goal for the exterior was simple: the house should feel like it had always belonged in the town.
Getting there took research. She spent months driving through Washington and the surrounding towns, studying period doors, windows, and hardware before making selections for her own home. When she couldn’t find something that felt right, she had it made. She even worked with SA Baxter to create a suite of door hardware inspired by a button from a jacket George Washington wore in 1789, a particularly thoughtful detail for a home in the town that bears his name.
That attention to history is what makes the exterior so convincing. New construction can sometimes reveal itself in the details, especially when everything feels sourced from the same moment. Jennifer approached it differently. She studied what was already there, understood what gave those homes their character, and commissioned the details she couldn’t find.
 |  |
 |
Every room starts with one thing she already loved
I love Jennifer’s philosophy of starting every room with something she loves.
Walk through Jennifer’s house and you see that idea repeated again and again. She finds one object, one pattern, or even one place she loves, and lets the room grow from there.
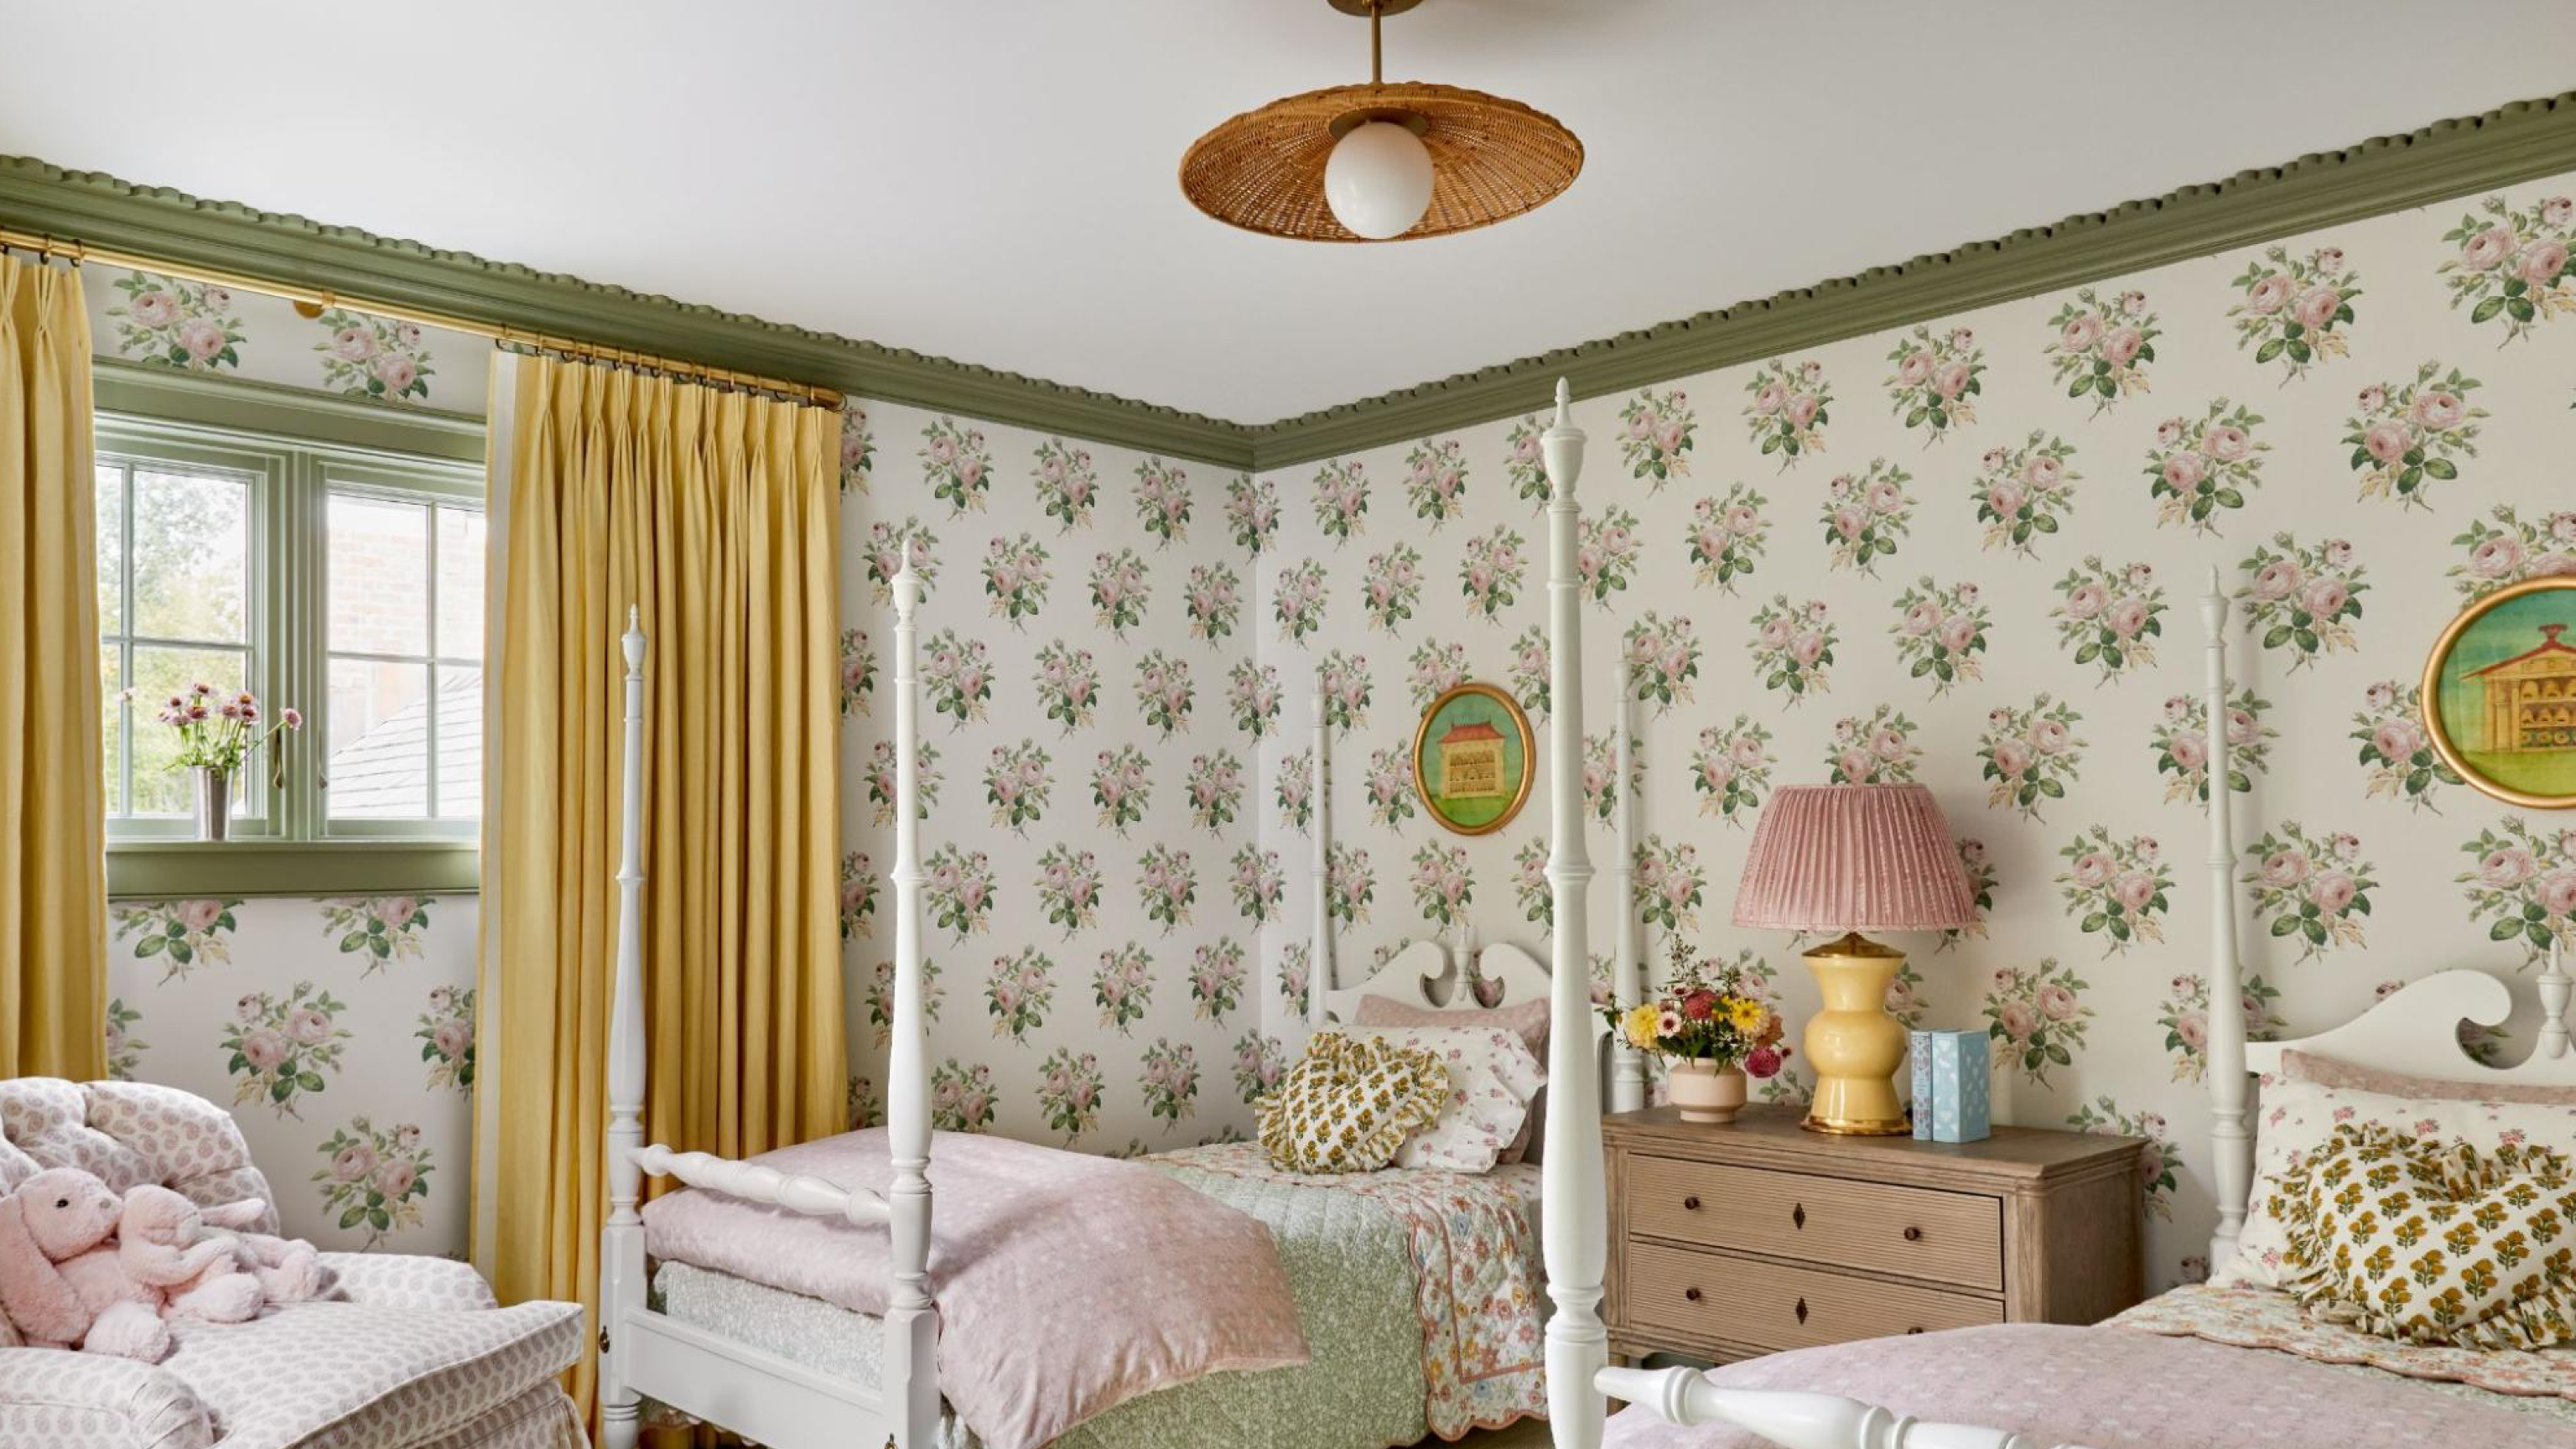
The girls’ bedroom began with a pair of vintage twin beds. The primary bedroom with a picnic basket. The dining room took its cues from a hotel just a few minutes down the road. The entry began with wallpaper drawn by her mentor. Even the door hardware traces back to a button on a coat.
There’s something wonderfully approachable about designing this way. Instead of looking at an empty room and asking what belongs there, start with the thing you already know you love and build around it. You don’t need an entire house or a ten-year plan to borrow that idea. You can start with one room and one thing you love.
 |
The entry carries a pattern she inherited from her mentor
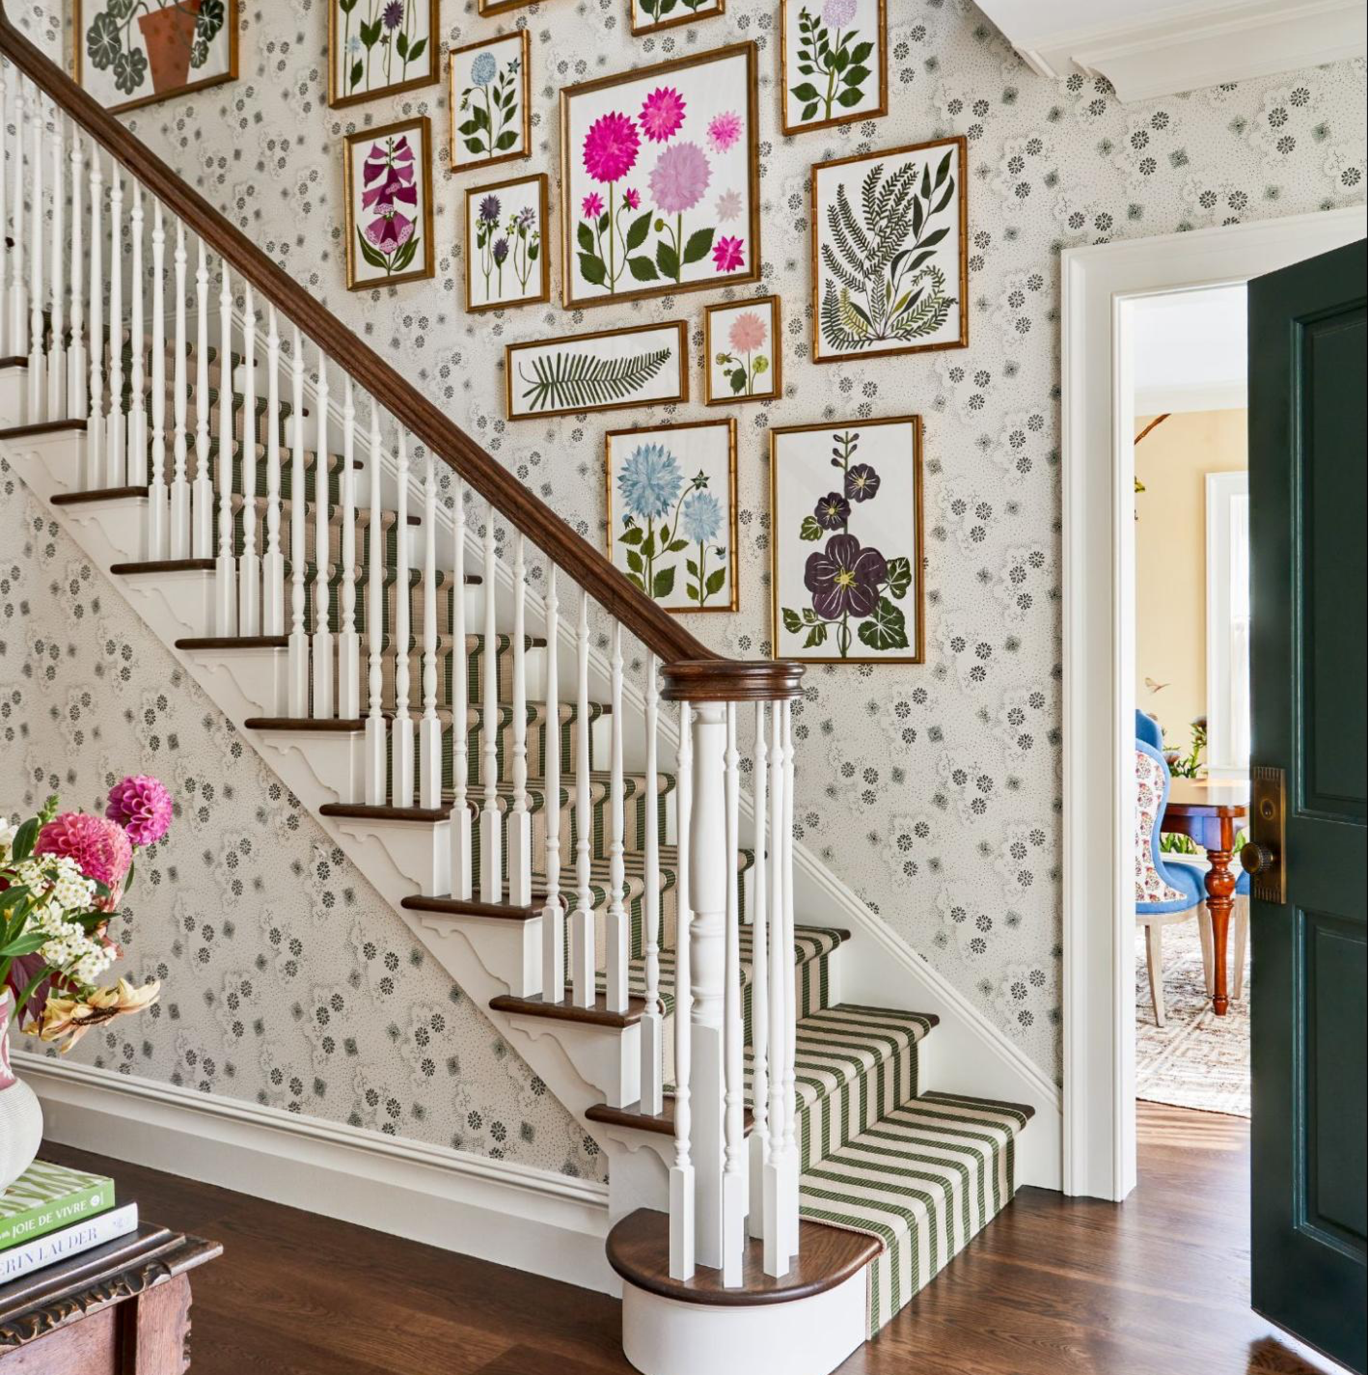
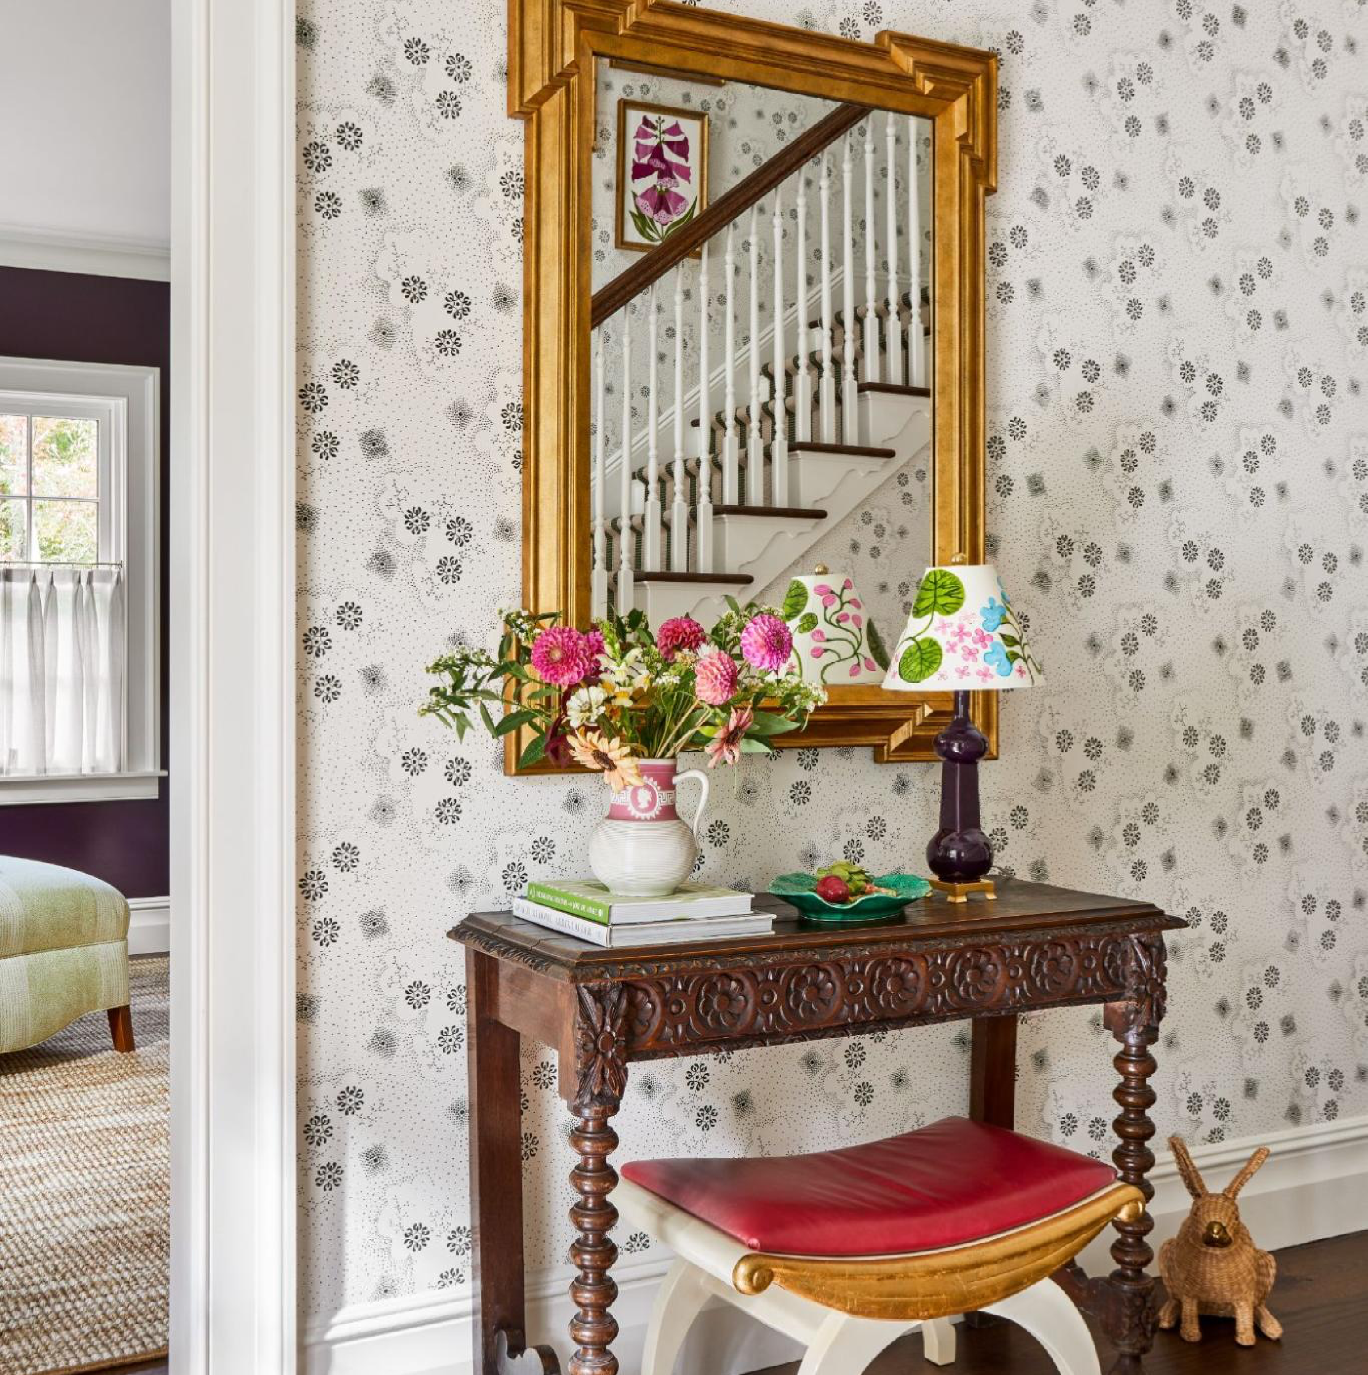
The first thing you see when you enter the house is a wallpaper Jennifer has loved throughout her career.
Jennifer trained under Albert Hadley, and for her entry she chose Happy, a Hadley pattern she calls her all-time favorite. She worked with Zina Studios to print it in her favorite shade of green, creating a custom colorway for the space. It’s a personal connection to her mentor and a beautiful example of her philosophy of starting with something she already loves.
She kept the architecture around it classic, then layered in the details: decorative stair brackets, a Temple Studio runner, botanical collages by Paste, a Visual Comfort lantern, and Wimborne White on the trim.
An entry is also such a good place to make a bigger move with pattern. It has a natural beginning and end, so you can choose something with real presence without having to carry it throughout the house. And I love that Jennifer used that opportunity for the pattern that means the most to her.
 |  |
The dining room started at a hotel down the road
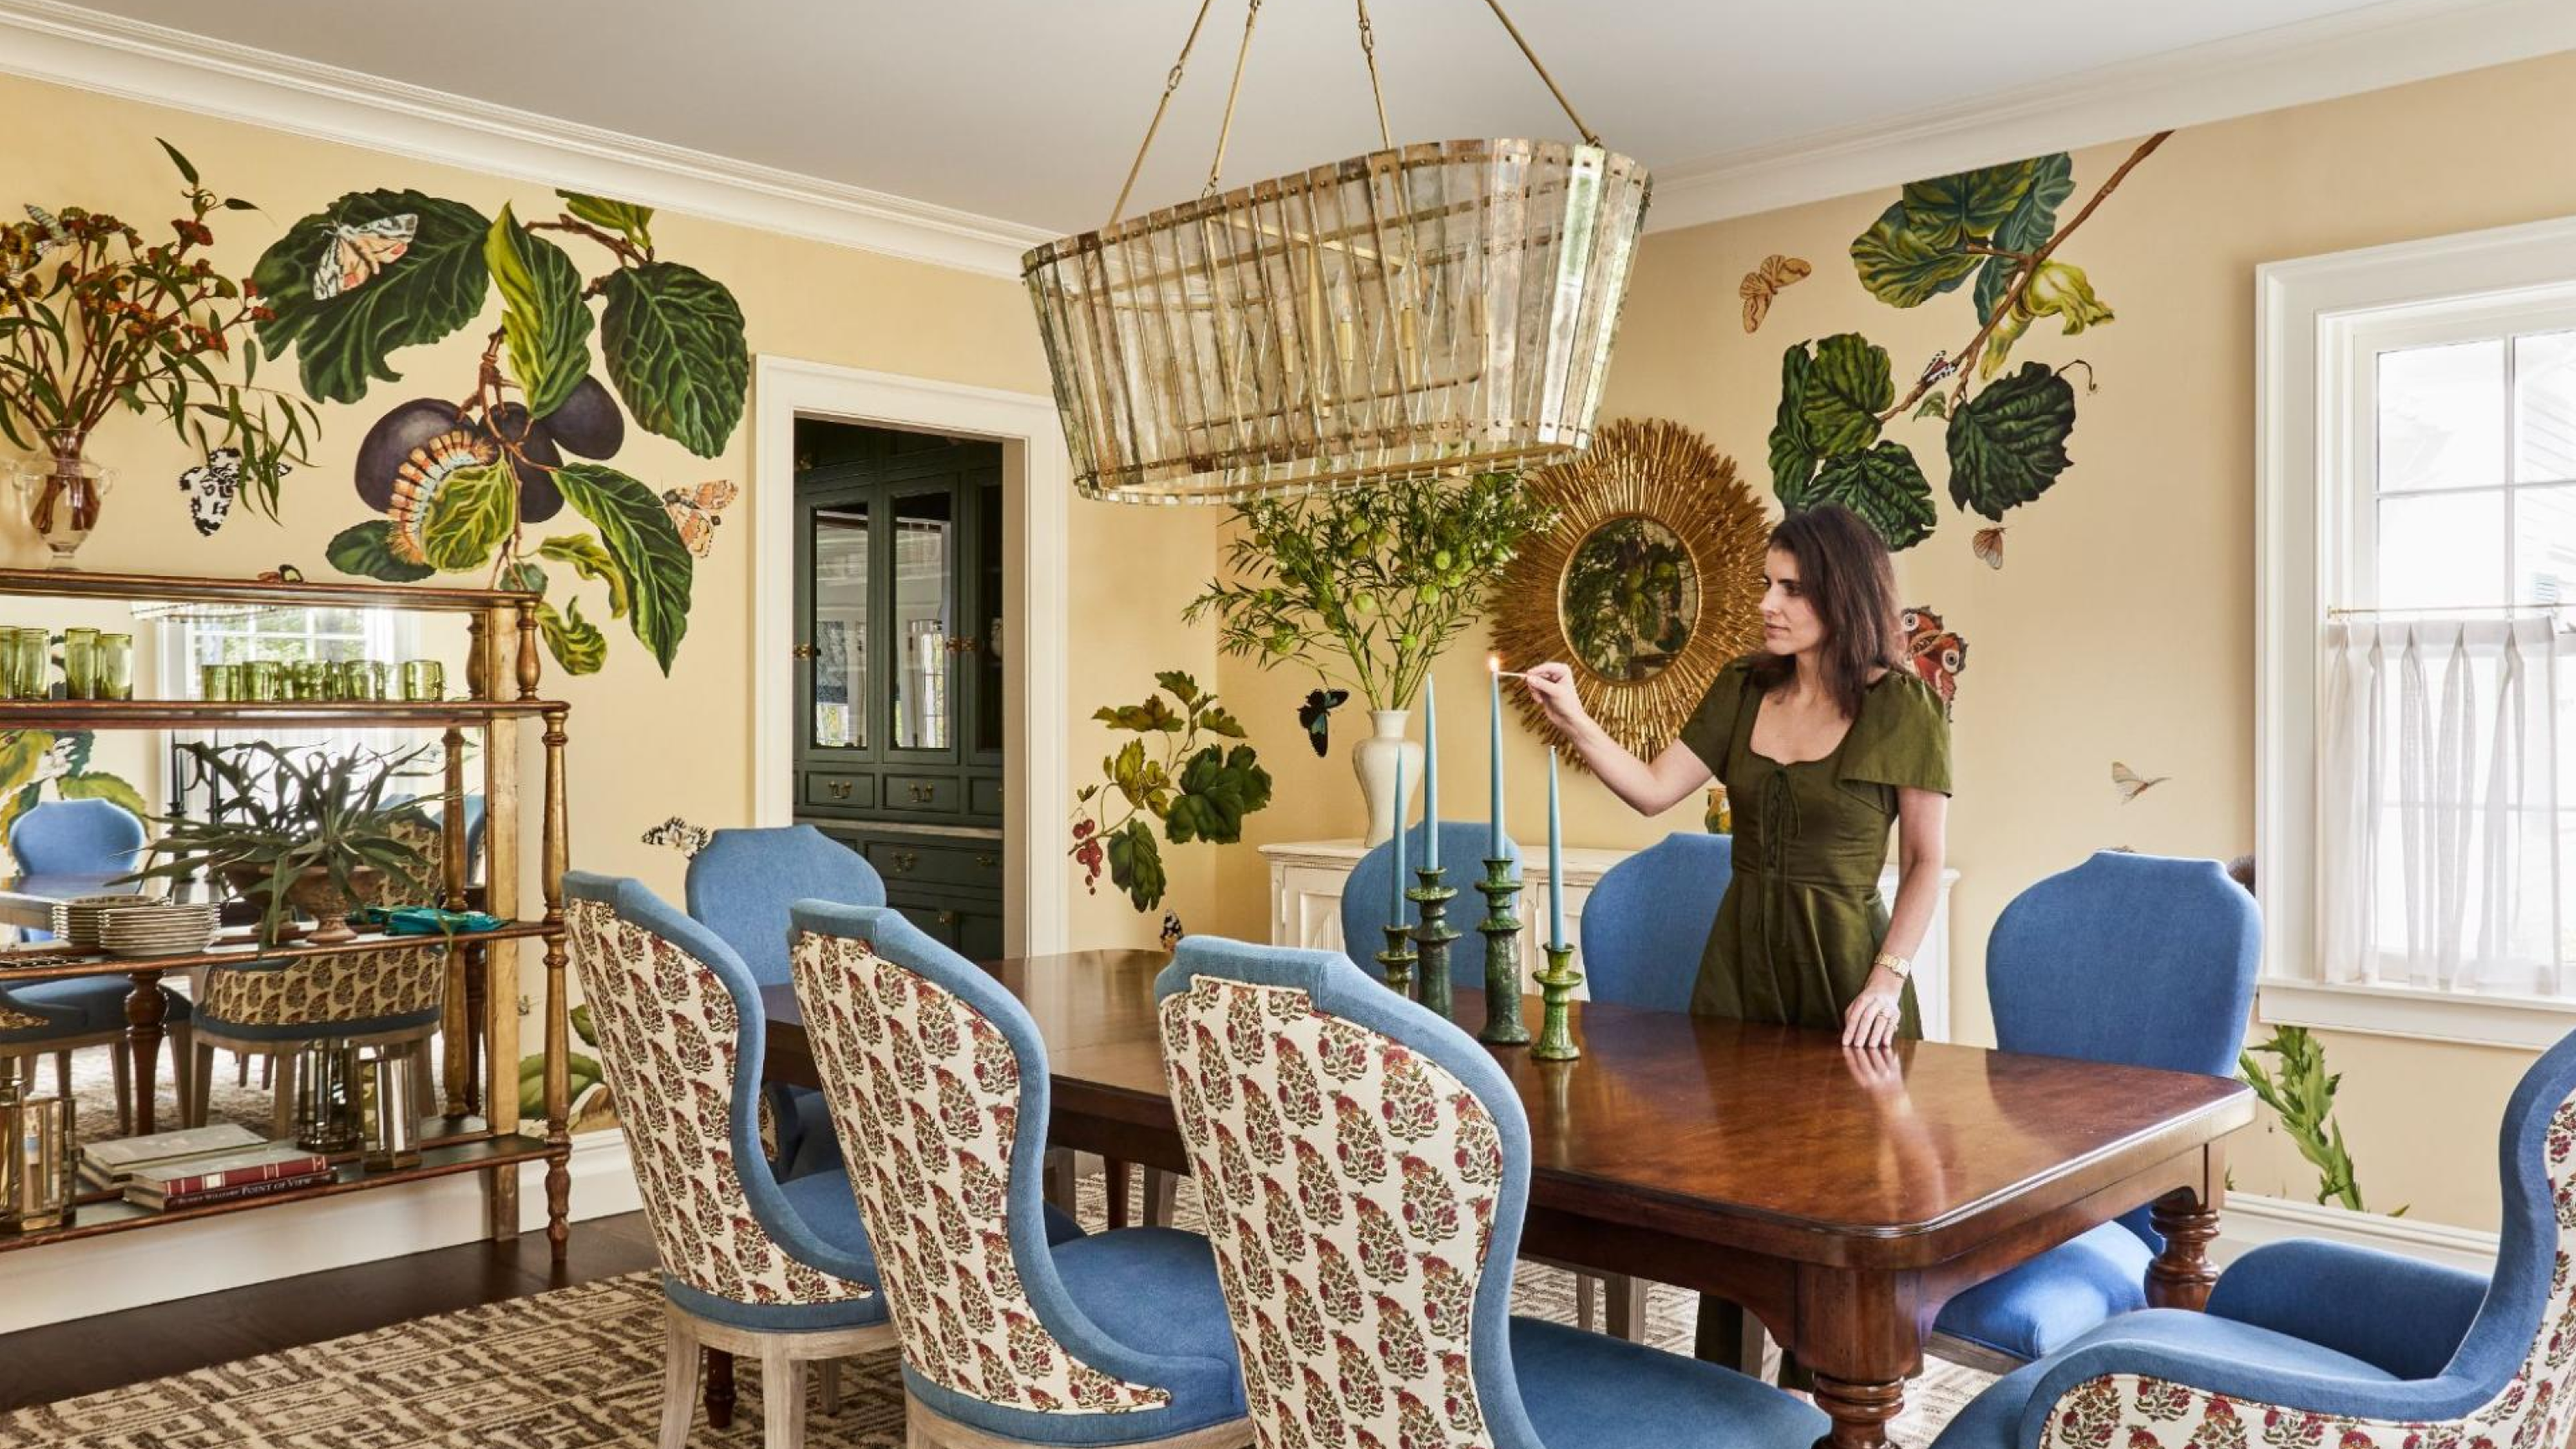
The mural in Jennifer’s dining room started with a place her family already loved.
She had considered several ideas for the walls, but nothing felt quite right. Then she thought about the Garden Room at the nearby Mayflower Inn, designed by Celerie Kemble, a space she had always loved. Jennifer worked with Zoe Design to take inspiration from that room and create a mural that felt entirely at home here.
The dining table, buffet, and chairs are from Scout & Nimble. Jennifer made the chairs her own with Namay Samay fabric and denim she found on Etsy, then layered in a vintage étagère from Privet House, an Annie Selke rug, and a café curtain from The Shade Store.
I love this as another example of Jennifer starting with something she already has a connection to. Inspiration doesn’t always have to come from searching for something new. Sometimes it’s a room, a place, or a detail you’ve loved for years, and the opportunity is figuring out how to make it your own.
 |
She kept the kitchen quiet on purpose
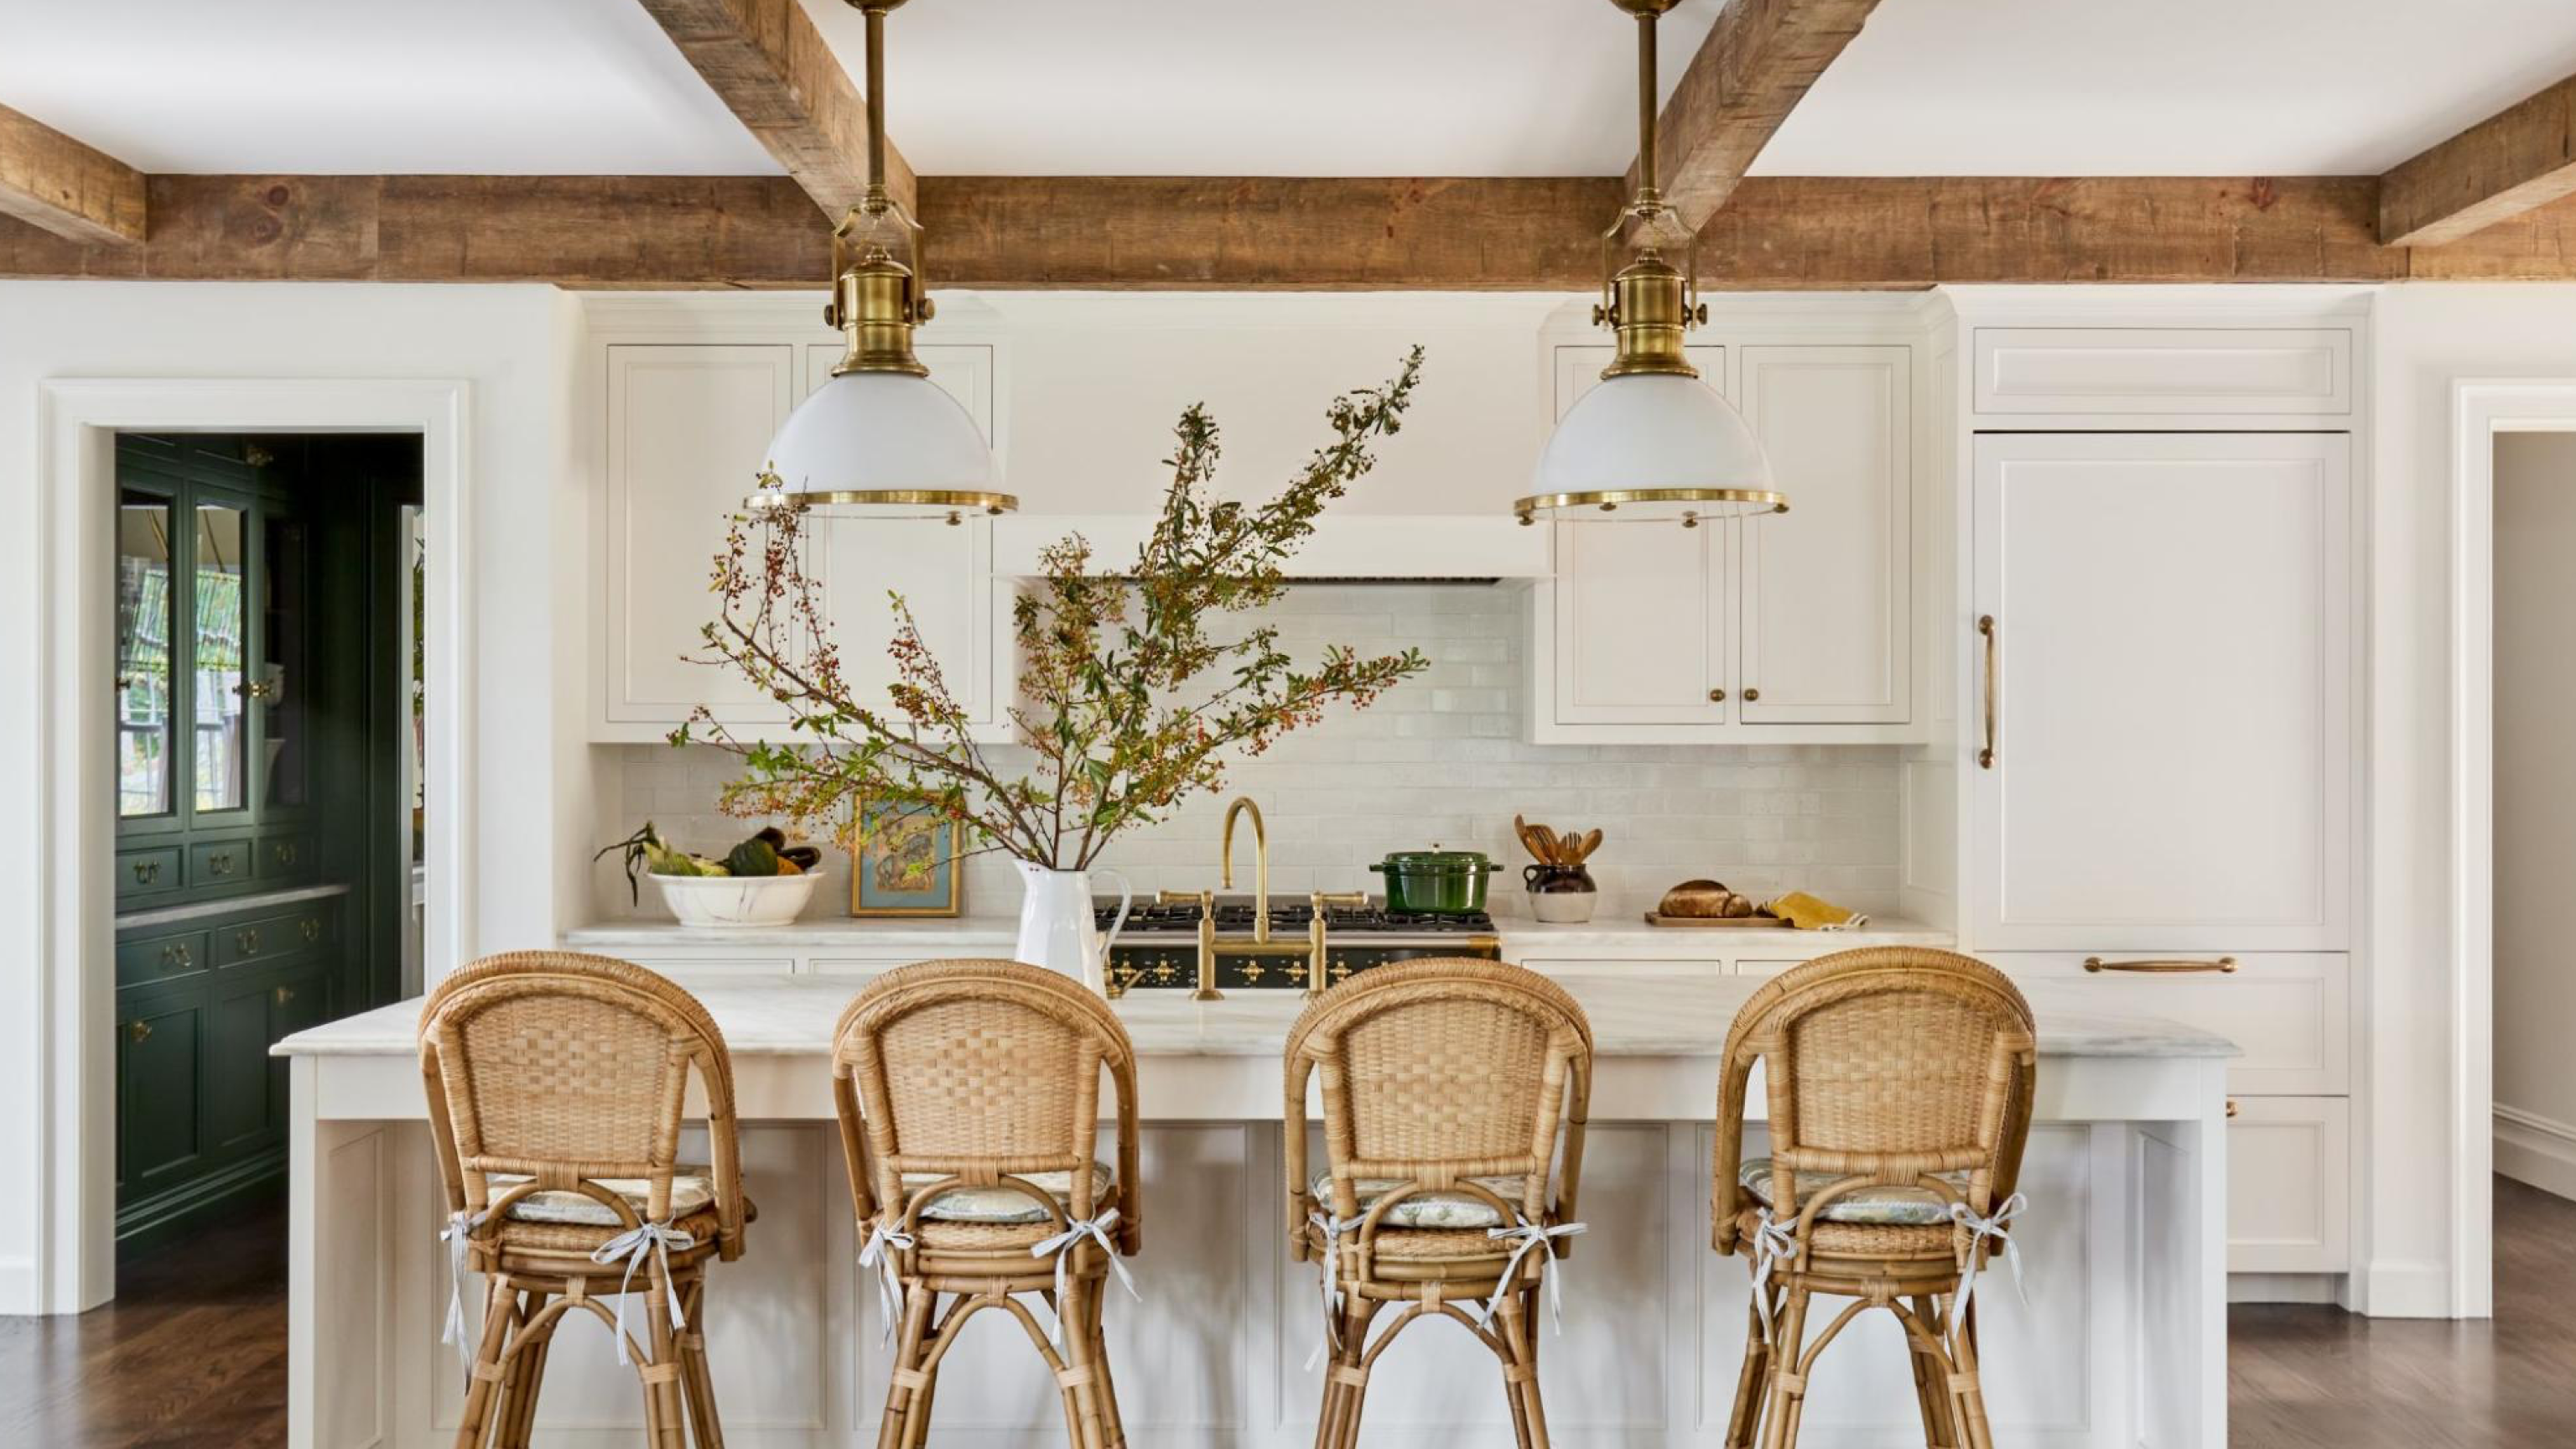
The kitchen is Jennifer’s visual breath, a room she designed to feel classic, clean, and calm. Wimborne White cabinetry sets the foundation alongside a Fireclay tile backsplash, Armac Martin hardware, a Lacanche range, and Calacatta Luccicoso counters. She chose natural stone knowing it would develop a patina with time, another detail that allows the room to evolve as the family lives in it.
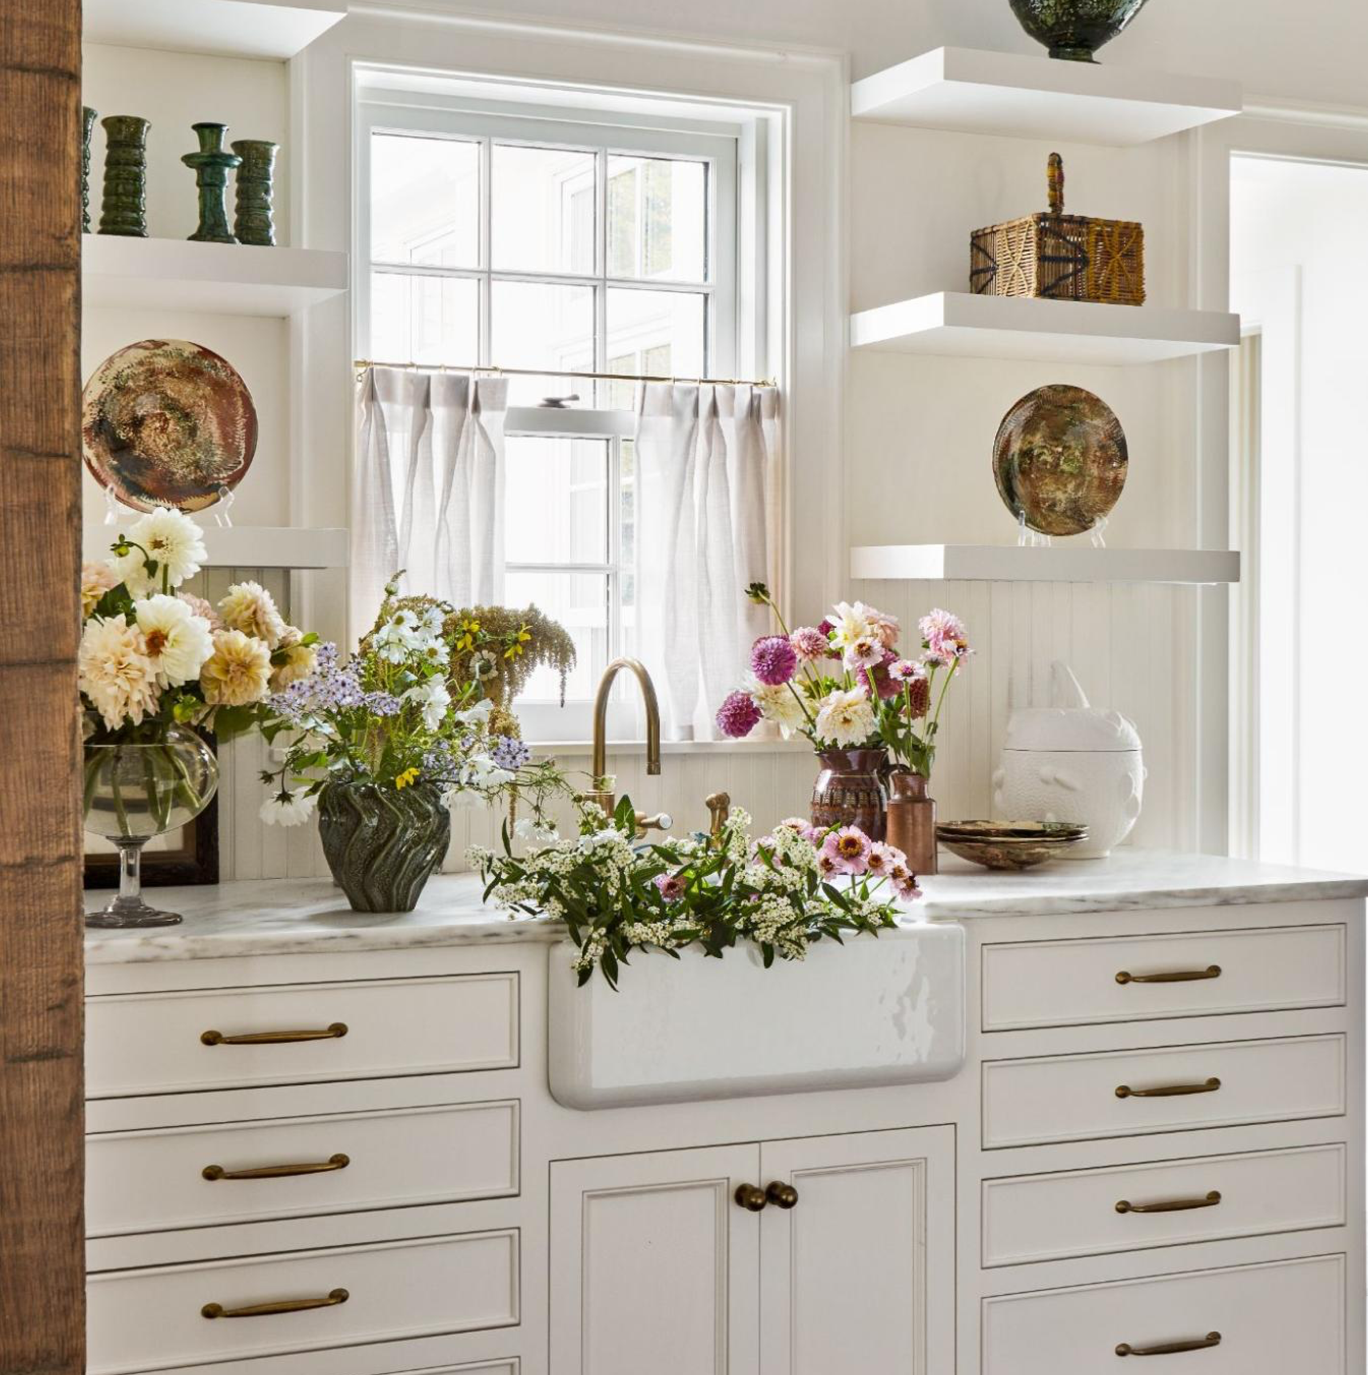
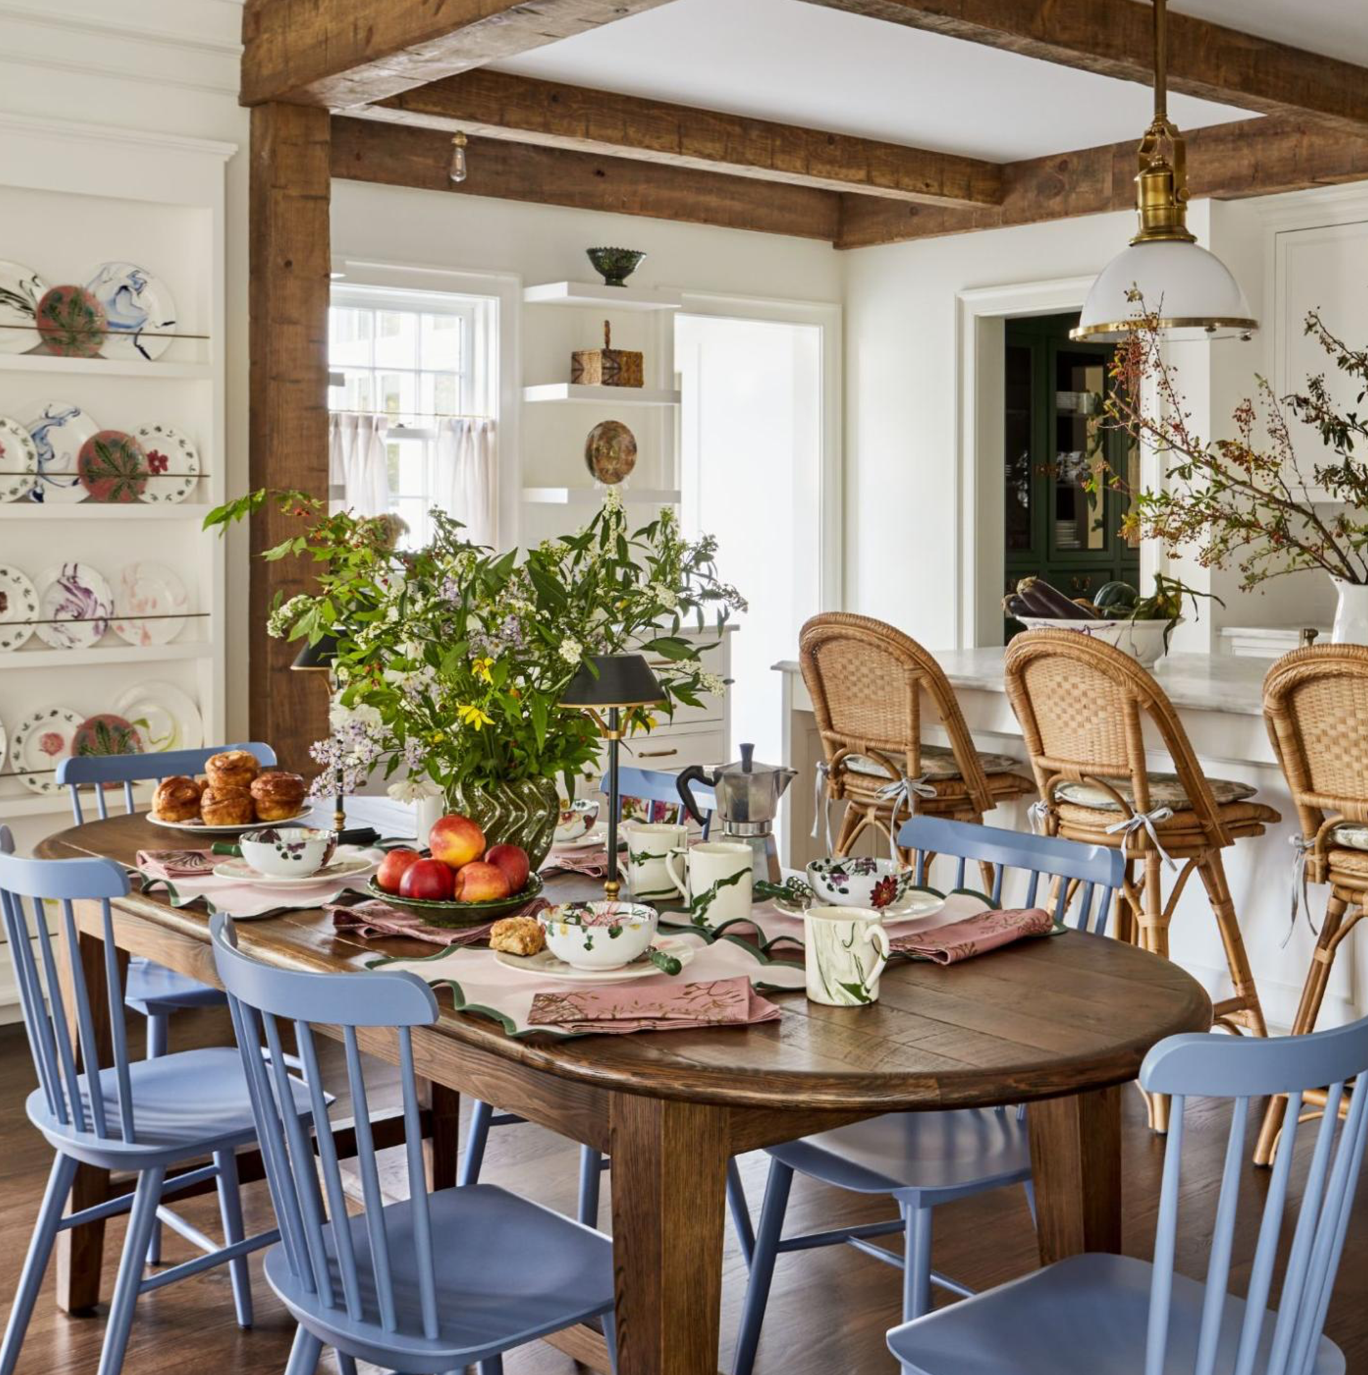
Just off the kitchen, a sun-filled nook is where the family eats breakfast and her two girls do crafts in the afternoon. The table is Scout & Nimble, and nearby, a plate wall built by Custom Furniture & Design turns pieces she has collected into something both useful and personal, almost like a gallery of memories and found treasures.
I love the rhythm this creates within the house. Some rooms are filled with pattern and color, while the kitchen gives those moments space around them. It’s a reminder that every room doesn’t need to carry the same visual weight for a home to feel connected.
|
Where bold beauty and function come together
Jennifer uses some of the strongest color in the house in the rooms that have to work the hardest.
The ground-floor bathroom is a full bath rather than a powder room, designed so the girls have somewhere to rinse off after a day outside. Jennifer wanted the room to be just as considered as the rest of the house, mixing different formats and colors of Fireclay tile with Jasper wallpaper.
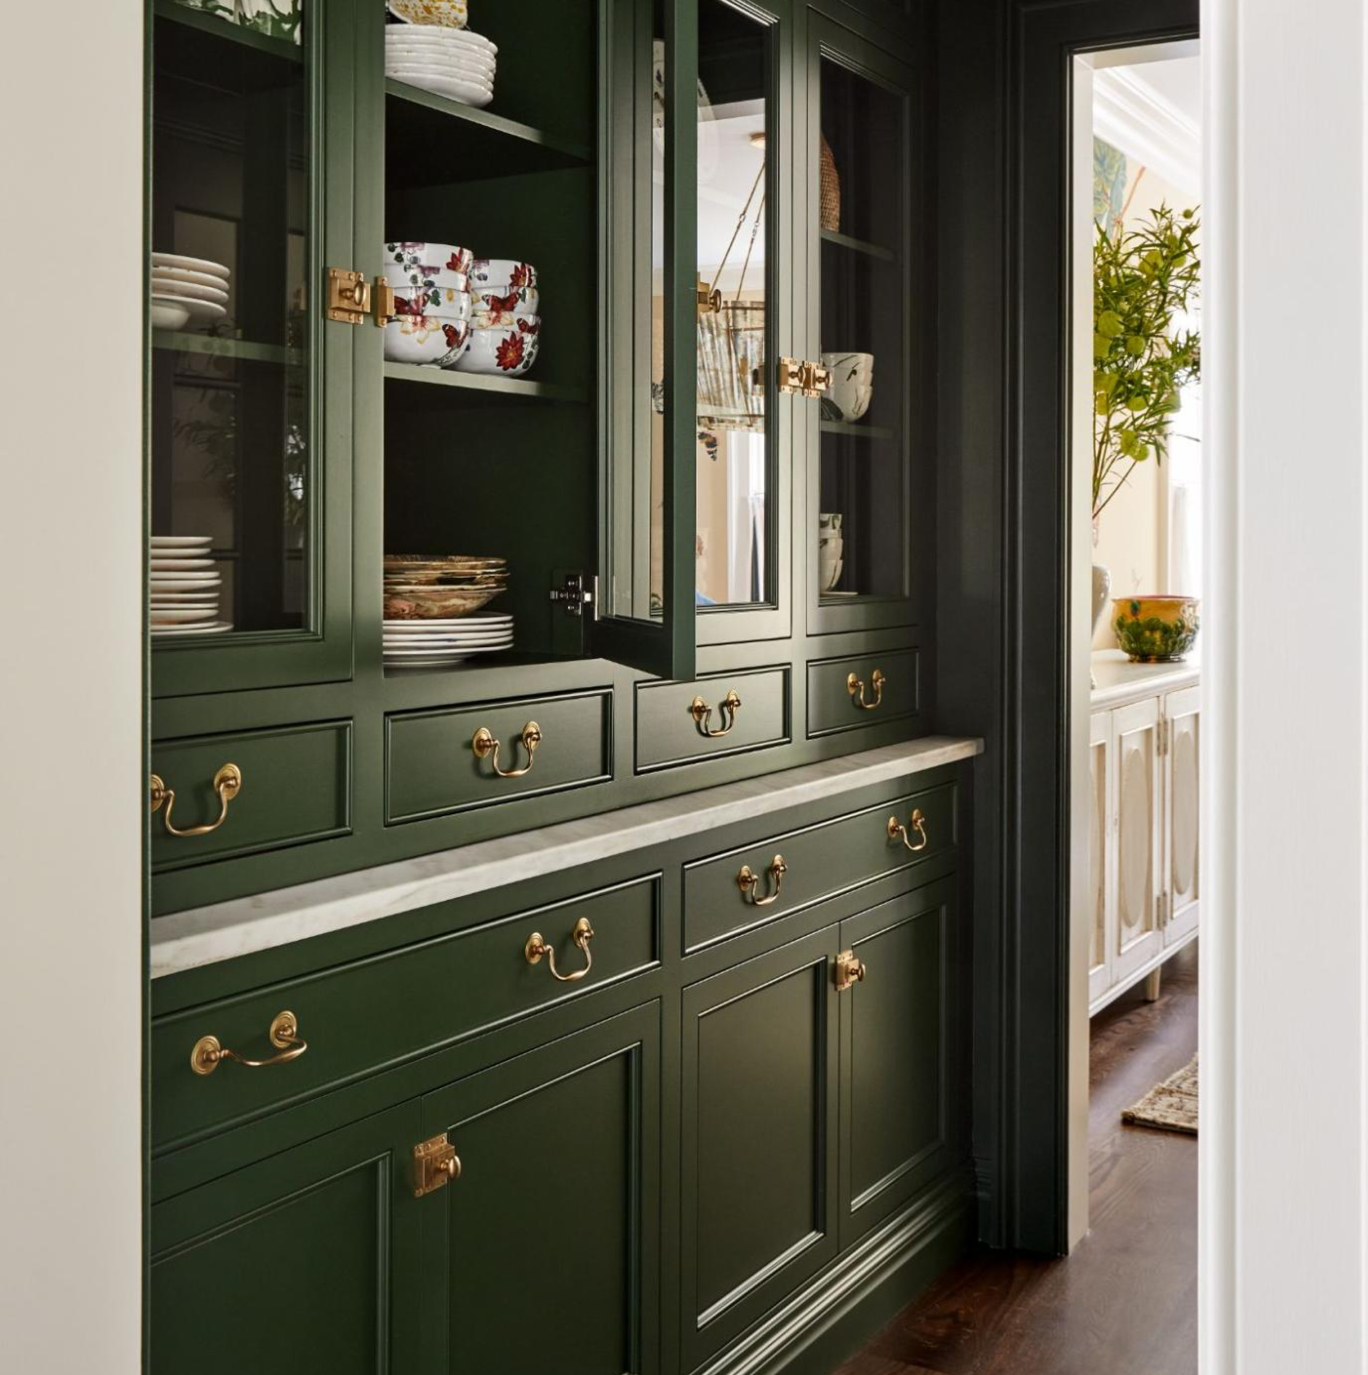
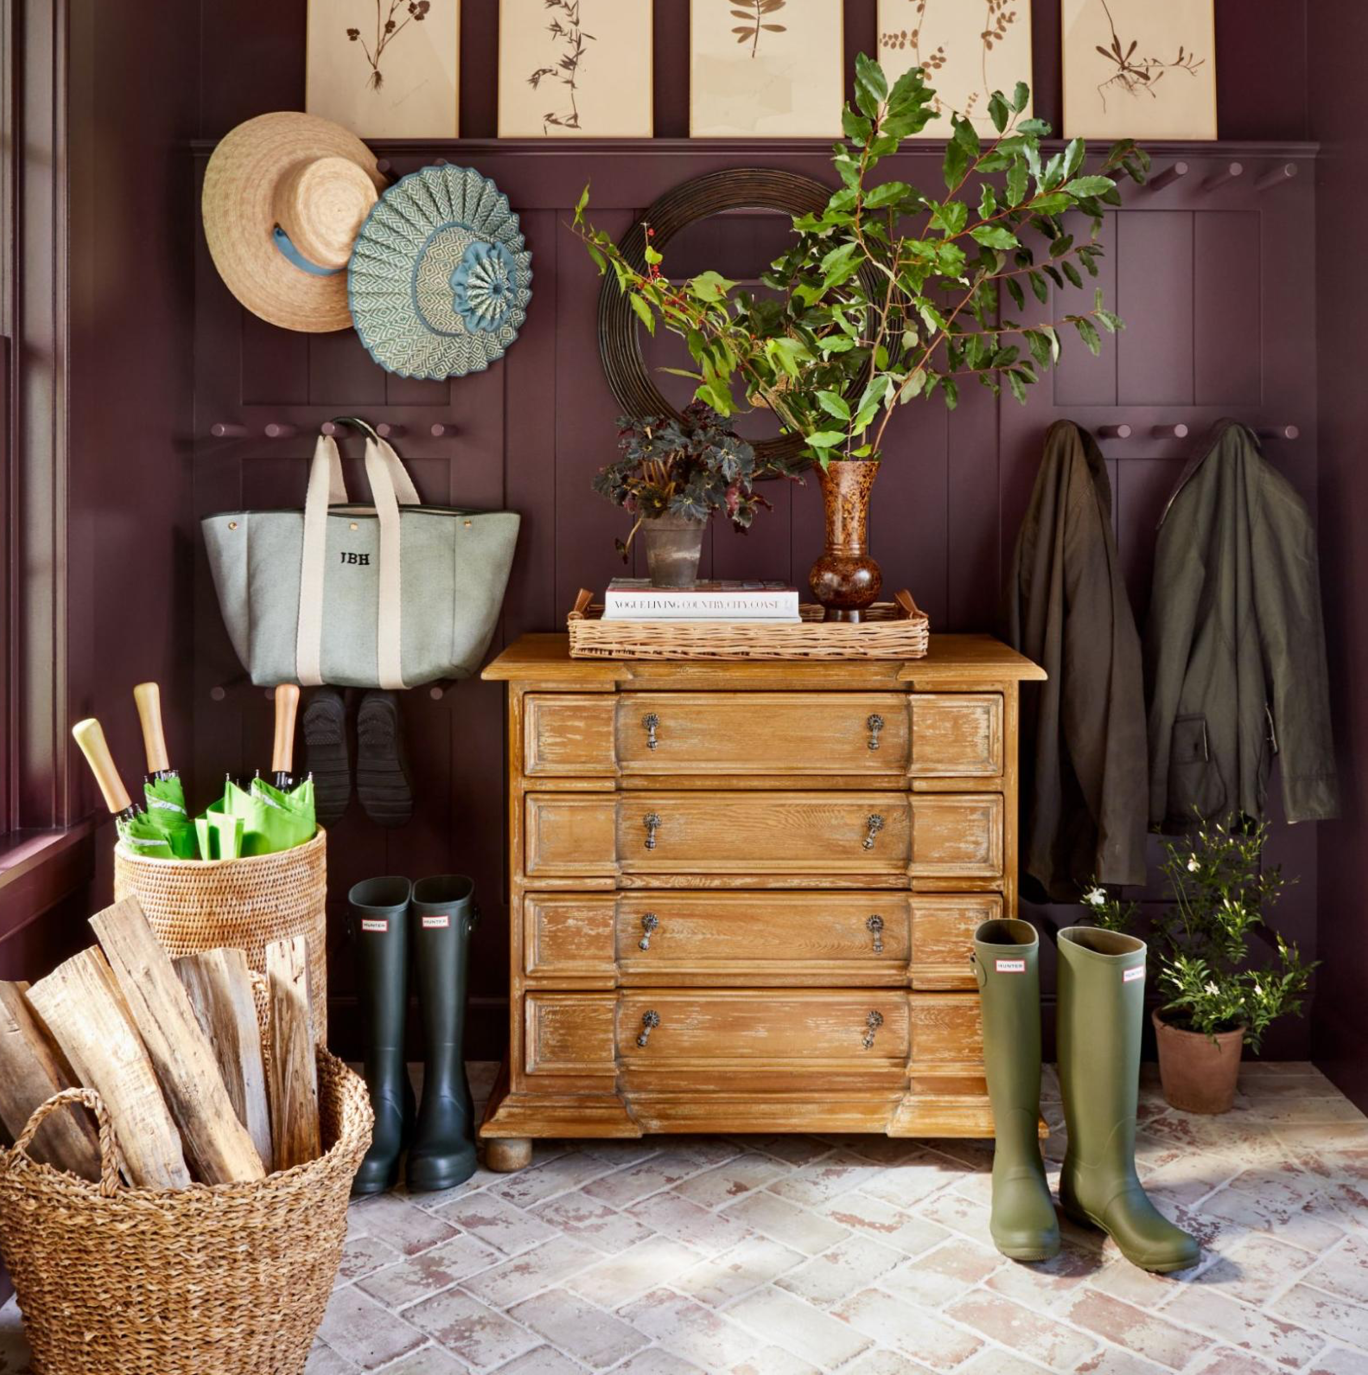
The mudroom is wrapped in Brinjal, with a custom pegboard keeping coats, shoes, bags, and hats within reach and closed storage handling everything else. The chest is Scout & Nimble. Off the dining room, the pantry doubles as the breezeway and takes its cues from an English larder, with Duck Green cabinetry, Armac Martin hardware, open storage, and baskets. The girls’ bathroom shifts into powdery Calamine, with a custom Fireclay floor laid in a rosette-like pattern and mirrors from Fleur Home.
I love that these rooms make such a strong design statement while still being built around exactly what the family needs from them. The color, pattern, and details aren’t separate from the function. They’re part of what makes these hardworking spaces feel like the rest of the home.
 |
 |  |
Upstairs, a picnic basket and a pair of vintage beds
The two most personal bedrooms upstairs both began with something Jennifer already loved.
Her primary bedroom was inspired by the feeling of a picnic basket: woven textures, natural tones, and an easy mix of materials. At the center is a trailing vine print from Jasper on the headboard, a pattern Jennifer had loved for years and had been waiting to use in the right place. This was finally the room for it.
Her daughters each have their own bedroom, but they prefer being together, so one room was designed around a pair of vintage twin beds. The beds came first and became the starting point for everything around them: Schumacher floral wallpaper, Fleur Home ceiling trim, Lichen on the millwork, a Christopher Spitzmiller lamp with a custom Schuyler Samperton shade, and a Scout & Nimble nightstand.
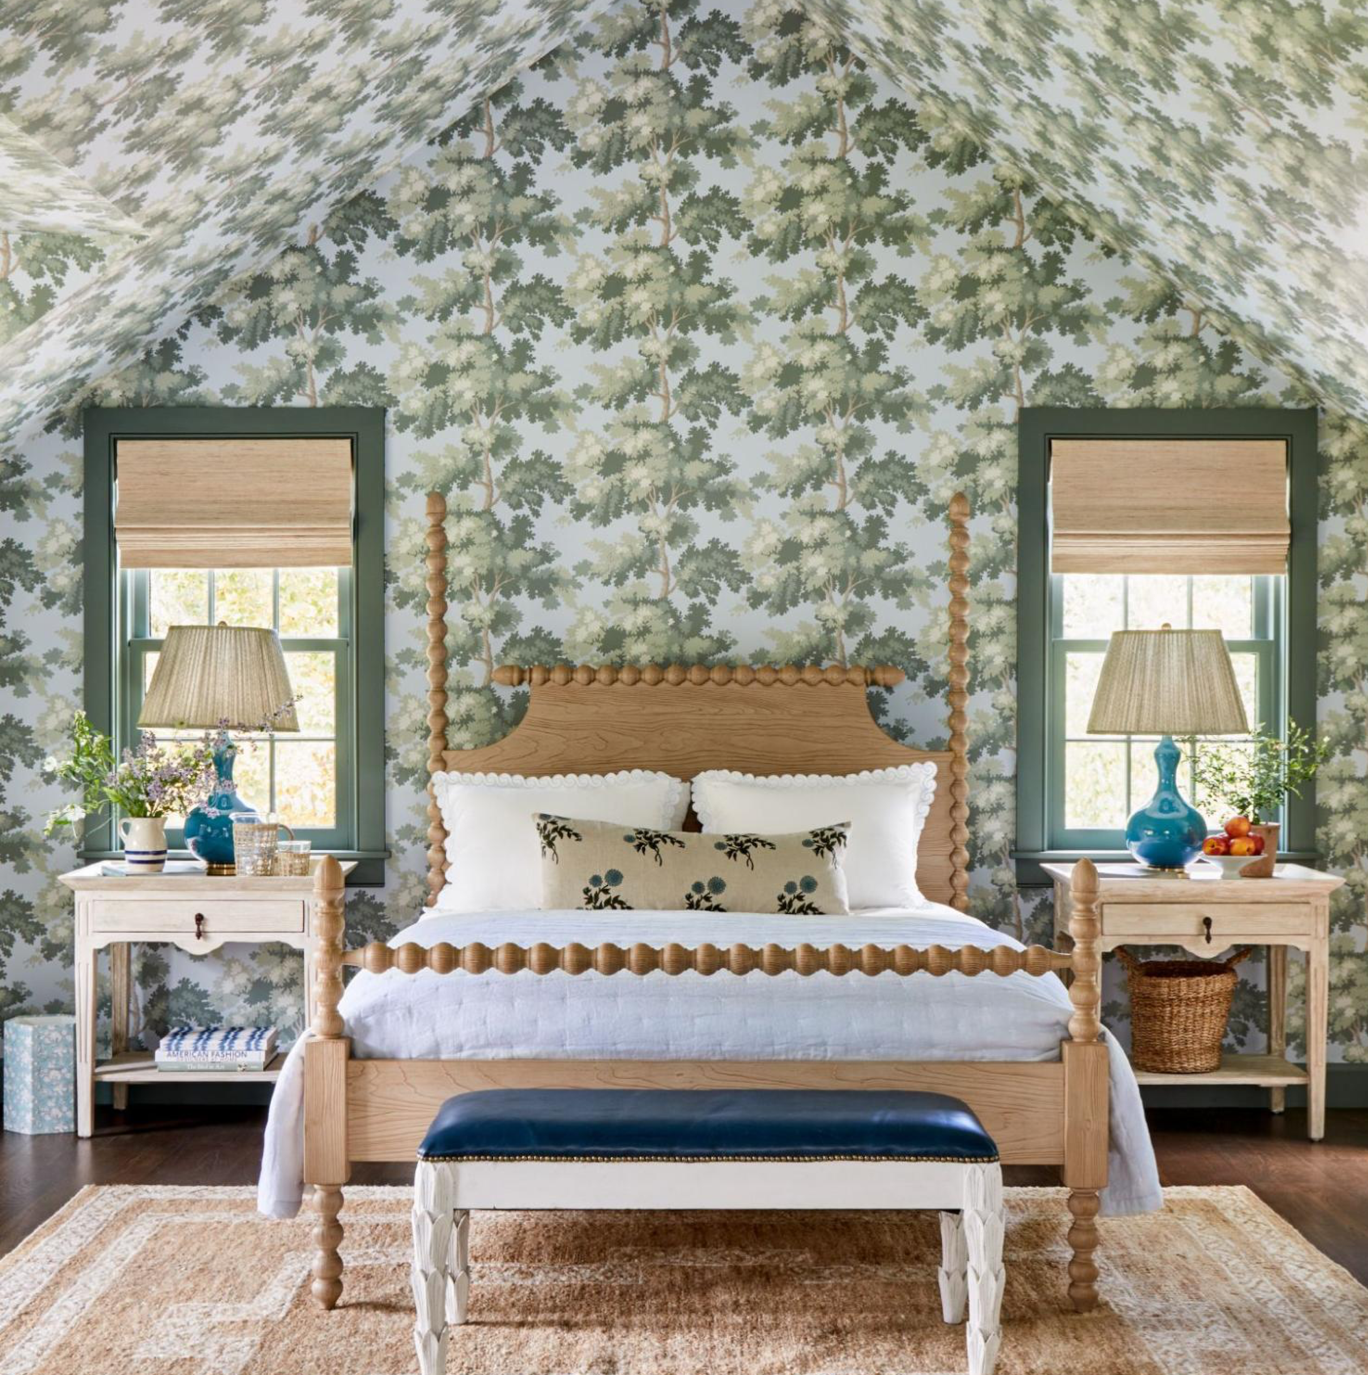
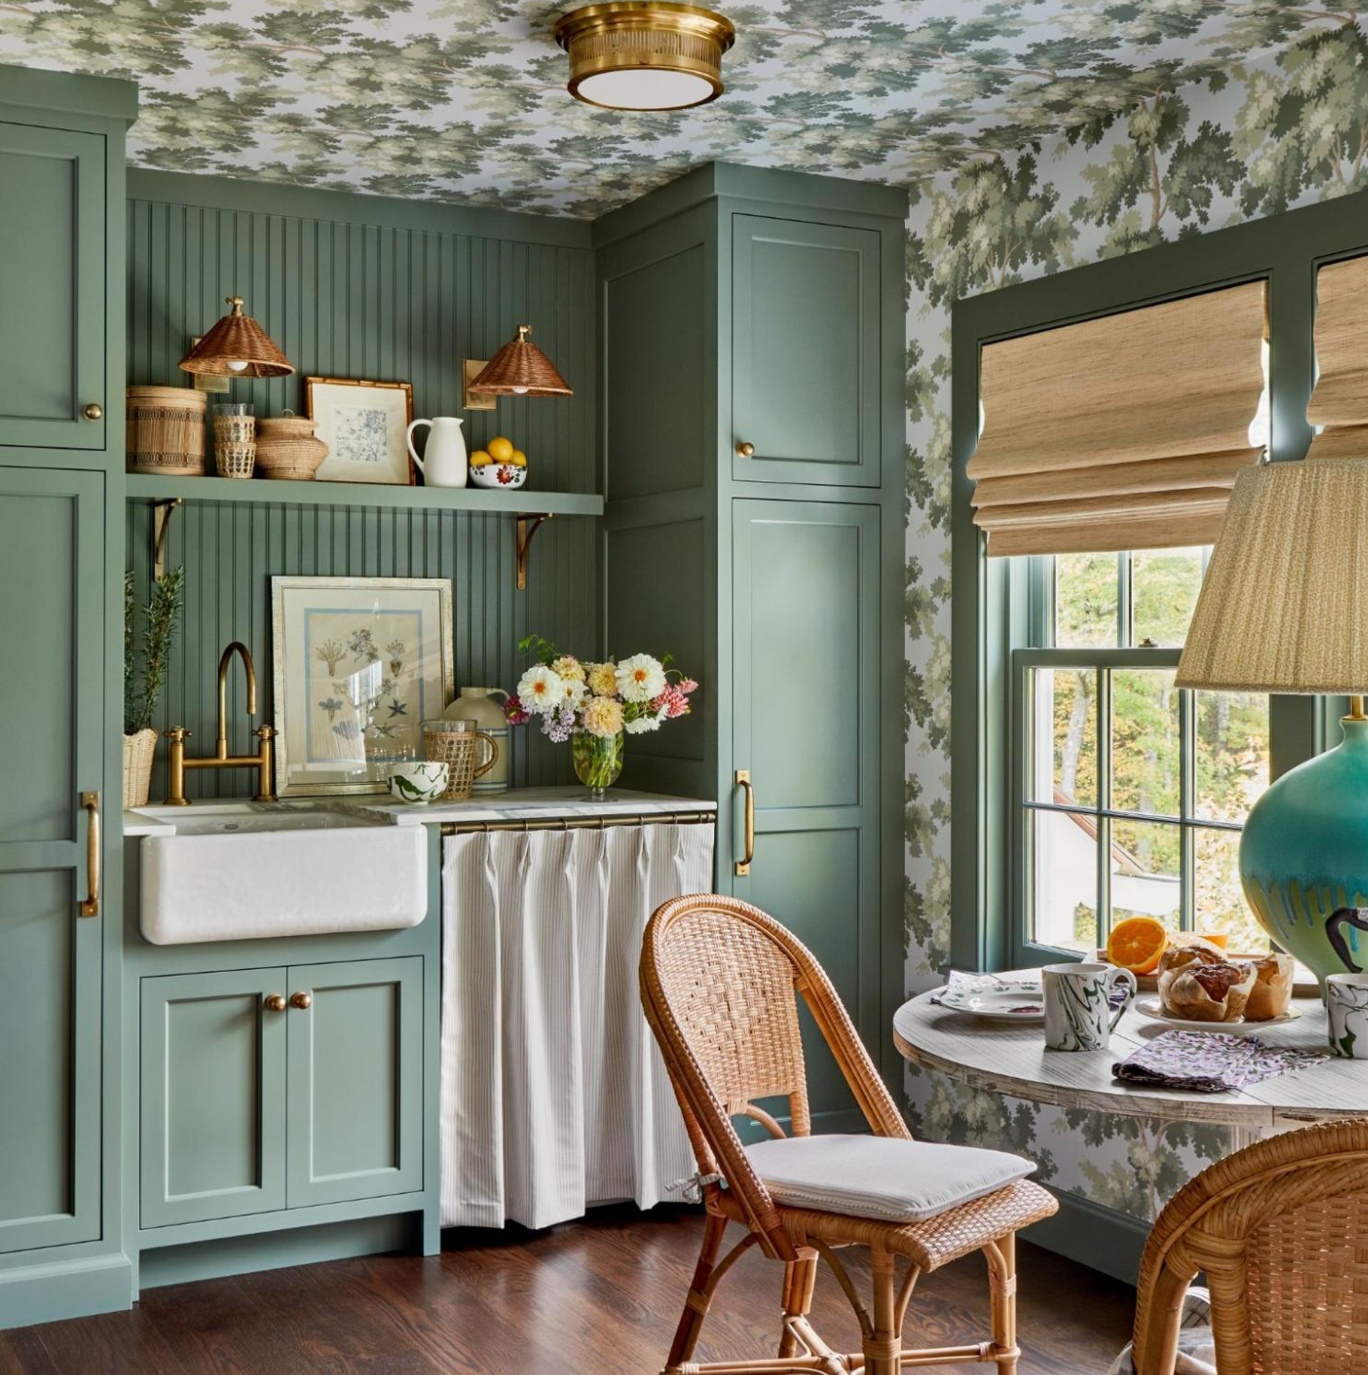
Then there’s the guest suite above the garage, which the family calls The Tree House. With its own kitchenette and a little separation from the rest of the house, it feels like a retreat. Jennifer worked with Sandberg to create a custom colorway of its Raphael wallpaper for the room. The result was so beautiful that Sandberg added her colorway to its permanent collection. What began as a detail created specifically for The Tree House is now a pattern others can bring into their own homes.
 |  |
Where Scout & Nimble comes into it
Jennifer designed the house. Our role was to make sourcing the furniture for it easier.
She has been part of our trade program since 2019, and this project is a great example of what that relationship can look like. Jennifer could source across categories and styles, check out through one cart, get clear updates on where everything was, and have freight and receiving handled along the way, with a trade rep there when she needed one. She rated the experience a ten out of ten.
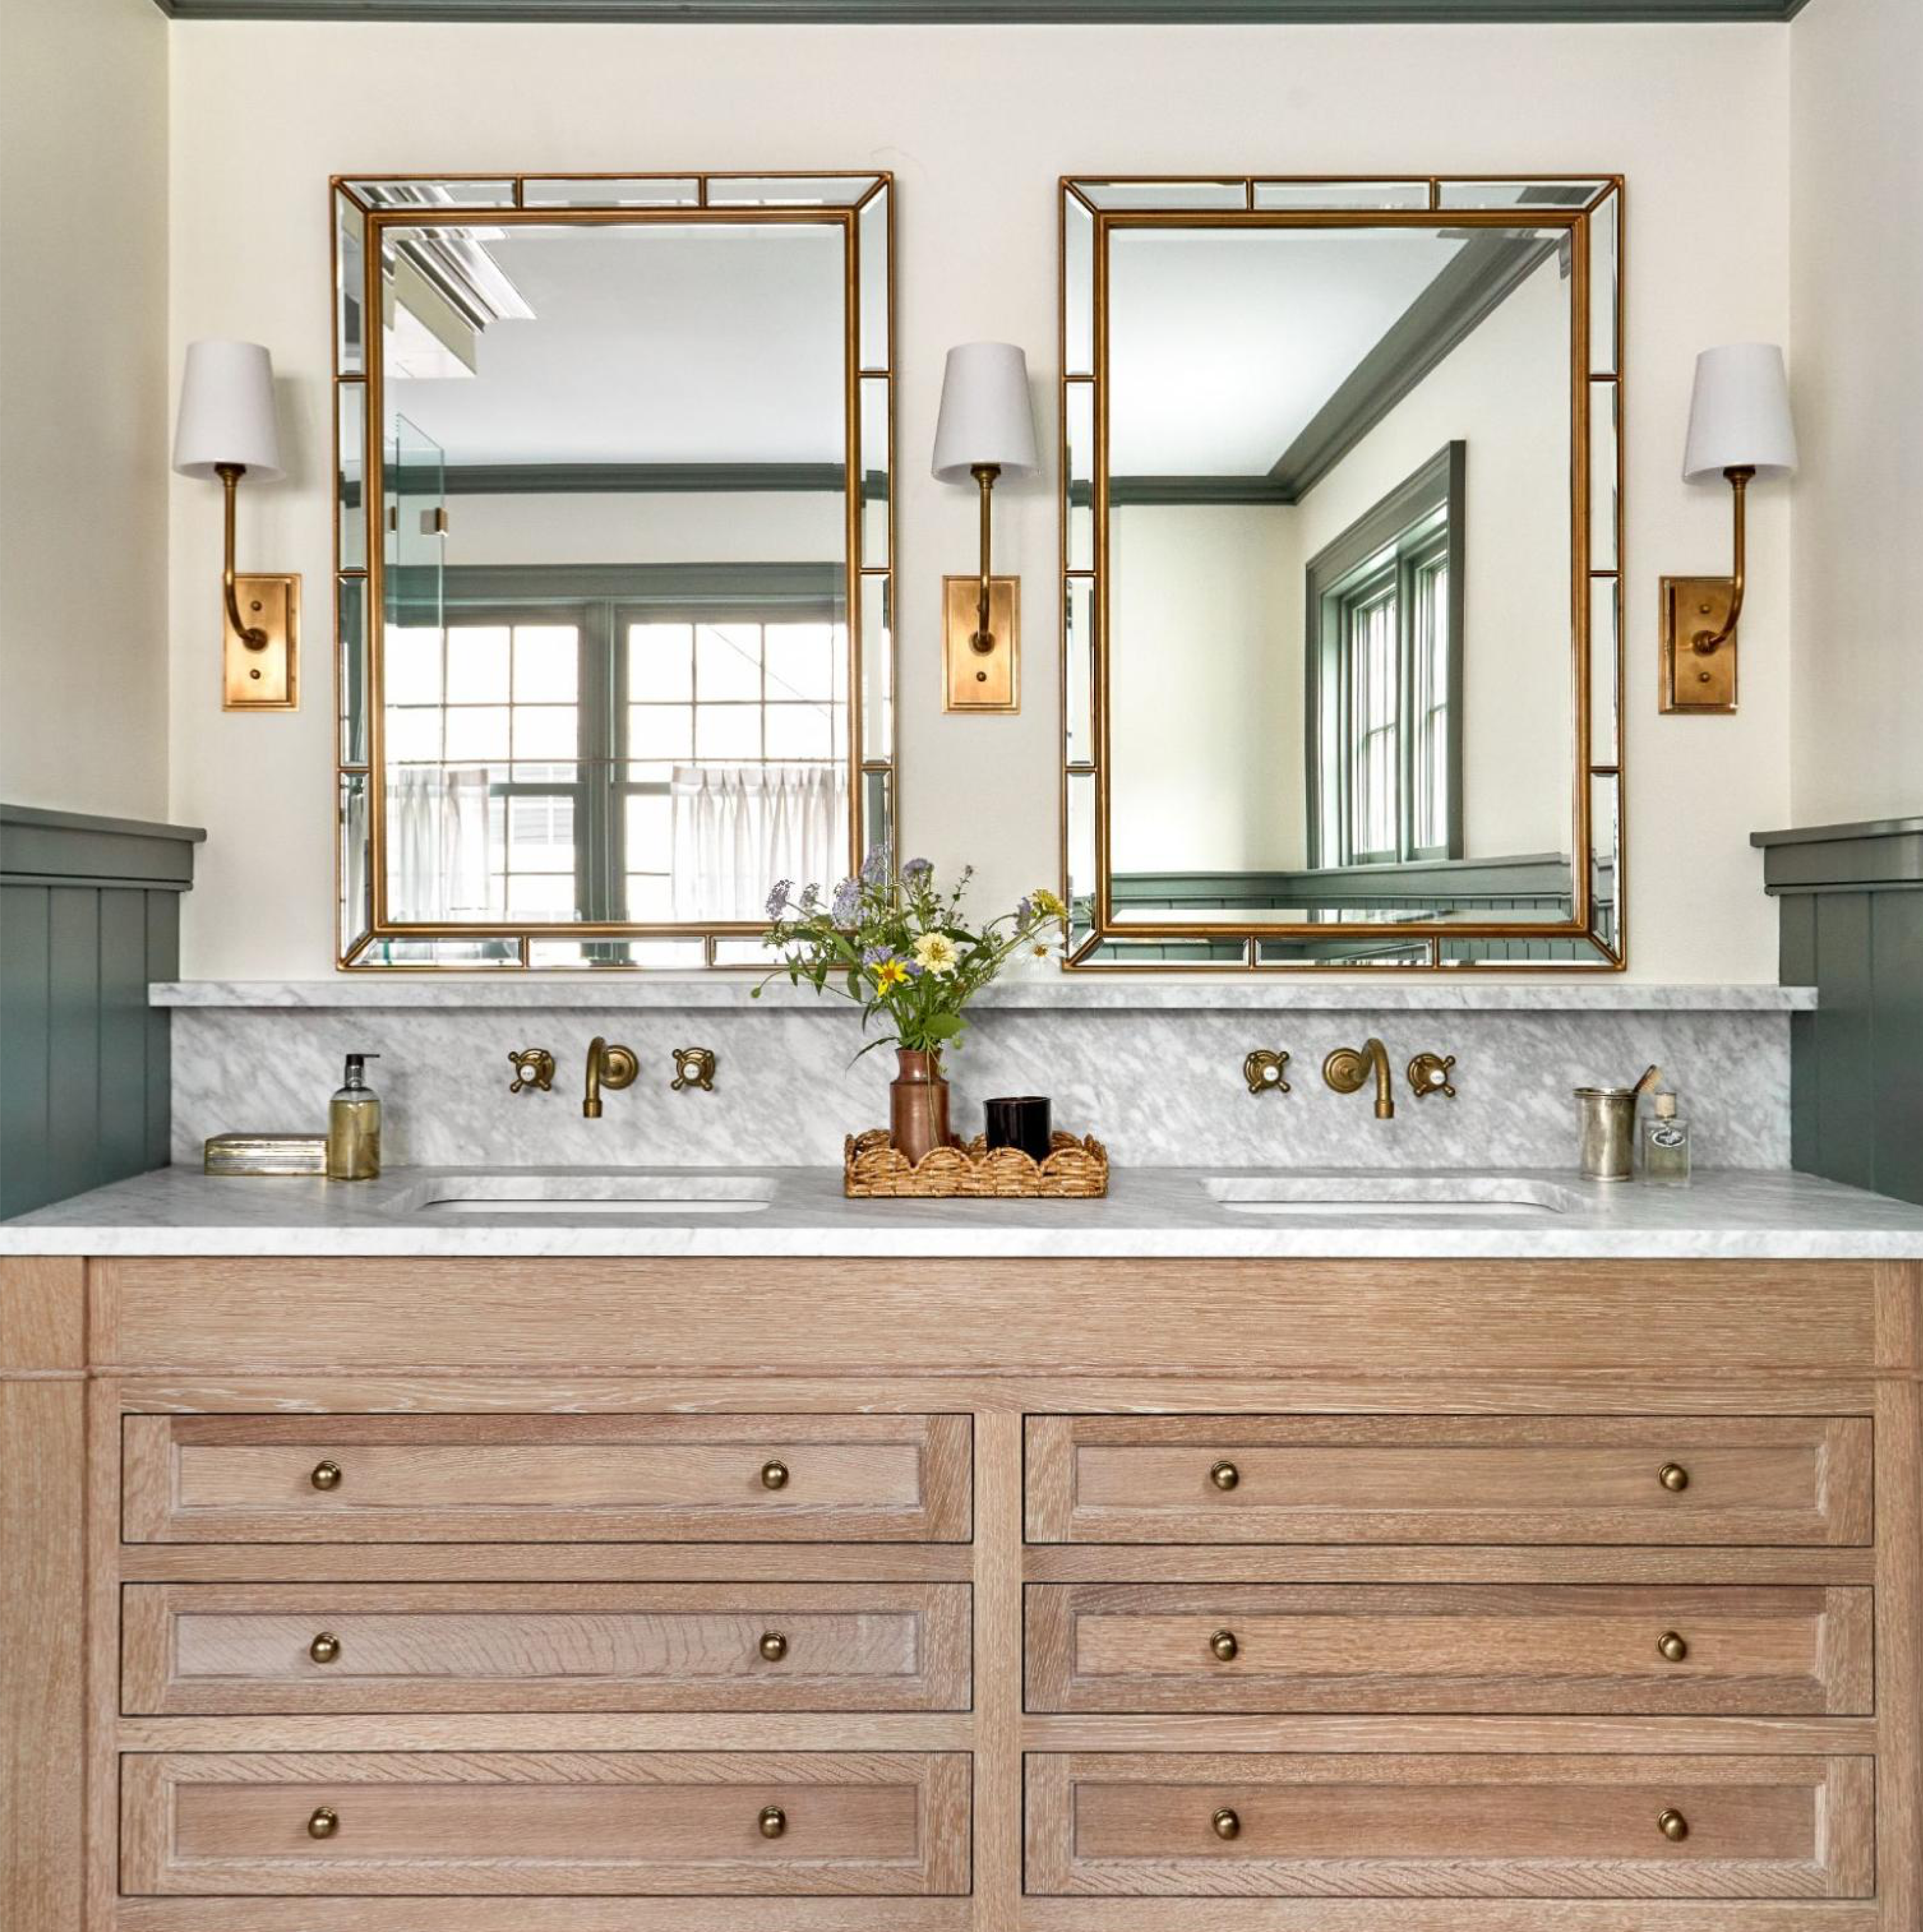
Scout & Nimble pieces found their way into six different rooms: the table in the kitchen nook, the dining table, buffet, and chairs, nightstands in the guest suite, mirrors in the primary bath, a nightstand in the girls’ room, and the chest in the mudroom. Each piece was chosen individually for the room it would live in, alongside vintage finds, custom pieces, and things Jennifer had collected from other sources.
And the house became inspiration beyond Jennifer’s own family. Clients began asking about materials and details they had seen here, and some discovered Jennifer’s work through the project and went on to hire her. She shared more about her experience with our trade program in a 2022 Q&A and again when we celebrated ten years together in 2024, and we’ve gathered her Scout & Nimble selections from the home in one place.
It took more than ten years for the house Jennifer and her husband imagined to become the home you see today. What I love is how many of its beginnings came from things that already meant something to her: a hotel room her family loved, a pattern drawn by her mentor, a pair of vintage beds, even a button on a coat. She started with those connections and built outward, until there was finally one home that could hold them all.
 |  |
Who designed the Connecticut Greek Revival in this home tour?
Interior designer Jennifer Hunter of Jennifer Hunter Design, working with Hinkel Design Group as architect and Prospect Mountain Builders. Hunter led the project from the architectural framework through to the furniture. She is a Scout & Nimble trade designer, and Scout & Nimble supplied furniture for six rooms but had no role in the design.
What is Jennifer Hunter's design style?
Traditional seen through fresh eyes. An Albert Hadley alum, Hunter builds on classic millwork and historically accurate architecture, then loosens it with saturated color, layered pattern, custom wallpaper and murals, antiques and commissioned art. Her rooms are tailored but never precious, and they are designed to be used.
What is Greek Revival interior design?
Greek Revival interior design pairs formal architecture, tall symmetrical windows, deep millwork, wide trim and high ceilings, with rooms meant to be lived in rather than preserved. The bones stay historically accurate. The color, pattern and furniture inside them are where the house stops being a period piece and becomes personal.
What paint colors are used in Jennifer Hunter's Connecticut home?
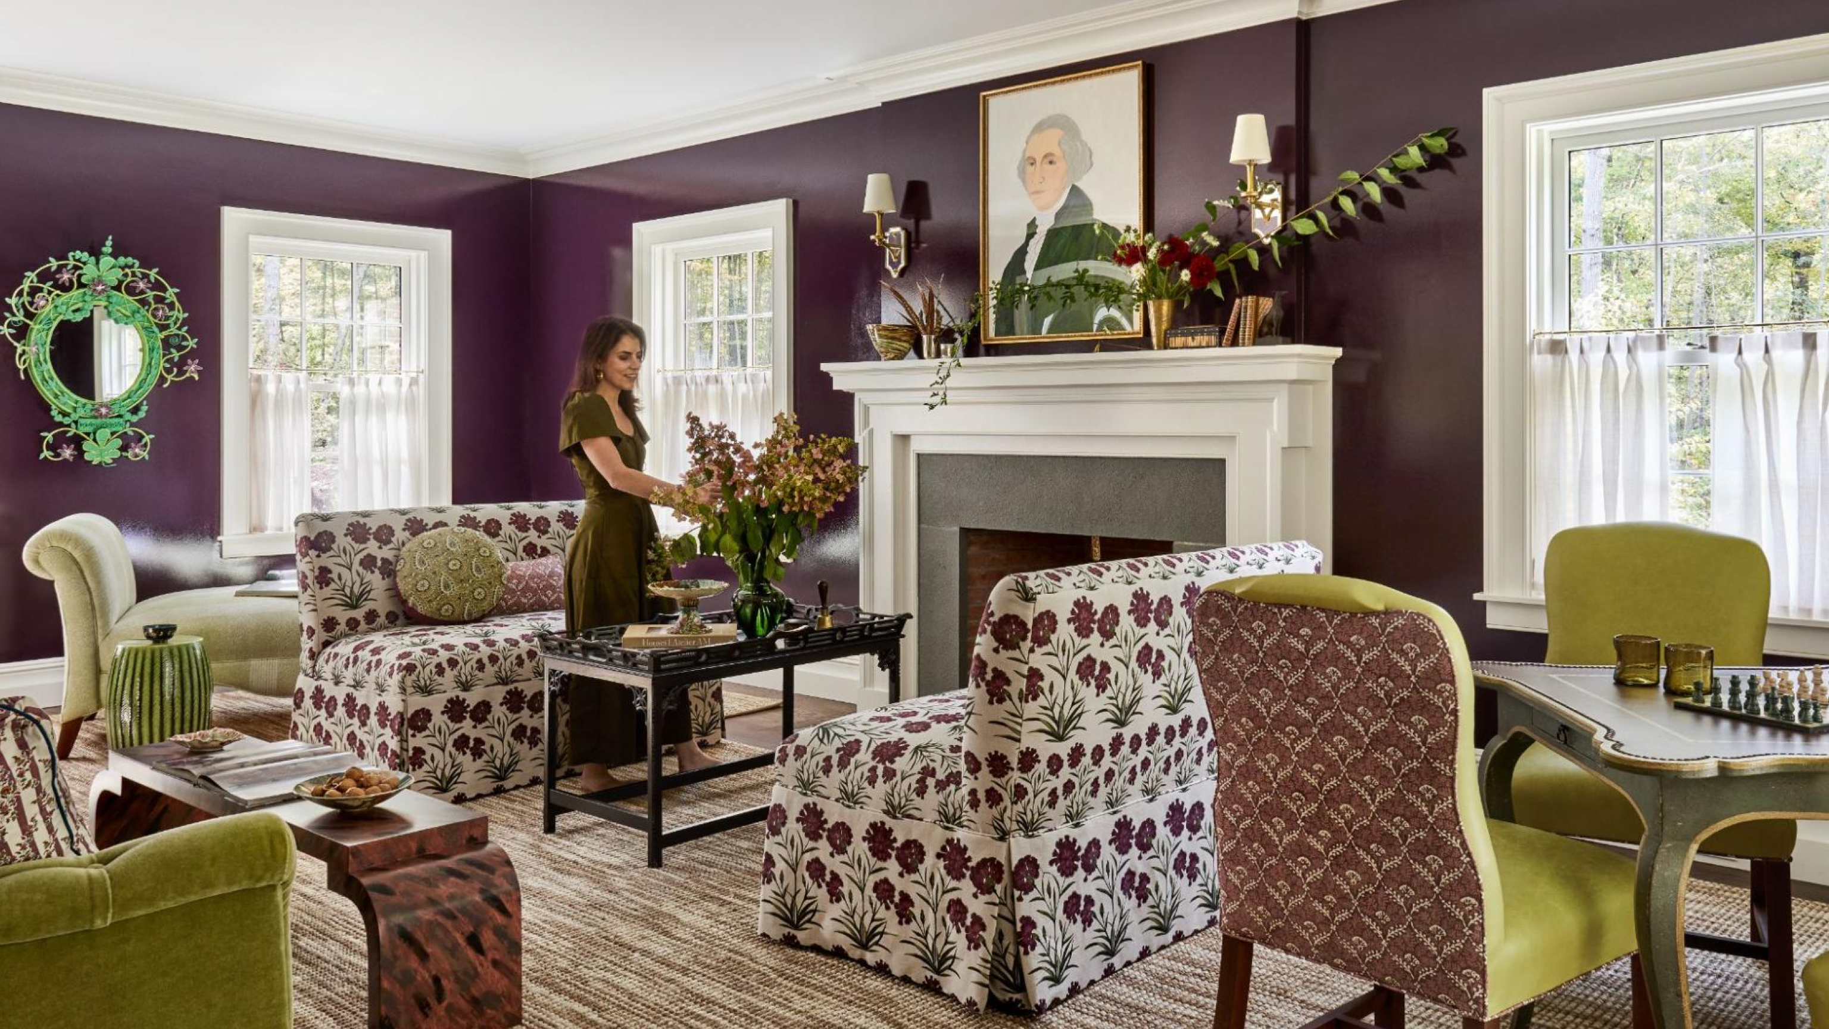
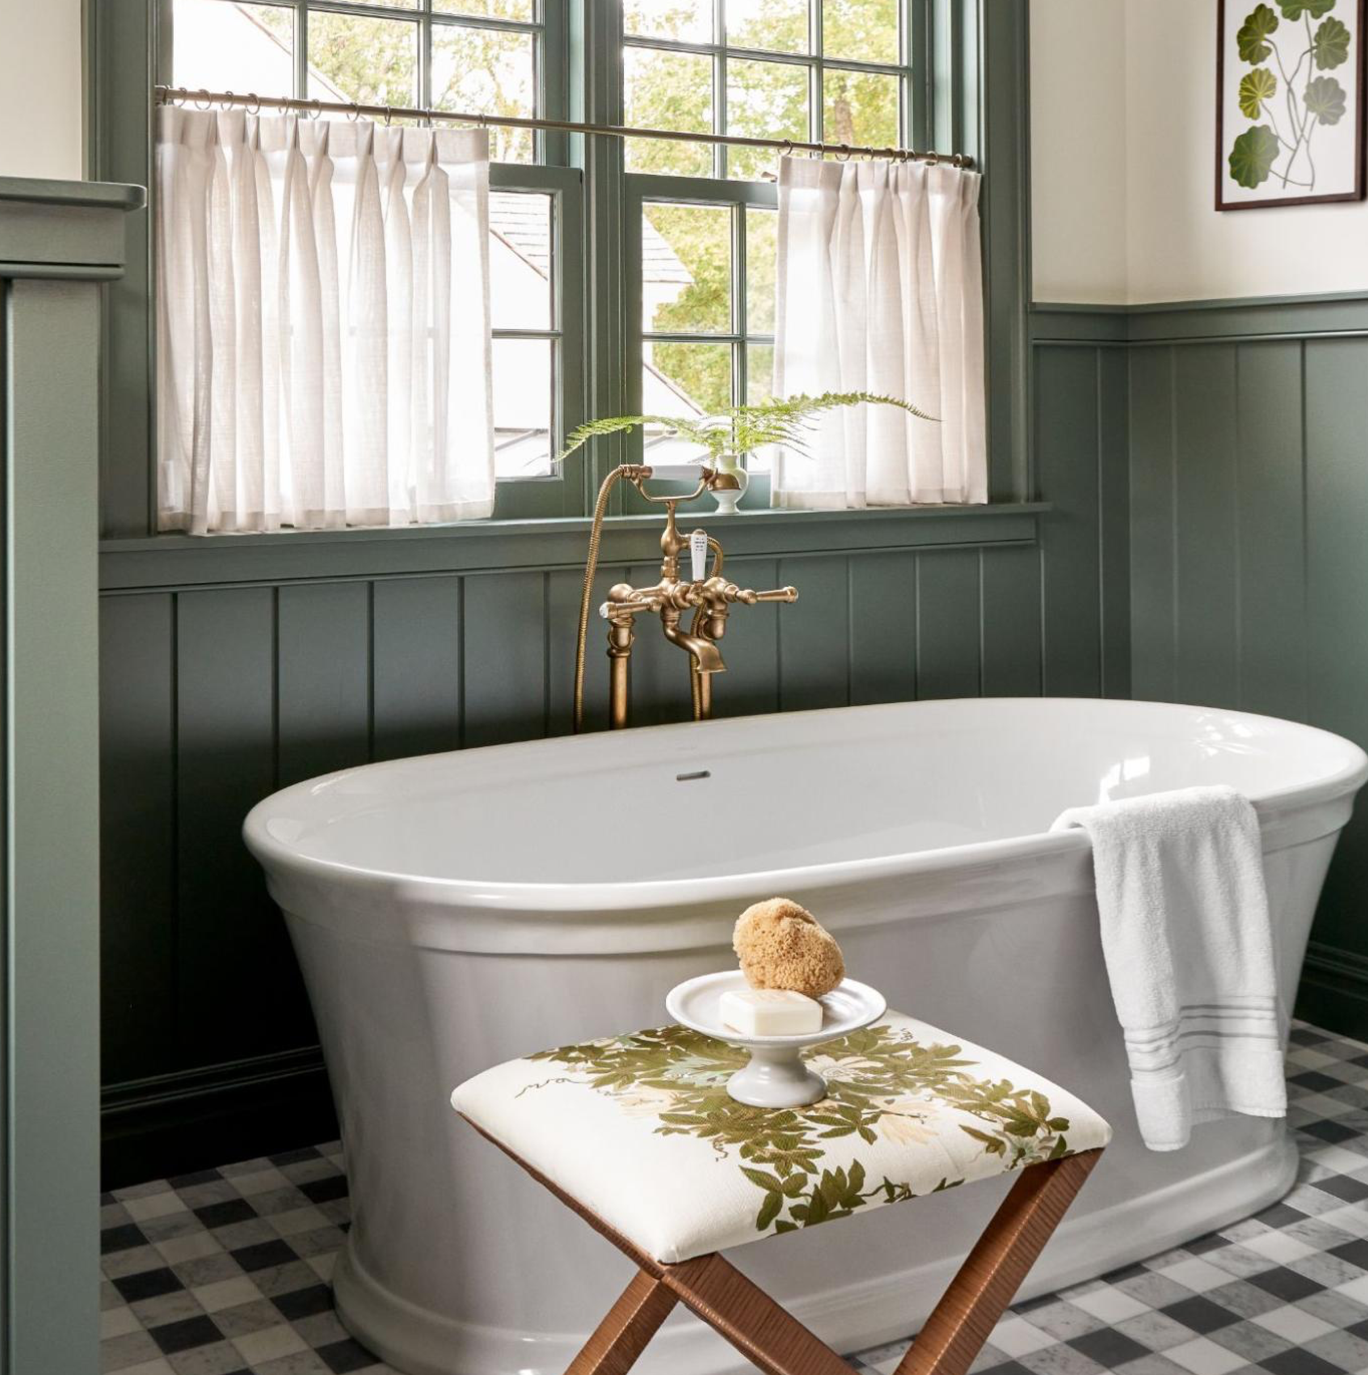
Farrow & Ball throughout. Pelt in the living room, Brinjal in the mudroom, Duck Green in the pantry, Green Smoke in the primary bathroom and the guest suite cabinetry, Calamine in the girls' bathroom, Lichen on the daughters' room trim, and Wimborne White on the kitchen cabinetry and the entry trim.
How do you make a new build feel like an older home?
Specificity. A new house reads as new when every detail comes from one catalog and one year. Hunter's approach was to study period doors, windows and hardware in her own town, commission what she couldn't source, and mix antiques and vintage in so the furniture isn't all the same age.
Comments
Comment or question? Leave it below.
The kitchen is divided into three working zones, with the dining table right in the middle and the scullery at the end intentionally left open. Nothing is closed off from the rest of the space. Here’s the thinking behind each of those decisions.
keep reading
Designer Jennifer Hunter built a Greek Revival in Connecticut and gave every room a starting point. Inside her pattern-filled Litchfield County home.
keep readingGabby furniture, seen in six rooms of the Scout House. Jesse breaks down every piece she chose, what the quality buys you, and where to start.
keep reading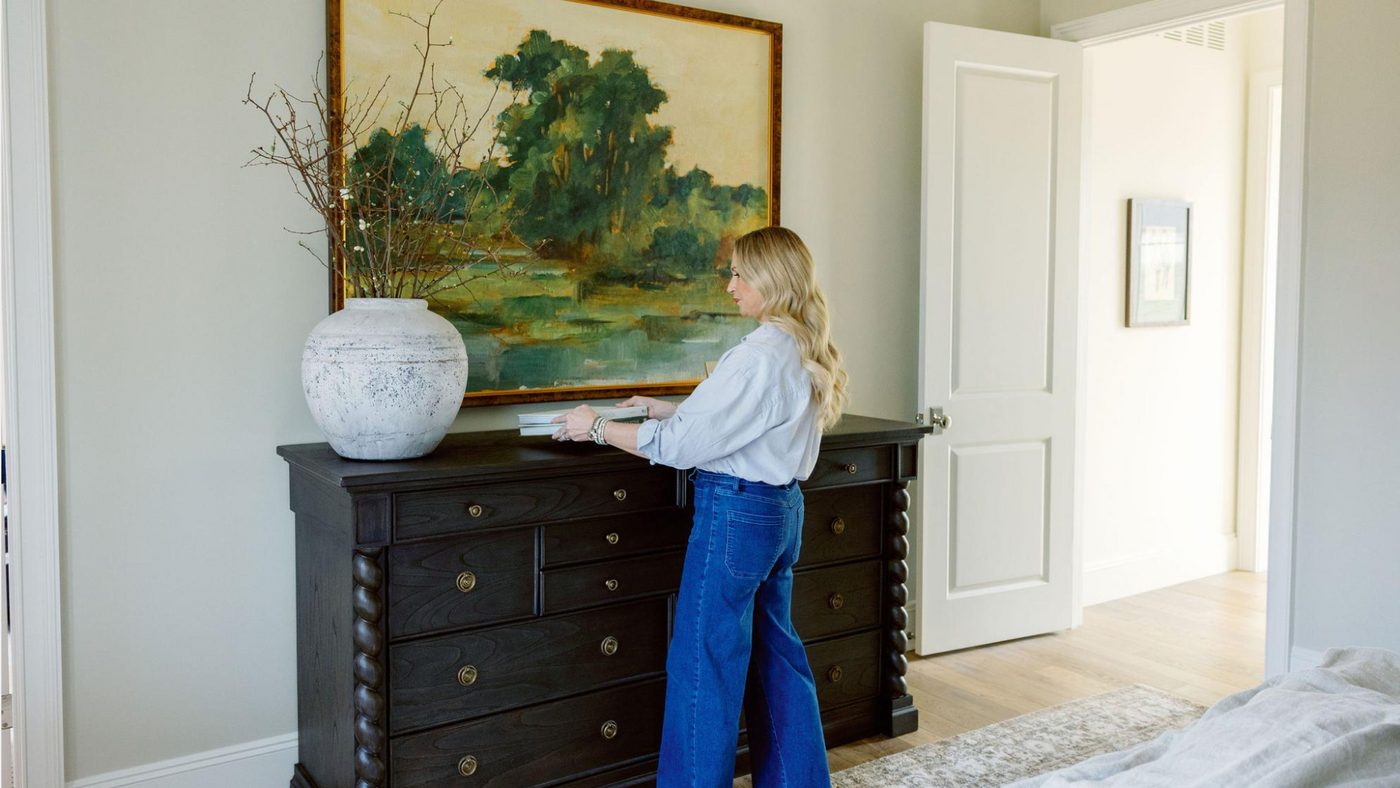
Jesse put True Caliber refrigeration in the Scout House and color matched the cabinets to it. Why she showed the appliance instead of hiding it.
keep reading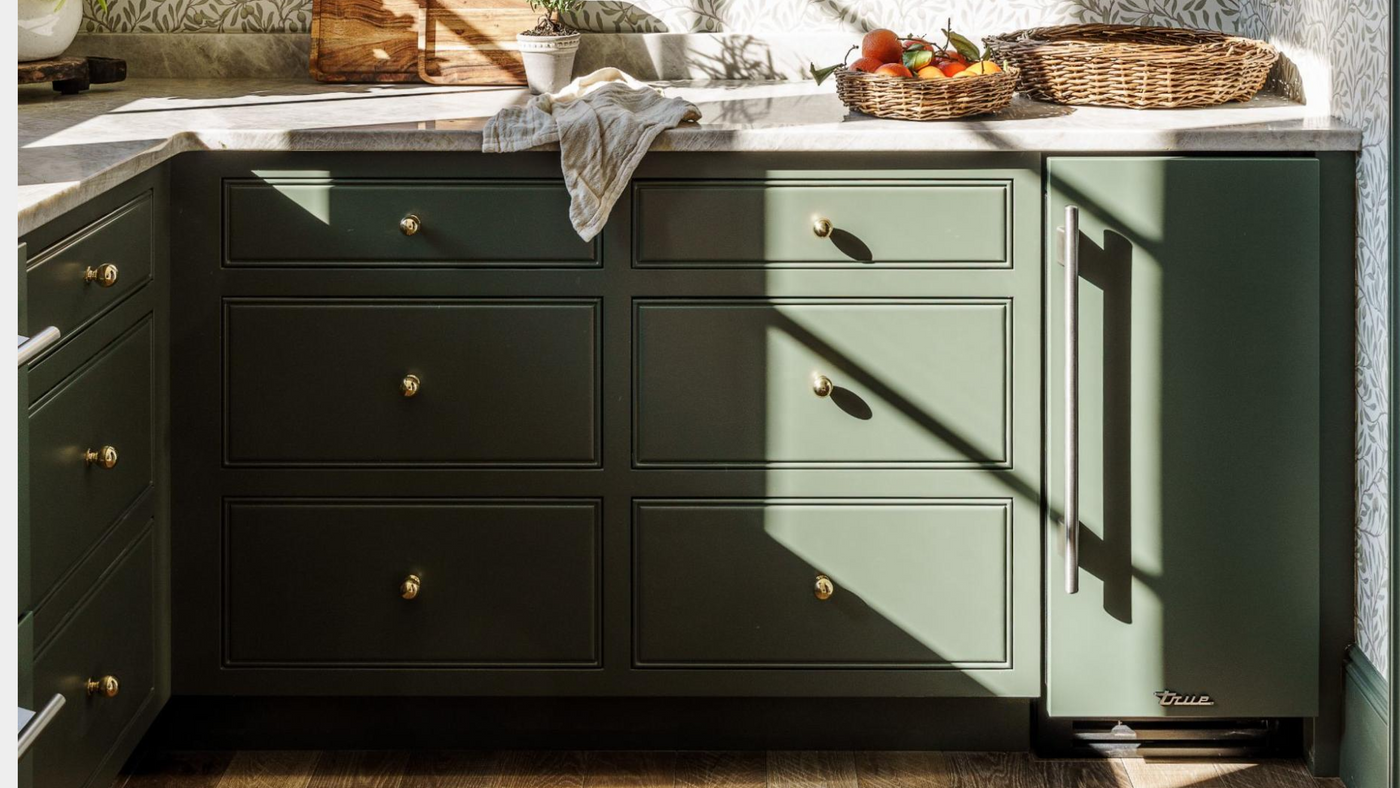
You can put a clean-lined sofa next to your grandmother's carved chest. Here is how I actually do it, including what to do about the matching set that is already sitting in your bedroom.
keep reading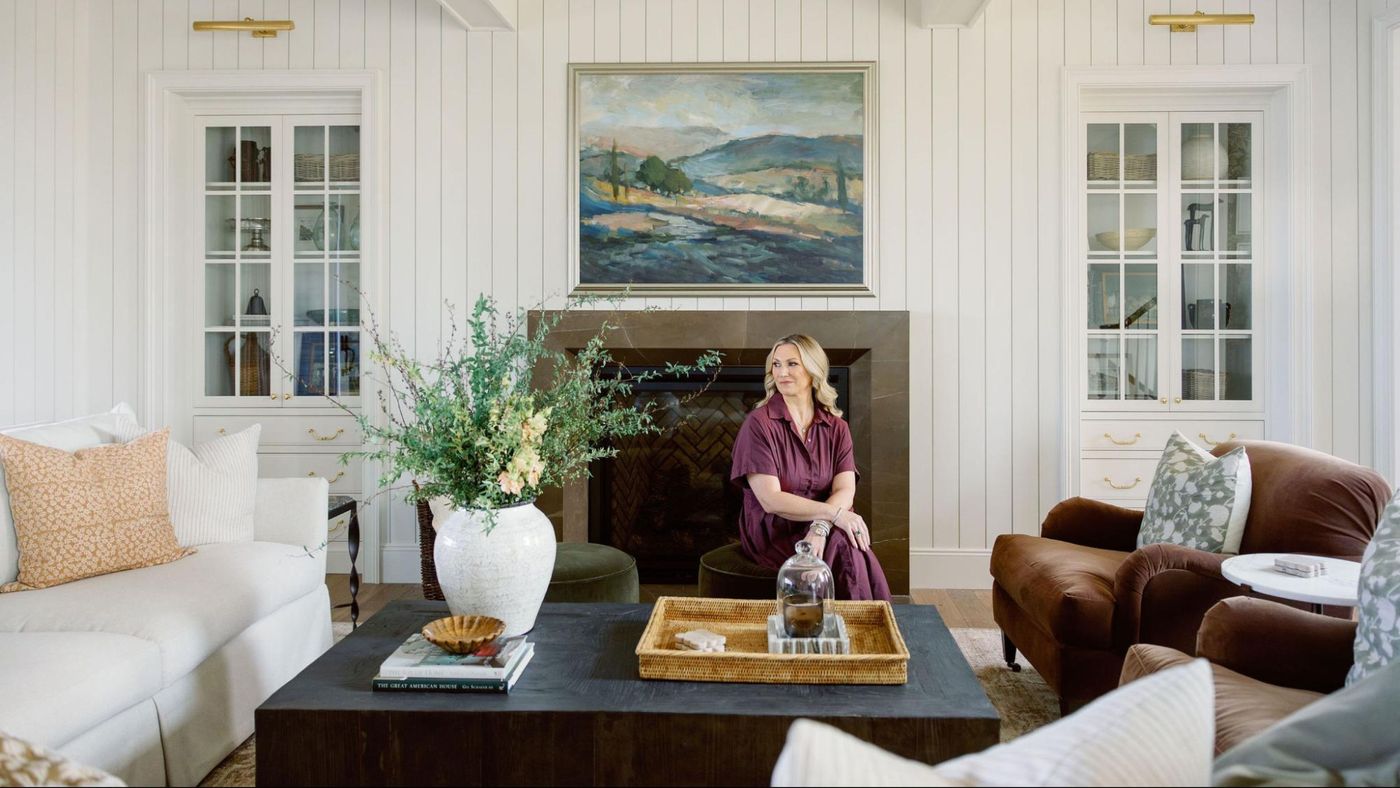
The kitchen is divided into three working zones, with the dining table right in the middle and the scullery at the end intentionally left open. Nothing is closed off from the rest of the space. Here’s the thinking behind each of those decisions.
keep readingDesigner Jennifer Hunter built a Greek Revival in Connecticut and gave every room a starting point. Inside her pattern-filled Litchfield County home.
keep reading


