

To measure a room for furniture, sketch it, measure each wall, window, hearth and outlet, then draw it to scale on graph paper so every piece you buy fits.
How to Measure a Room and Draw a Floor Plan Before You Buy Furniture
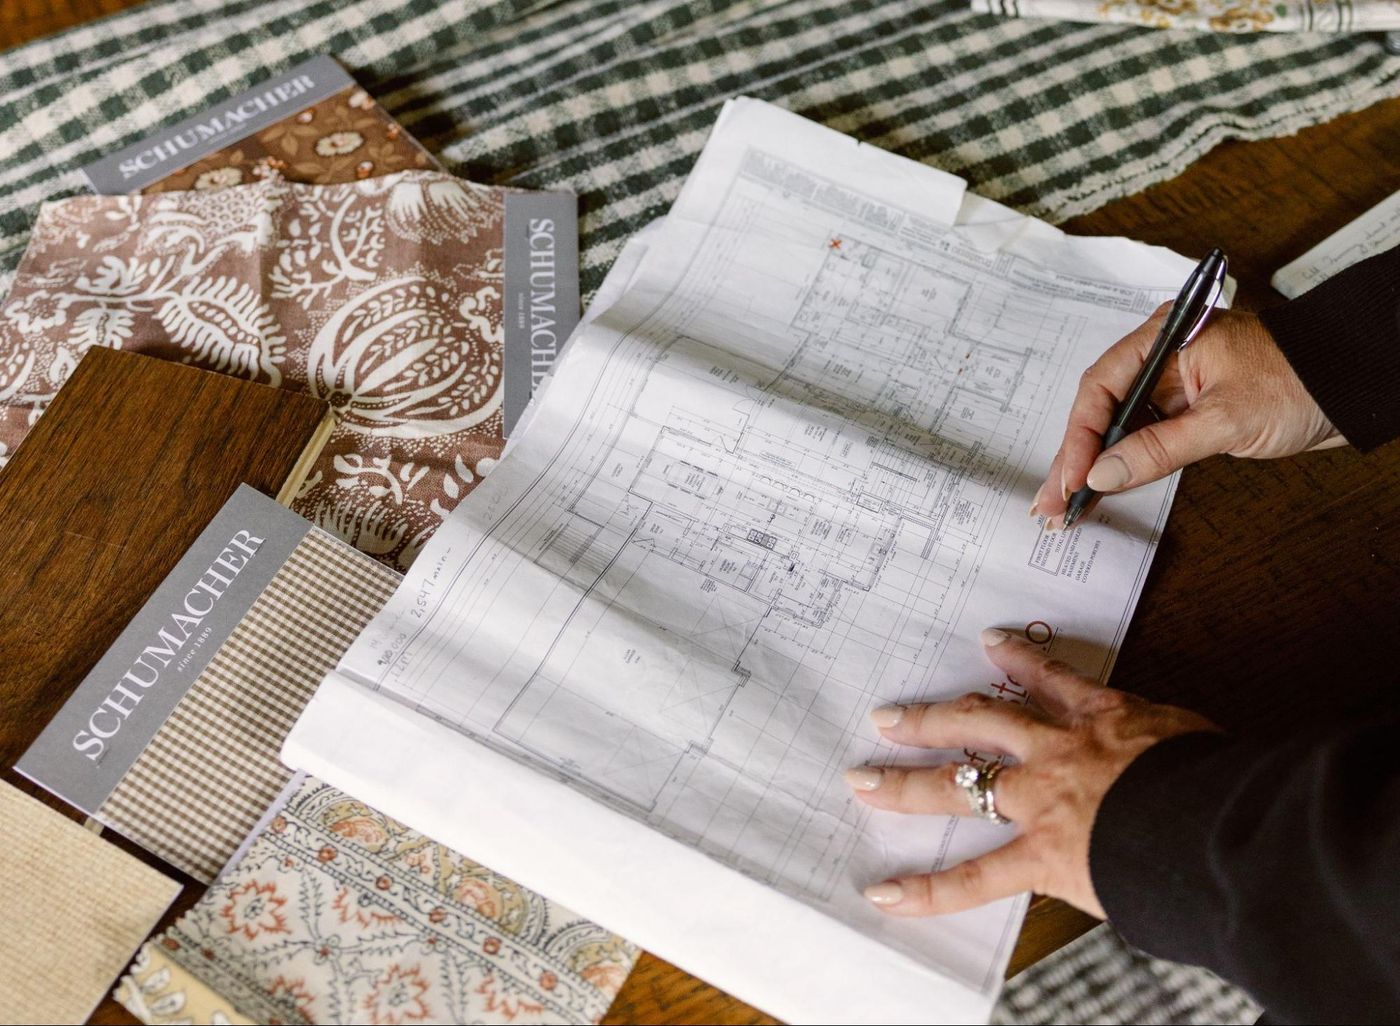
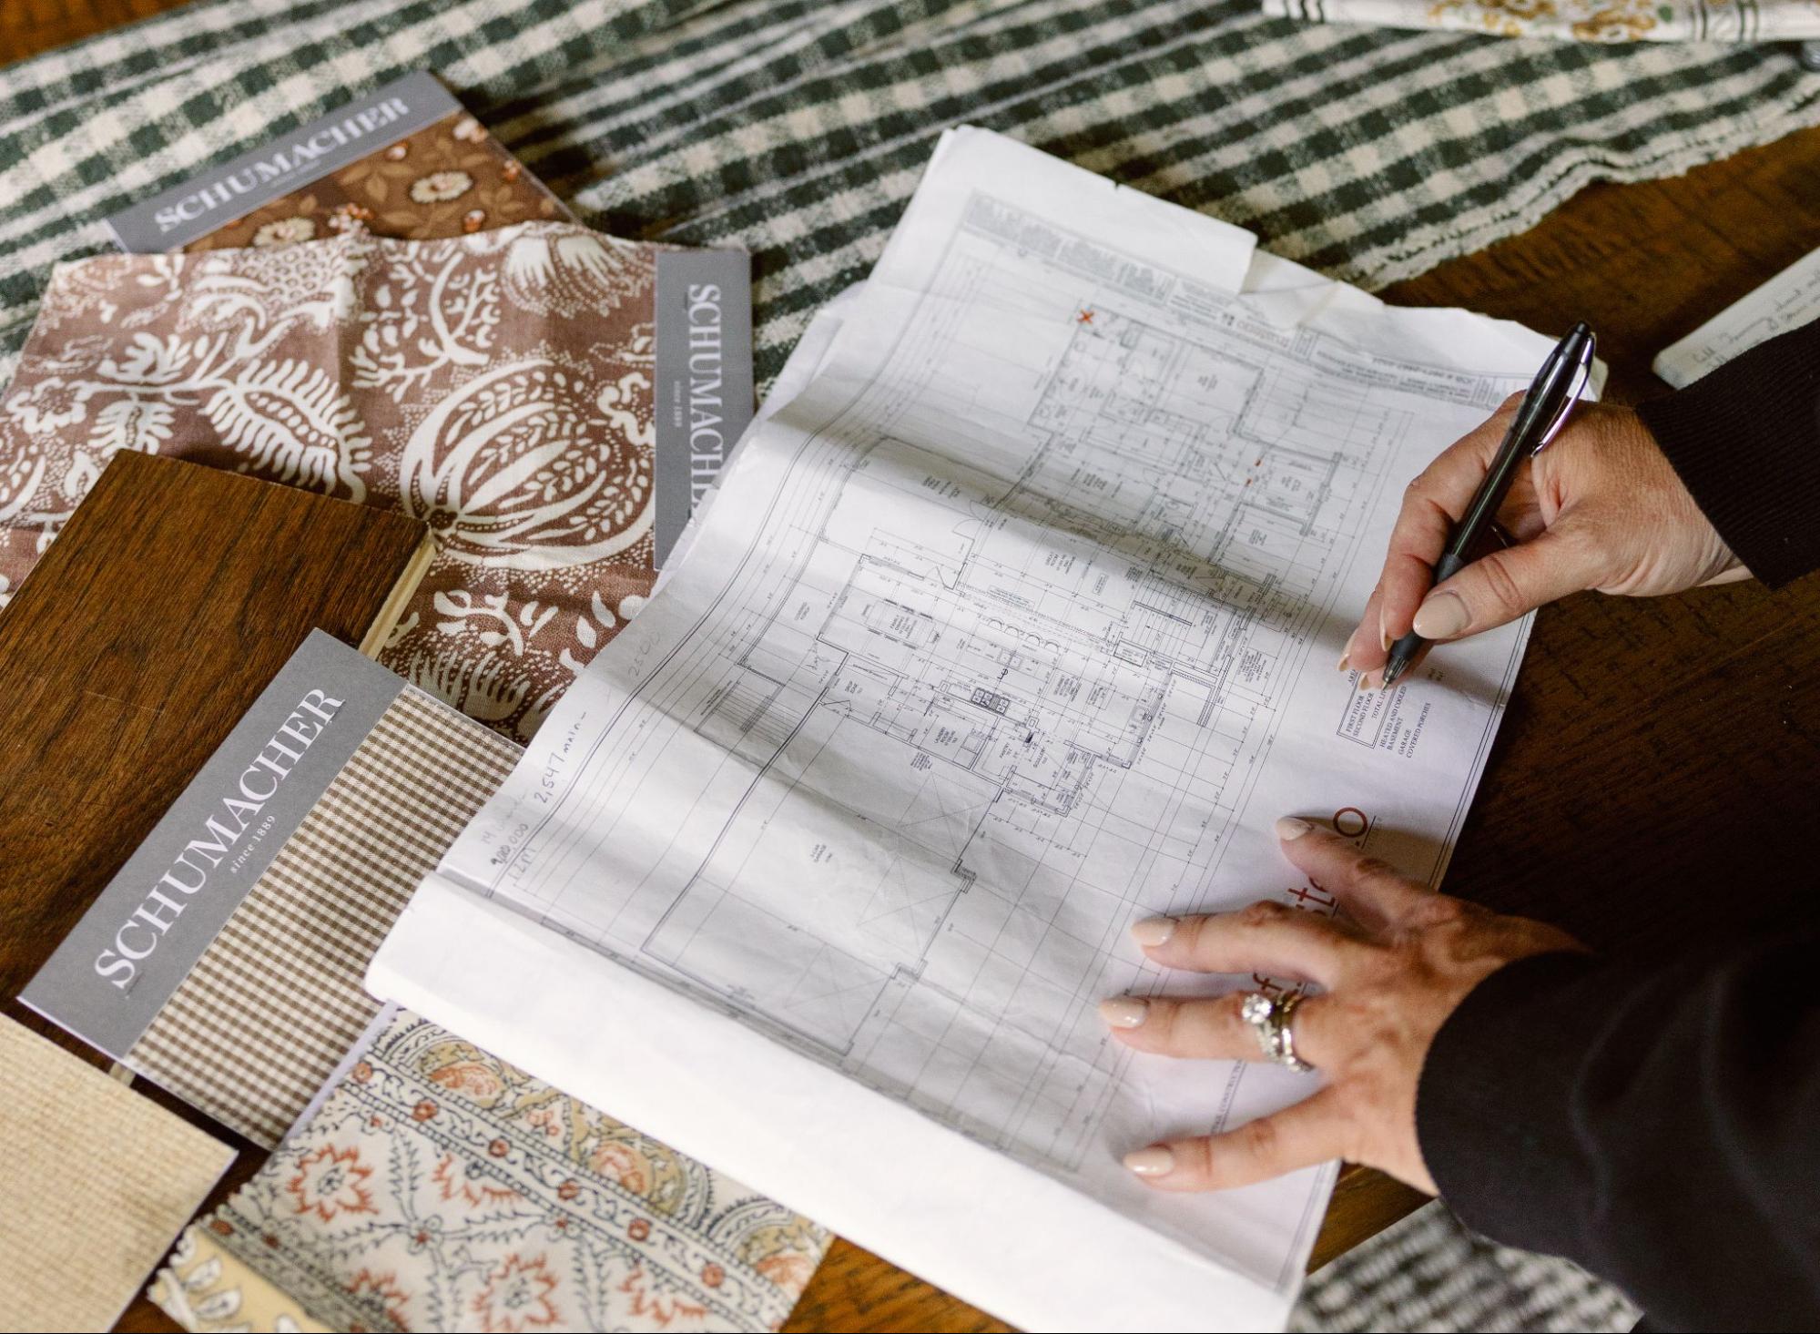
A tape measure and a sheet of graph paper will tell you exactly what size sofa and rug your room can hold. This is how I measure a room and draw it to scale, so every piece you buy already has a place waiting for it.
 |
To measure a room for furniture, start with a quick freehand sketch of the space. Then work your way around the room, adding the measurements for each wall, window, door, fireplace, built-in, and anything else that could affect where your furniture goes. From there, transfer your measurements to graph paper and draw the room to scale. Once you add the furniture, you can start moving pieces around on paper before you buy a thing. All you really need is a tape measure, some graph paper, and an afternoon.
In our blog, How to Design a Room, Step by Step, Before You Buy a Thing, this is probably my favorite step because it turns decorating slowly into decorating with a plan. Once the room is on paper, every piece you shop for has a size, and you know whether something works long before it comes home.
Everything you need fits in a junk drawer
You really don’t need anything fancy to draw a floor plan.
The Must-Haves:
25-foot tape measure: Long enough to get across a room without running out of tape.
Pencil & Graph paper: For drawing your room to scale.
Your phone: To take photos of each wall so you have something to reference later.
The Nice-to-Haves:
Laser measure: Great for longer distances or if you’re measuring by yourself.
Architectural scale: A multi-sided ruler that makes transferring your measurements to graph paper easier.
Furniture template: A stencil helpful for quickly tracing sofas, chairs, and sectionals at the correct scale.
(Note: There are plenty of floor plan apps available if you prefer to go digital, but paper and pencil work beautifully.)
Sketch the room first, then measure into the sketch
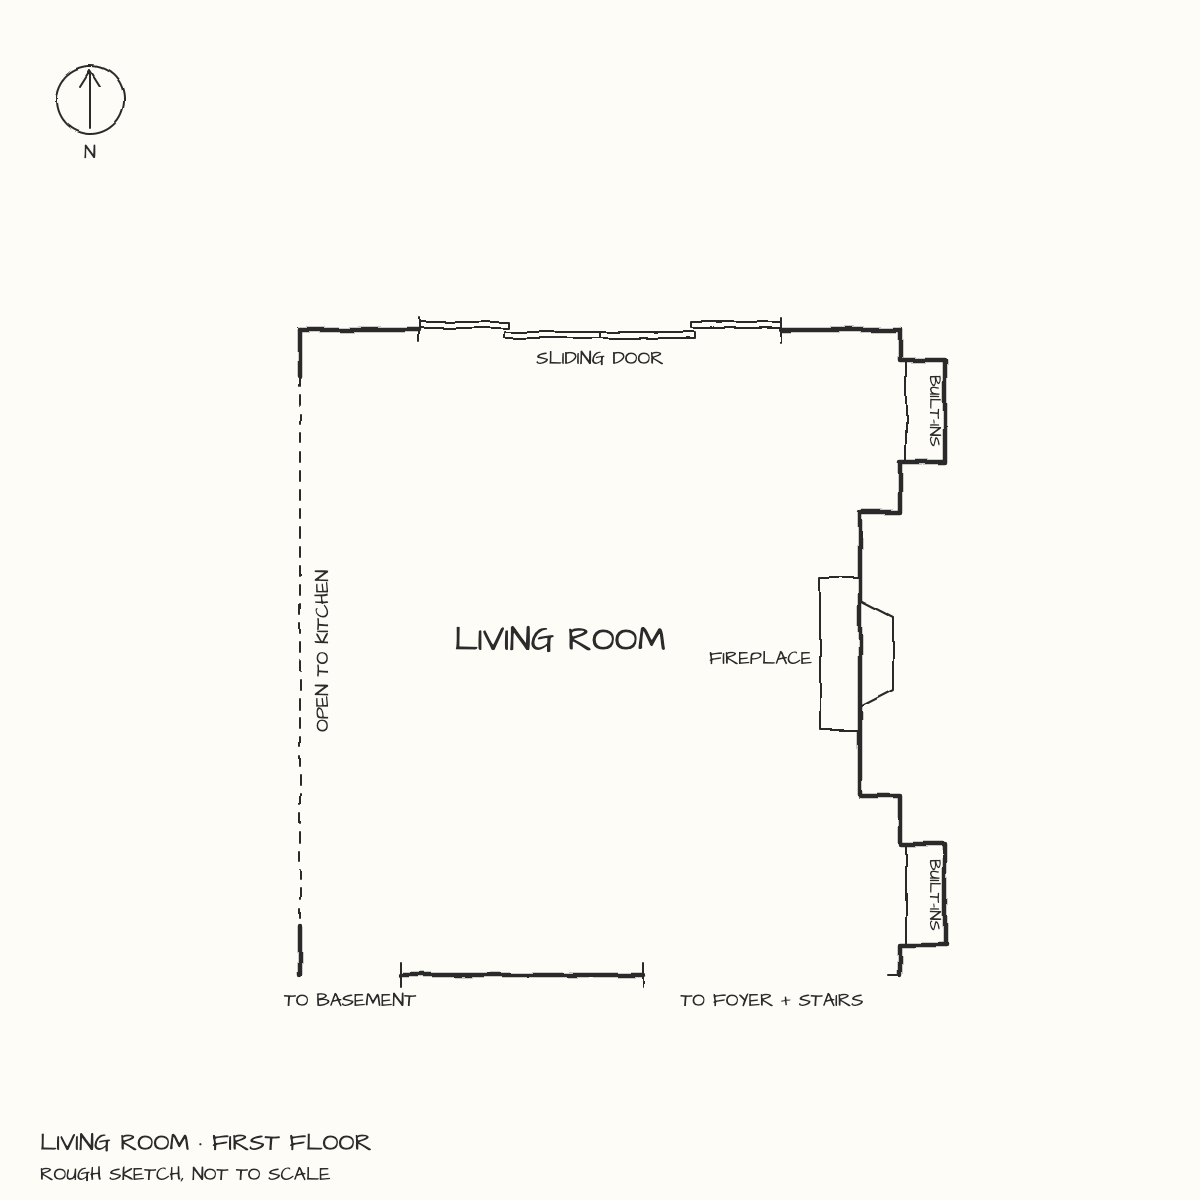
Before you start measuring, make a quick freehand sketch of the room. Draw the basic shape first, then add the doors, windows, fireplace, built-ins, and anything else fixed in place. It doesn’t need to be pretty or to scale. This is a working drawing.
Then work your way around the room, adding measurements directly to your sketch as you go. Measure more than you think you’ll need. It’s much easier to ignore an extra measurement later than realize you’re missing one when you’re trying to figure out whether a piece of furniture will fit.
 |
Measure the Room One Wall at a Time
Start adding your measurements directly to your sketch. Work your way around the room rather than jumping from place to place so you don't miss anything.
1. Get the overall length: Run your tape along the floor from wall to wall, and write the full length of each wall on your sketch.
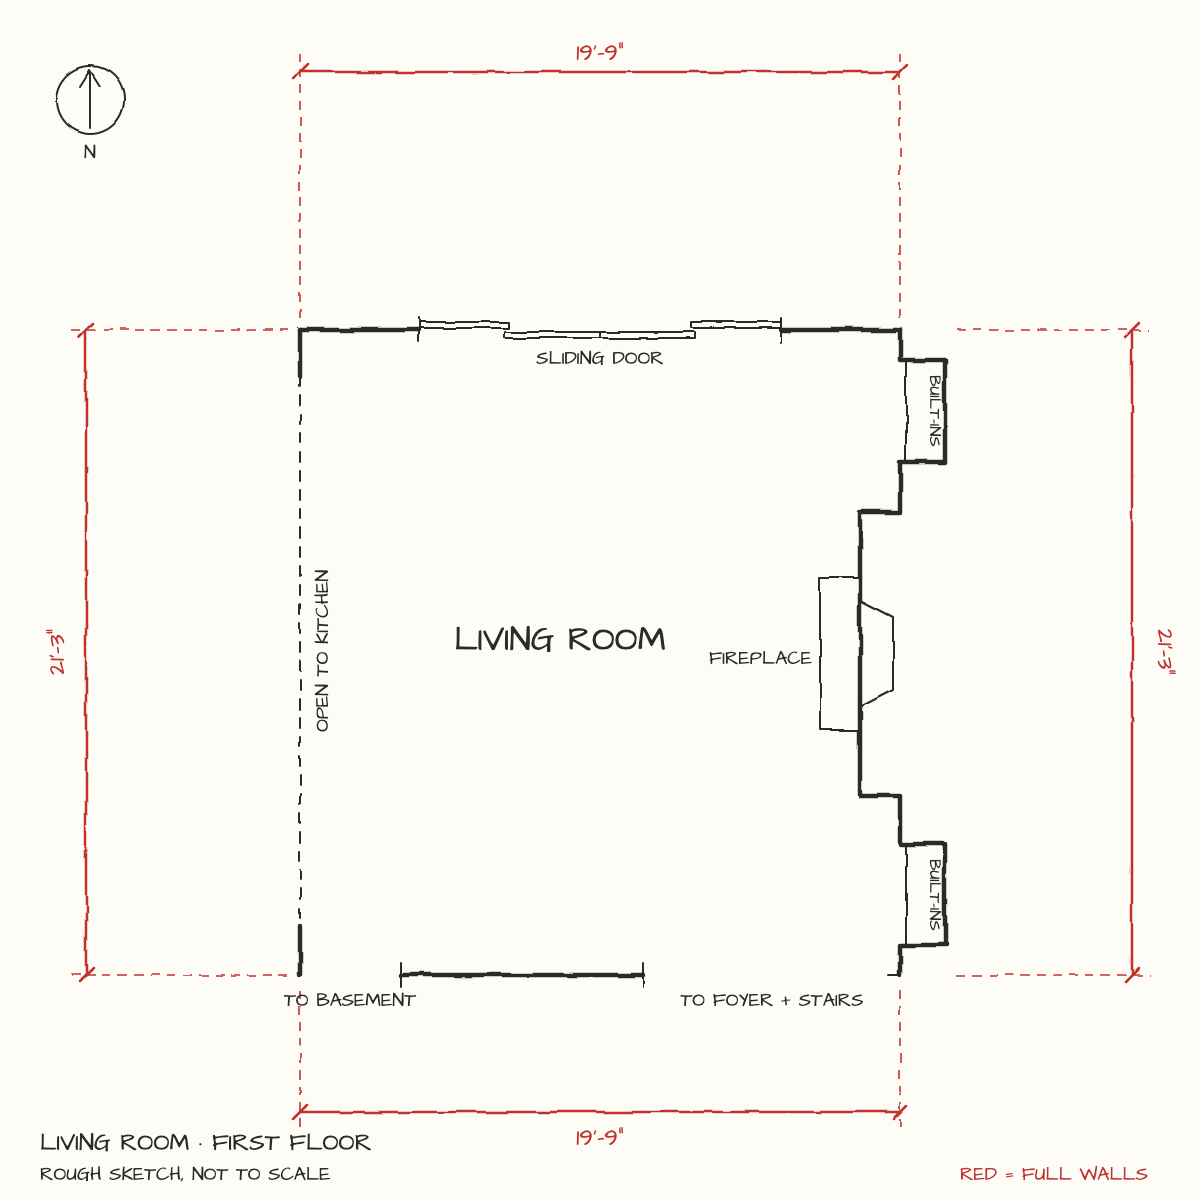 |
2. Measure the gaps: Go back to the first corner and measure to the outside edge of the first window or door.
3. Measure the openings: Measure across the window (including the trim) or the door.
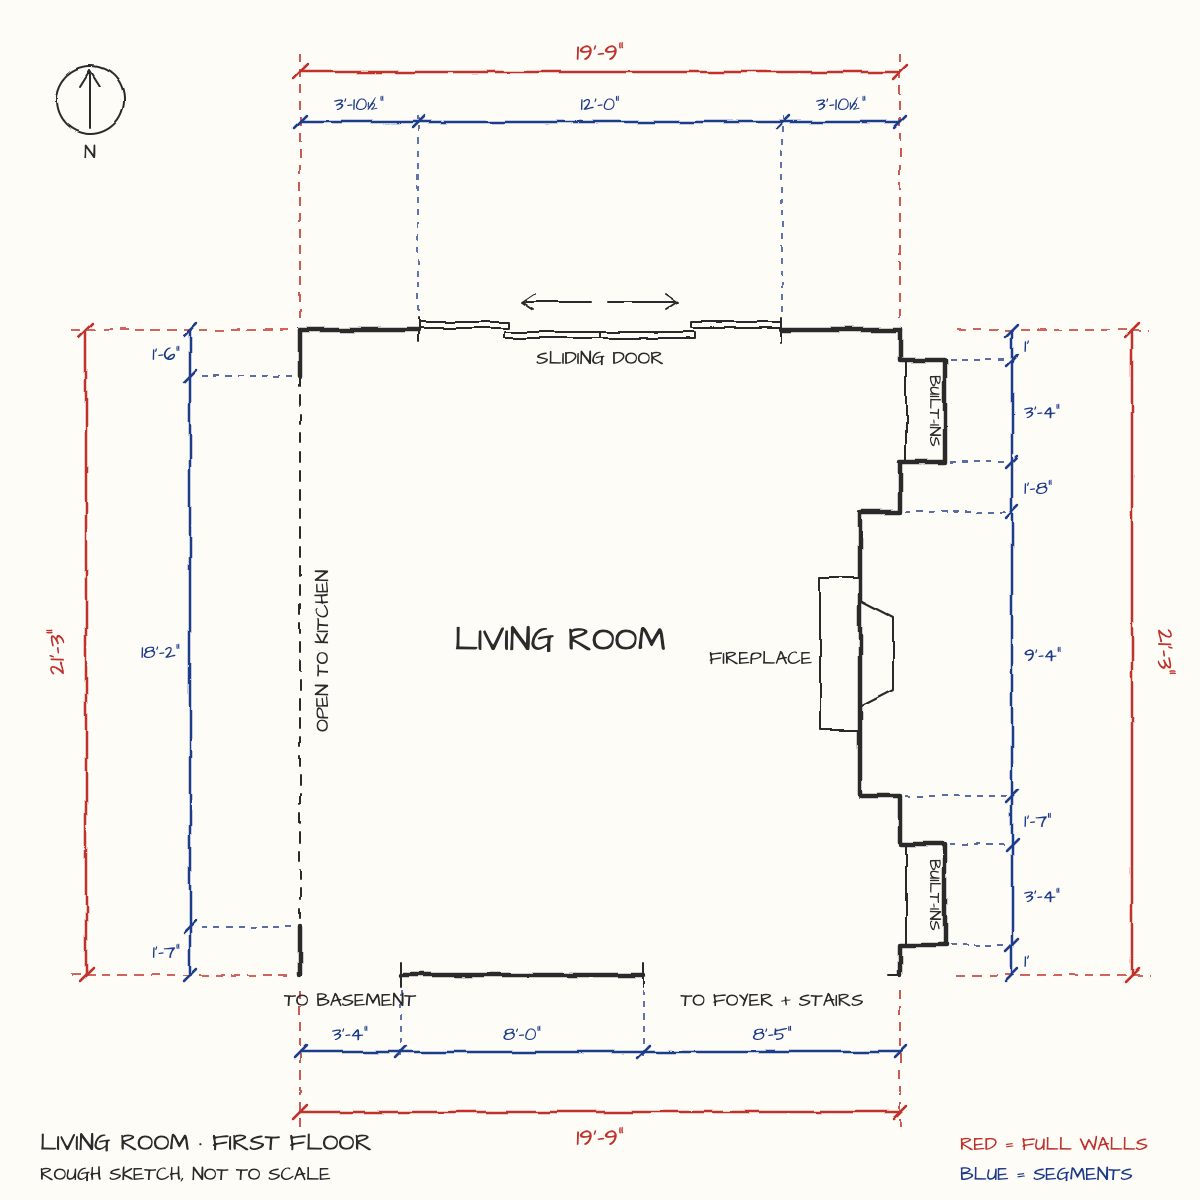 |
4. Note door swings: Draw a curved line to show which direction each door swings so you know how much floor space it needs.
5. Keep going: Measure from the other side of the window to the next opening, until you reach the corner.
Tip: Take photos of every wall and corner while you’re standing there! You may not think you need that detail now, but those photos are incredibly helpful later when you’re looking at your floor plan and trying to remember exactly what was happening in a specific spot.
The details that decide where furniture goes
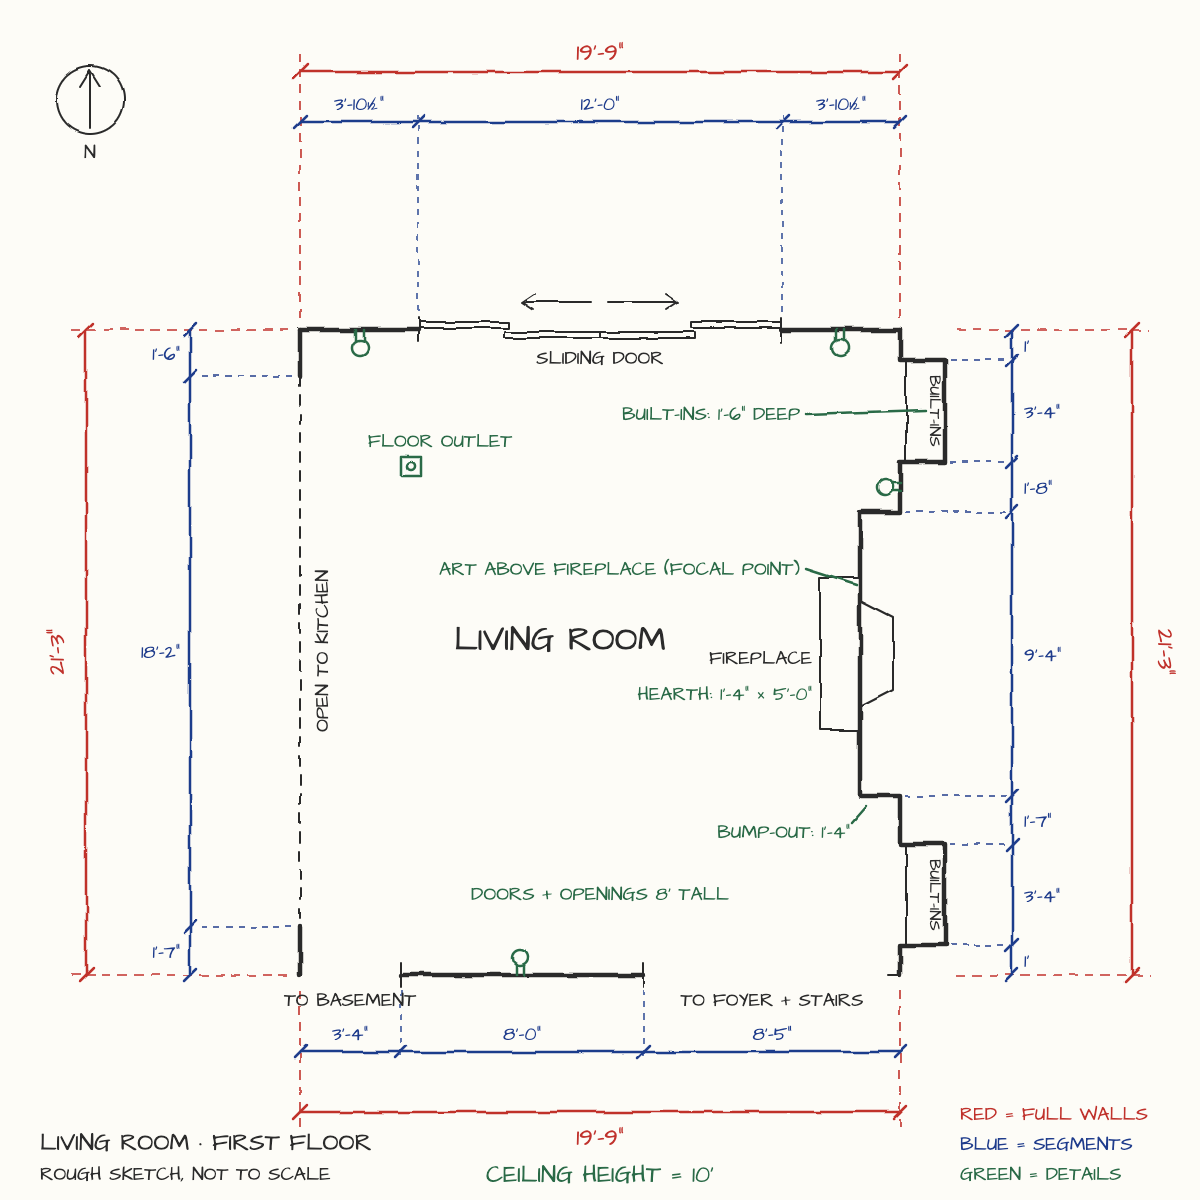
Once you have the room measured, look at the smaller details that can change how you use the space. Use this checklist to make sure they make it onto your floor plan.
(Remember: A low window doesn’t automatically mean you can’t put a sofa in front of it! If seating is more important than the view, covering a few inches of the window is completely fine. These measurements tell you what is possible; how you want to live in the room decides the rest.)
 |
Put it on graph paper
Now the sketch becomes a plan.
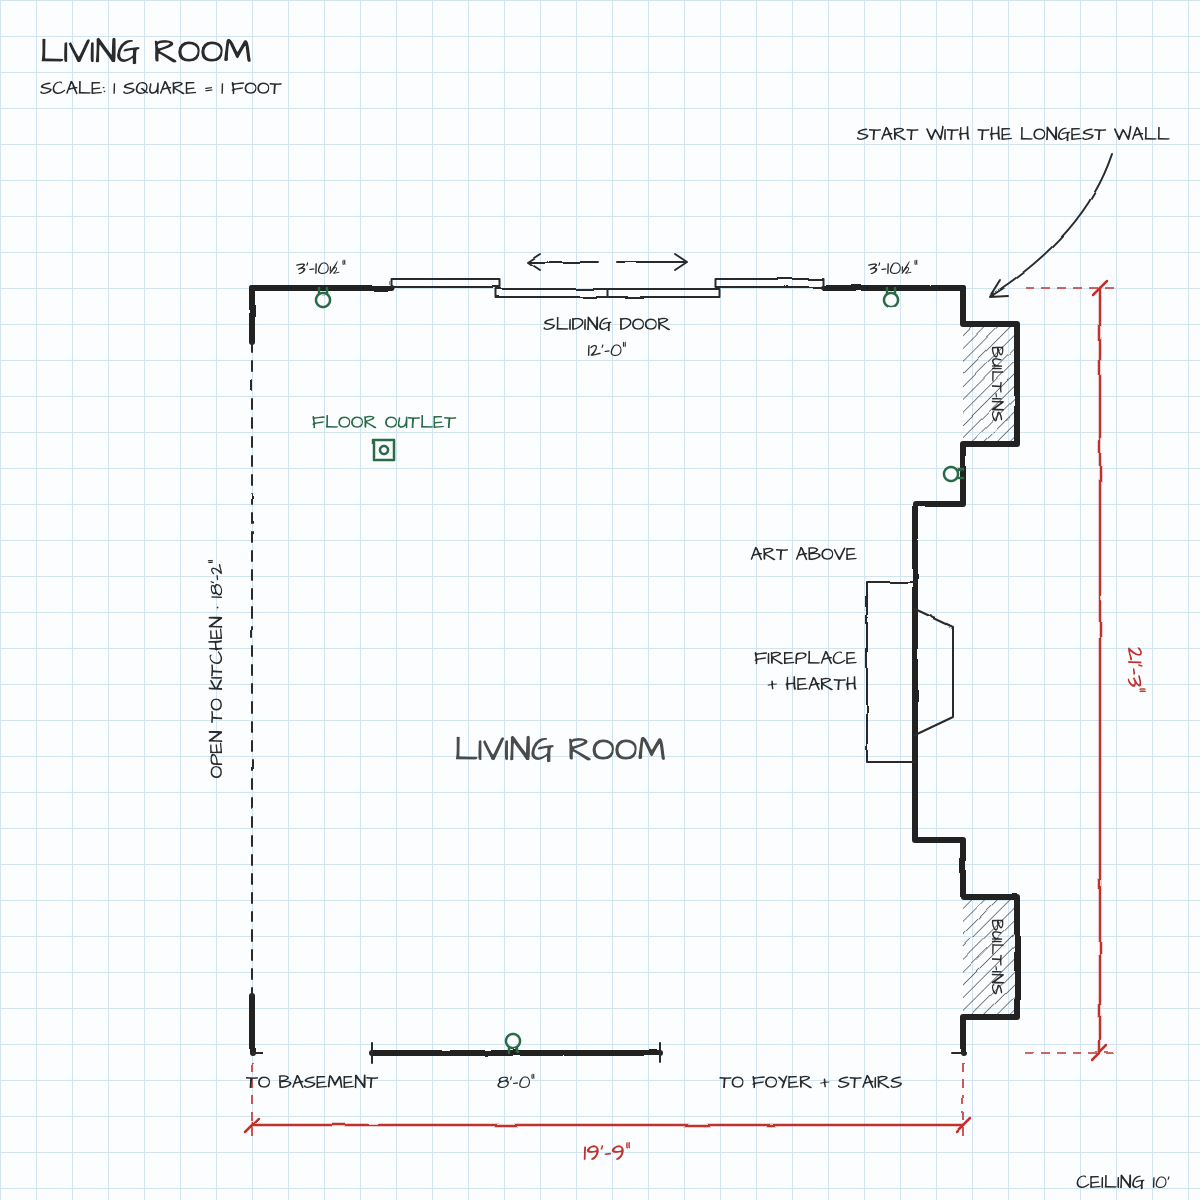
Pick a scale: One square per foot is the easiest (so a 6-foot wall is six squares). If your room is small, you can make each foot two squares to draw it bigger. Just stay consistent!
Start with the longest wall: This ensures you don't run out of paper halfway through drawing the room.
Label as you go: I mark windows with hash marks on the wall, write the word "window," and put the width underneath. You don't need formal architectural symbols—the plan only has to make sense to you.
 |
Draw your furniture to scale and move it around
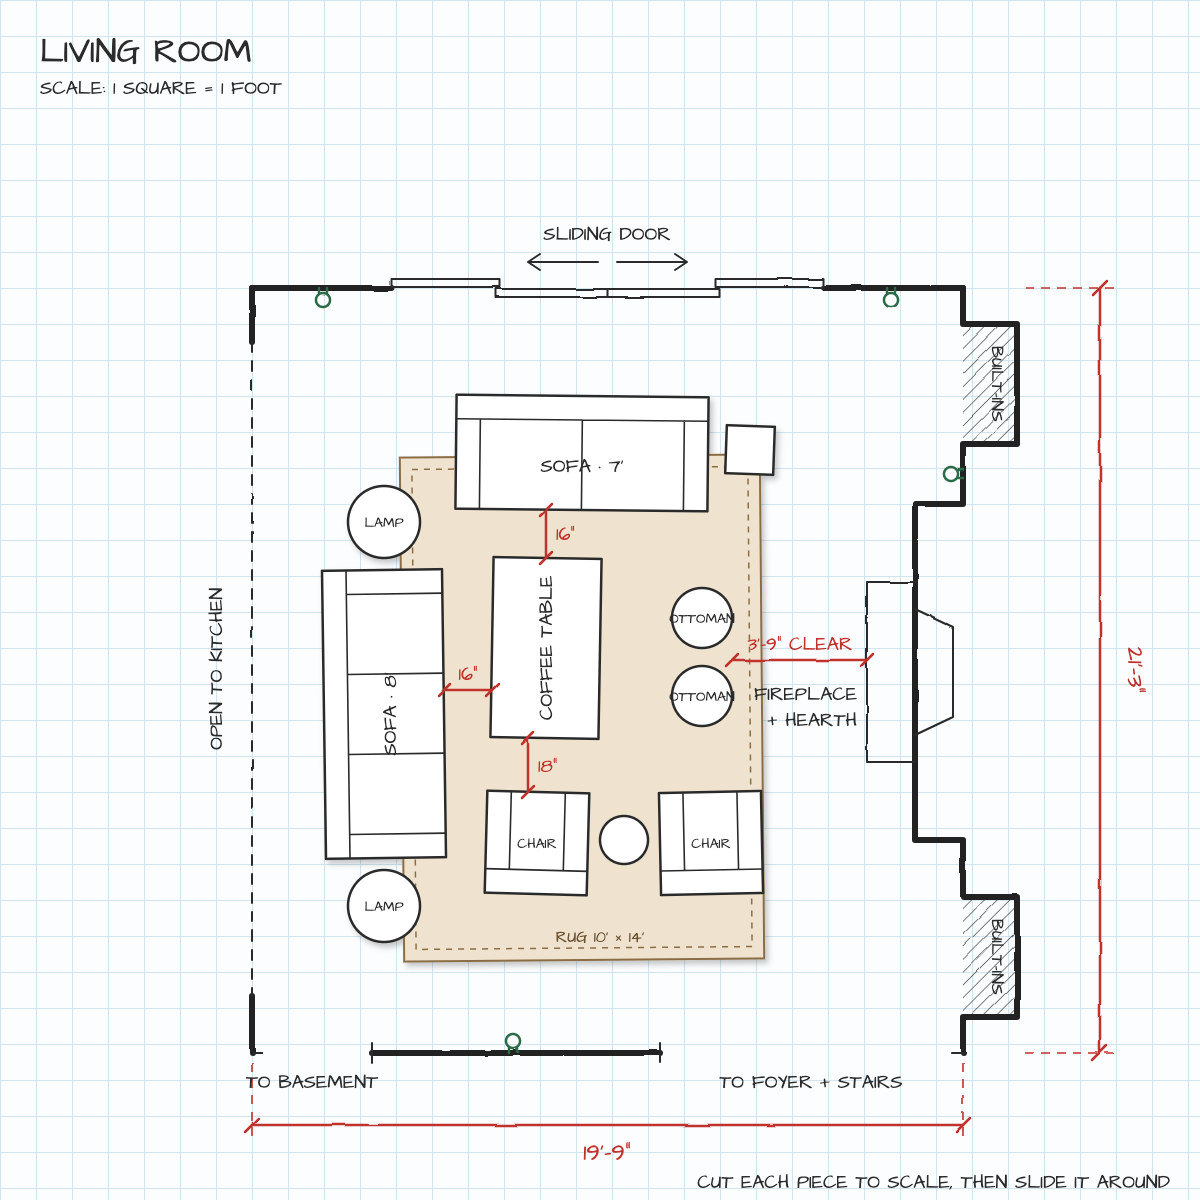
Draw each piece of furniture you’re considering at the same scale as the room, cut the pieces out, and slide them around your paper plan. If you have a specific sofa in mind, use the dimensions from the product page. If you are still exploring, use these standard guidelines:
Quick Sizing & Spacing Cheat Sheet:
Standard Sofas: 6 to 9 feet long and about 40 inches deep.
Standard Chairs: 30 x 30 inches, or 36 x 36 inches for a more generous fit.
Main Walkways: Leave about 3 feet of space for main traffic paths (less in a studio or condo).
Coffee Table to Sofa: Leave 14 to 18 inches of clearance.
Between Furniture: Leave at least 18 inches between pieces you need to walk between.
 |
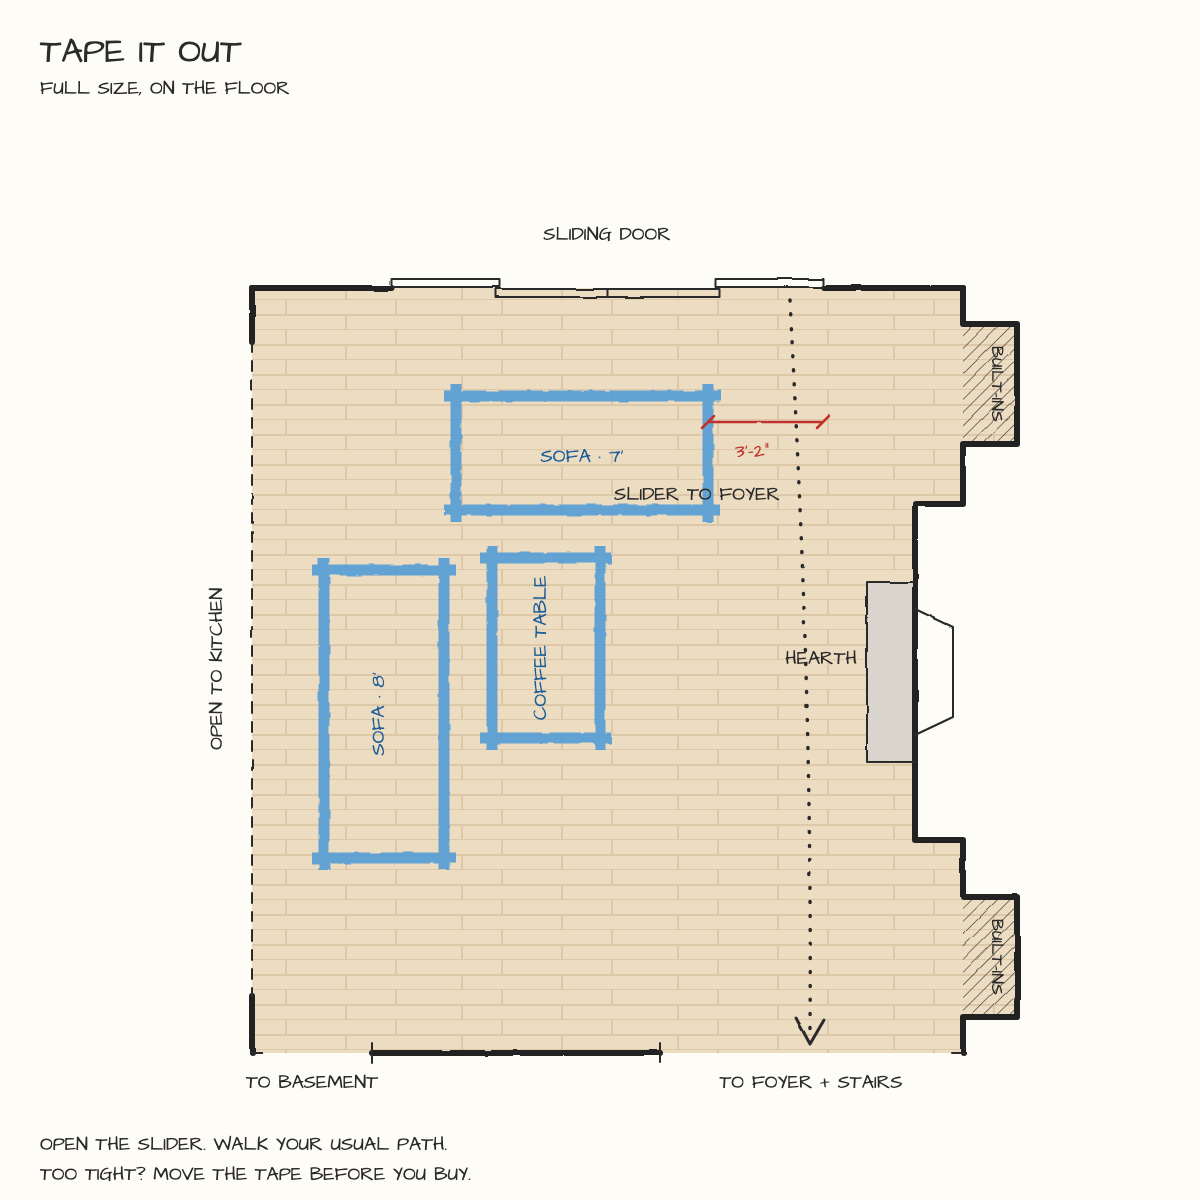
Tape it out before you buy the big piece
For the big purchases, take the plan off the paper. Use masking tape or painter's tape to outline the piece on your floor at full size, right where it would go. Then walk through the room the way you do every day. Open the doors and take your usual path to the kitchen.
You will feel immediately what is too tight. I recommend this before any sectional, because the tape tells you the truth before the delivery truck does. It works the other way, too. Sometimes the tape shows that a chair would look tiny in that corner, and you size up.
 |
Elevations (For Planning Your Walls)
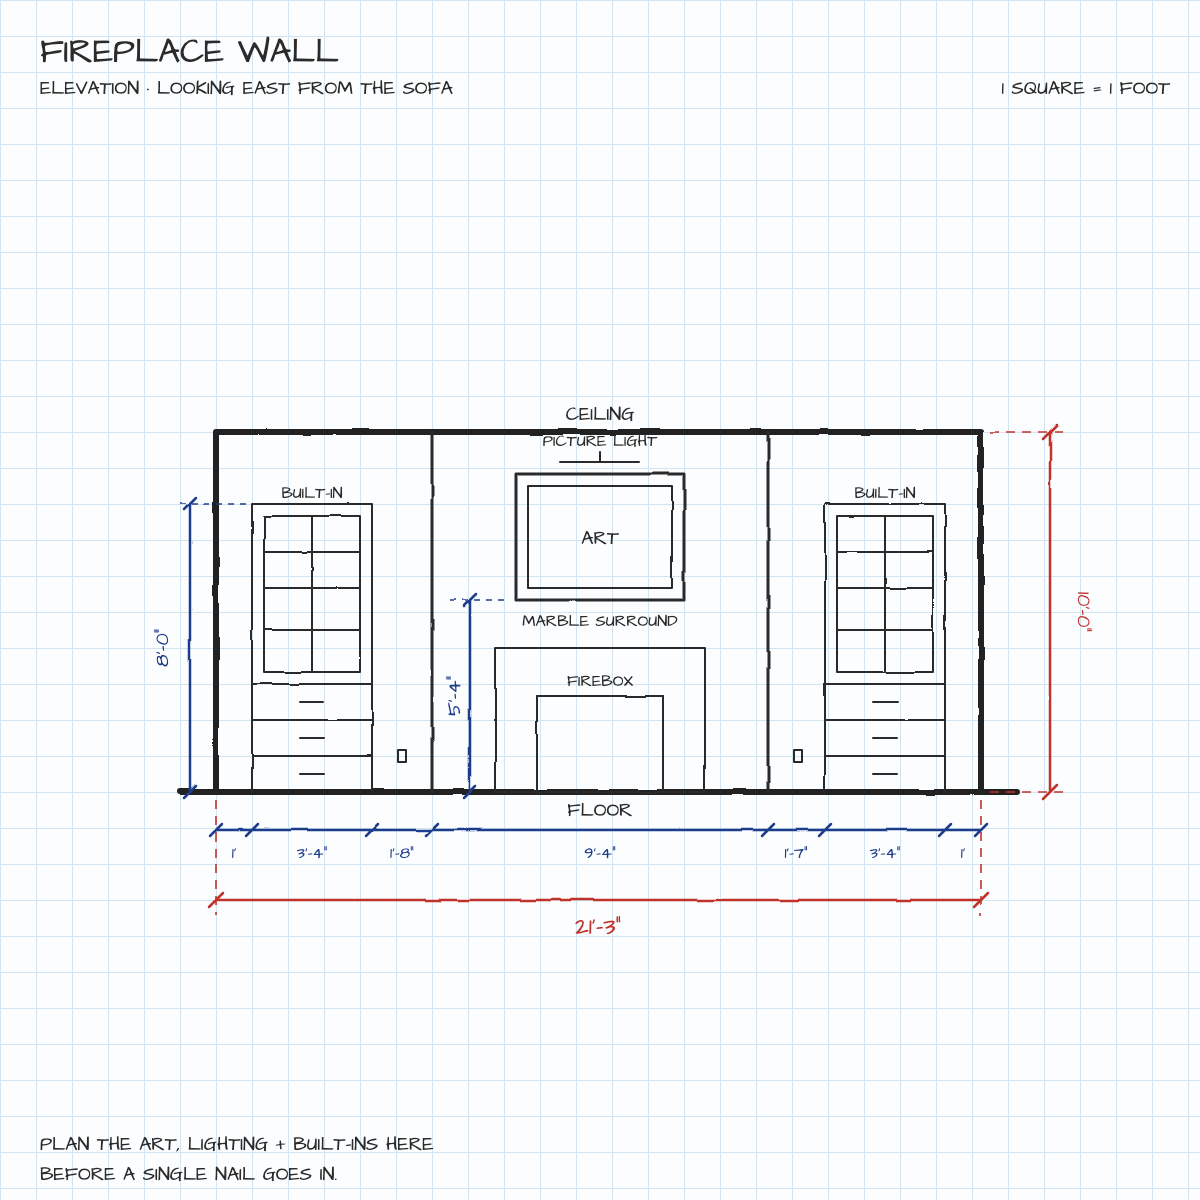
A floor plan looks down on the room from above. An elevation is the same idea drawn on the wall, as if you were standing right in front of it. It is a little more advanced, and you only need one when you are planning something vertical.
Draw the wall straight on and mark the doors and windows with their heights, the ceiling height, and anything already hanging there, like floating shelves. That is how you plan drapery that fits both the window and the ceiling, and how you know whether a cabinet will slide under a shelf before you buy it. It is also the easiest way to lay out art or a mirror before a single nail goes in.
 |
Your floor plan is your shopping list
Plan every piece, right down to the size, before you start buying. It costs you nothing but an afternoon, and when you’re finished, you know what you’re looking for.
And here’s the part people don’t always expect: having a plan actually makes it easier to be spontaneous. When you know the size you need, you can recognize the right piece when you find it. You might be in a shop on vacation, fall in love with a piece of art, and already know that something around 24 by 36 inches will work. Instead of wondering where you’ll put it when you get home, you can make the decision with confidence.
So make the plan, and then decorate as slowly as you like. Buy the sofa now and wait on the rug until you find one you love. You’re not trying to finish the room in an afternoon. You’re giving yourself a plan for what belongs there whenever you’re ready to buy it.
And if you want more help with the measurements for individual pieces, my guides to round coffee tables and round dining table sizes walk through the sizing and spacing in more detail.
How do you measure a room for furniture?
Sketch the room freehand, then measure each wall along the floor to the nearest quarter inch. Add every window, door, and door swing, plus the fireplace hearth, built-ins, outlets, and ceiling height. Note any furniture you are keeping. Then copy it onto graph paper at one square per foot and draw your furniture in at the same scale.
How do you draw a floor plan to scale on graph paper?
Choose a scale and keep it the whole way through. One square per foot is easiest, so a 12 foot wall is twelve squares. Start with the longest wall, round small fractions, and label windows with hash marks and their width. Draw your furniture at the same scale, cut it out, and move it around.
How much space should be between a couch and a coffee table?
Plan for 14 to 18 inches between the sofa and the coffee table. That is close enough to set a drink down without getting up and far enough to walk through. Anywhere people pass between two pieces, keep at least 18 inches, and leave about 3 feet for the main walkways through the room.
How much walkway space do you need around furniture?
About 3 feet for the main paths through a room, like the route from the doorway to the kitchen. A small studio or condo can get away with a little less. Keep at least 18 inches anywhere people step between two pieces, and keep every doorway clear.
Do you need software to draw a floor plan?
No. A tape measure and a piece of graph paper is genuinely all it takes. Floor plan apps do the same job if you prefer working on a screen, but drawing the room by hand is how you really get to know it, and paper cut-outs are easy to slide around until the layout works.
Comments
Comment or question? Leave it below.
Solid or engineered is a subfloor question, not a taste question. Jesse on the Scout House floors, and the 5 inch plank width she would pick again.
keep reading
To measure a room for furniture, sketch it, measure each wall, window, hearth and outlet, then draw it to scale on graph paper so every piece you buy fits.
keep readingThe 2027 interior design trends worth keeping, from burl and moiré to Western, and the one piece to start with to try each without redoing the room
keep reading
Two sofas, two chairs, a pair of ottomans, and six tables that do not match. A walk through the first two rooms of the Scout House, and the reason behind every piece in them.
keep reading
Choosing a dining chair starts with the people sitting in it. Here’s how I think about fabric, comfort, and everyday life before deciding what belongs around the table.
keep reading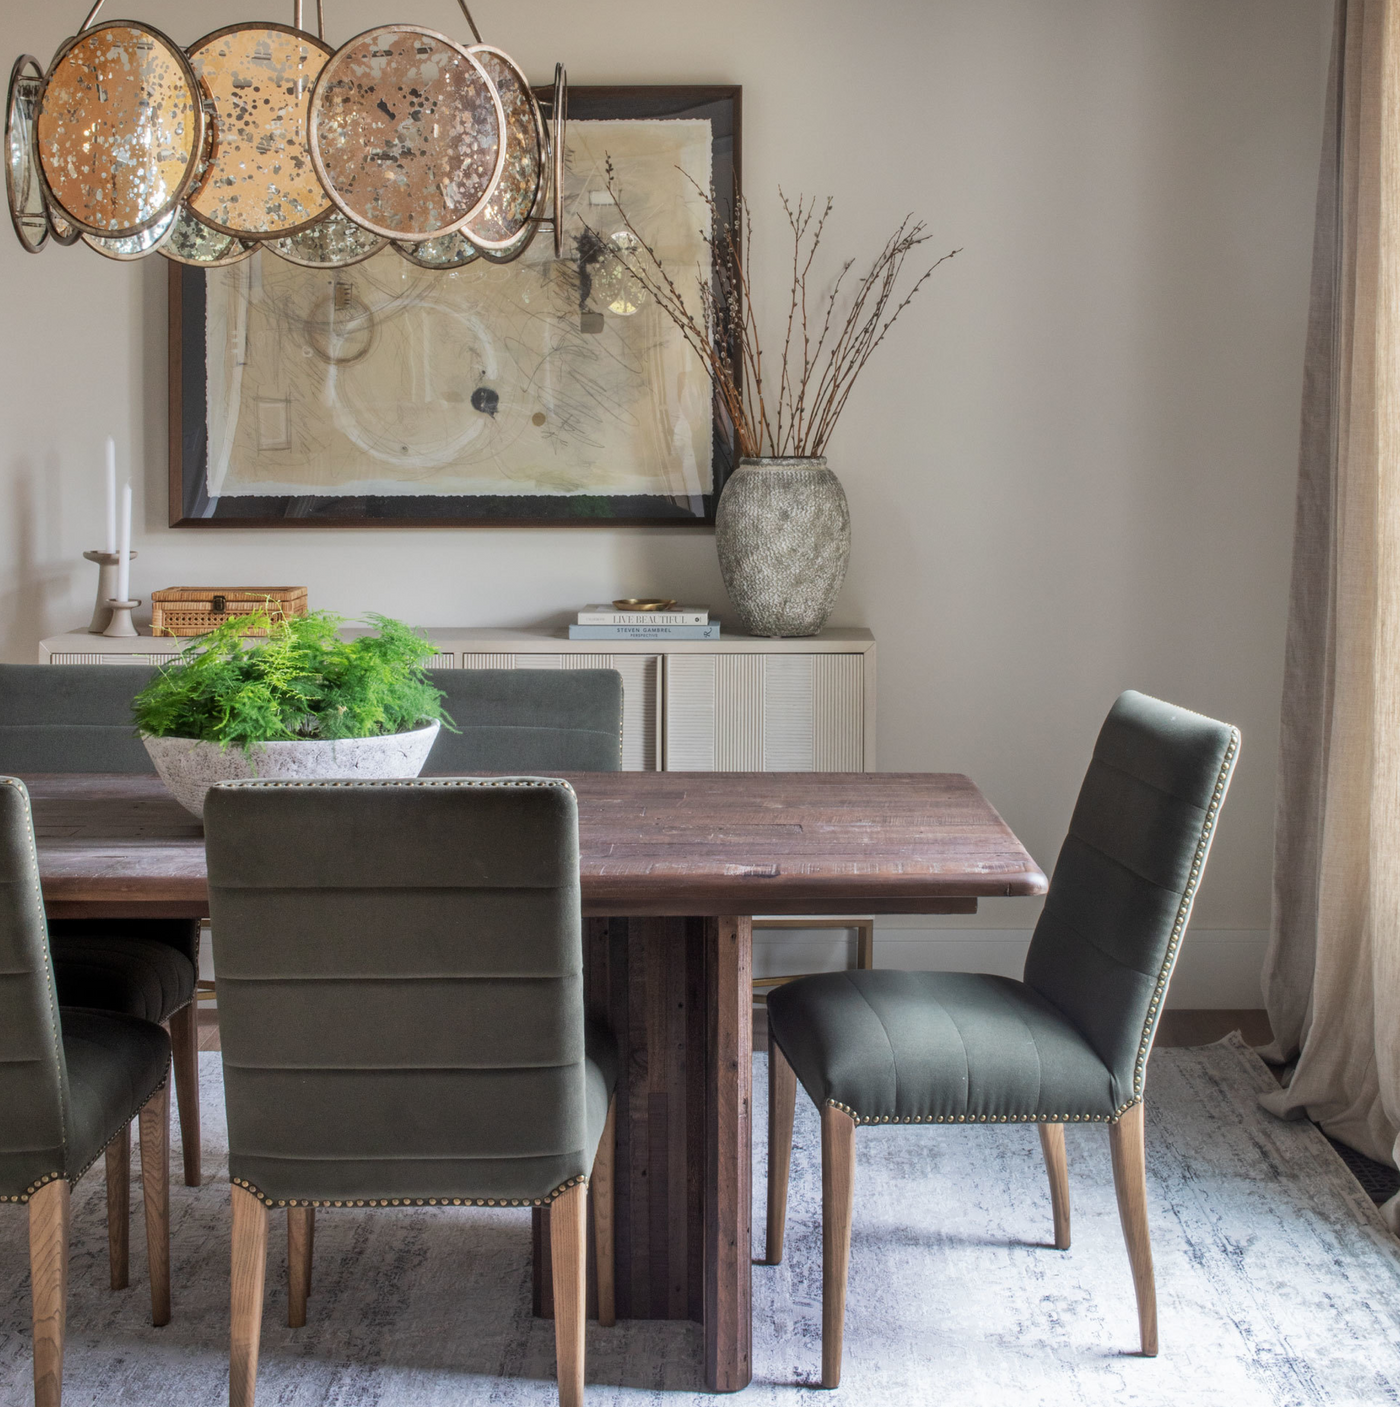
Solid or engineered is a subfloor question, not a taste question. Jesse on the Scout House floors, and the 5 inch plank width she would pick again.
keep readingTo measure a room for furniture, sketch it, measure each wall, window, hearth and outlet, then draw it to scale on graph paper so every piece you buy fits.
keep reading


