

Tour Smac Studio's Woollahra pied-à-terre: green granite, a checkerboard marble entry, two jewel-box bathrooms and a palette of olive and aubergine.
A Woollahra Pied-à-Terre Full of Personality
Inside a thoughtfully reimagined Sydney townhouse, Smac Studio balances timeless elegance, unexpected color, and a homeowner’s treasured collections.
 |
Tucked into a leafy pocket of Woollahra, this Sydney townhouse has the charm of a European village home. The streets are quiet, the neighborhood is wonderfully walkable, and a good coffee is never far away. For homeowner Gina, a retired lawyer, it’s exactly the kind of place she loves.
But this home holds a connection that goes well beyond its location.
Originally designed in 2000 by Gina’s late friend, architect Ercole Palazzetti, the townhouse carries a sense of personal history. His Italian heritage is reflected in its architecture, and for Gina, the opportunity to give the home a new chapter felt especially meaningful.
Working with Shona McElroy, principal of Smac Studio, she set out to create a home that felt timeless and refined, but never predictable. The result is a beautiful balance of quiet, considered spaces and moments of color, character, and surprise.
A Home That Feels Entirely Her Own
Gina has always been drawn to nature's colors, particularly deep greens and rich plum tones. An enthusiastic gardener who loves succulents and orchids, she wanted the interiors to feel connected to the greenery outside.
 |  |
She also wanted a home that could accommodate the things she’d collected over the years: travel finds, photographs, ceramics, and pieces with personal meaning.
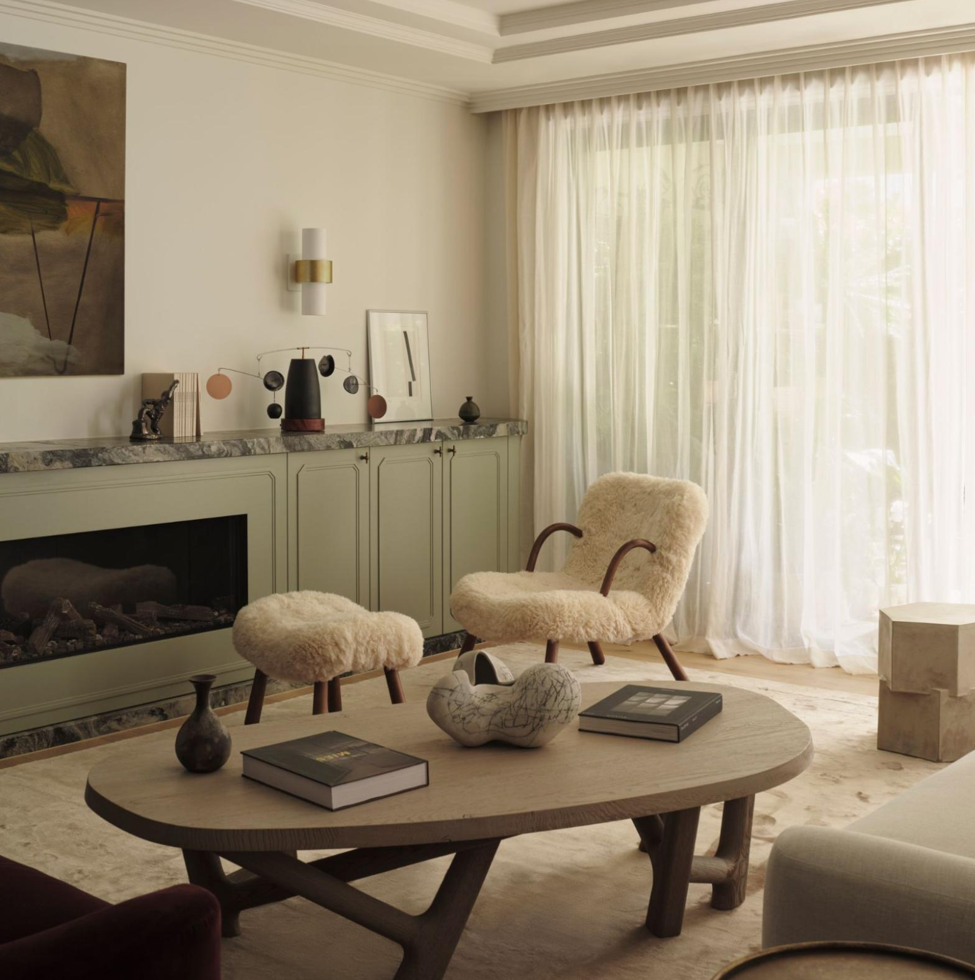
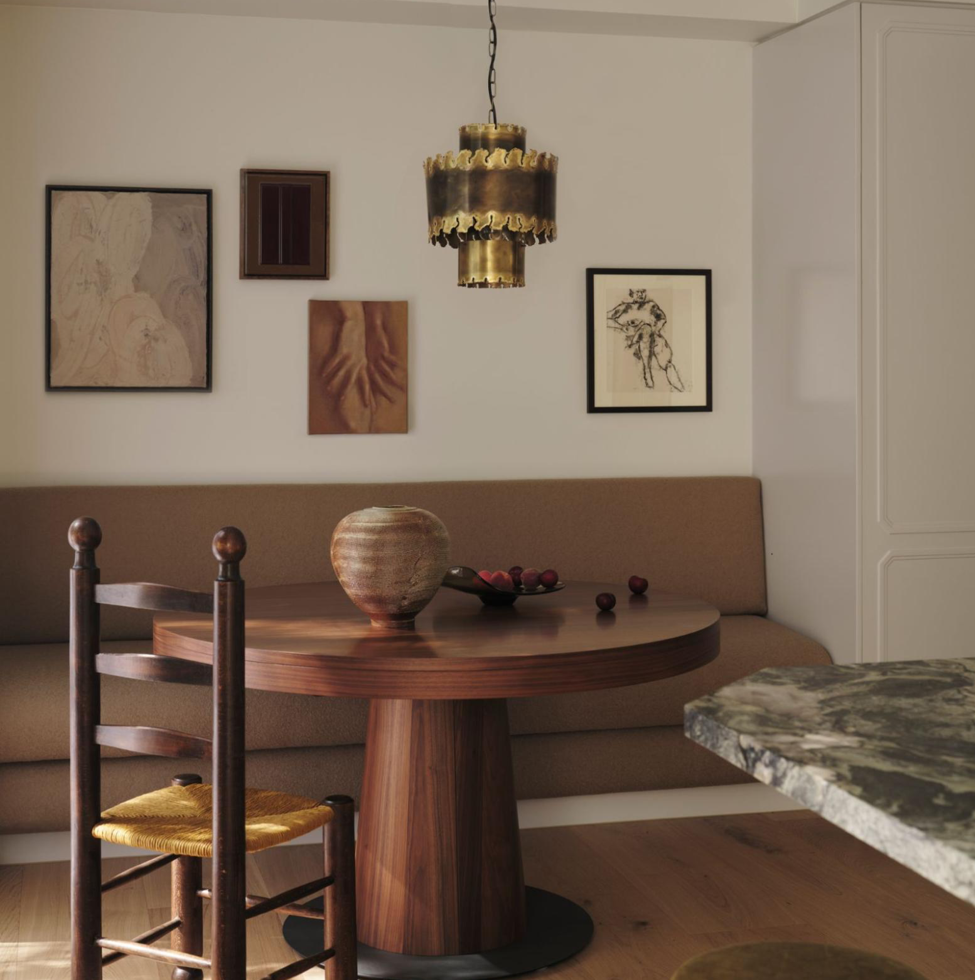
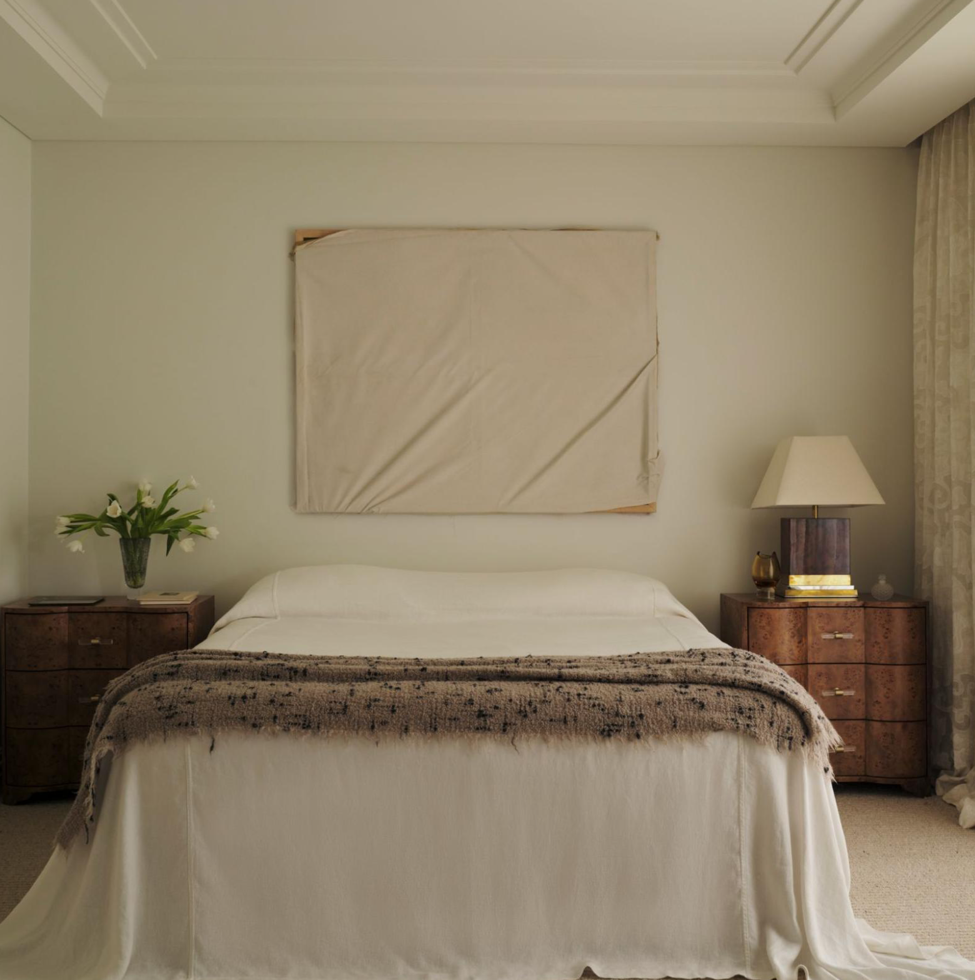
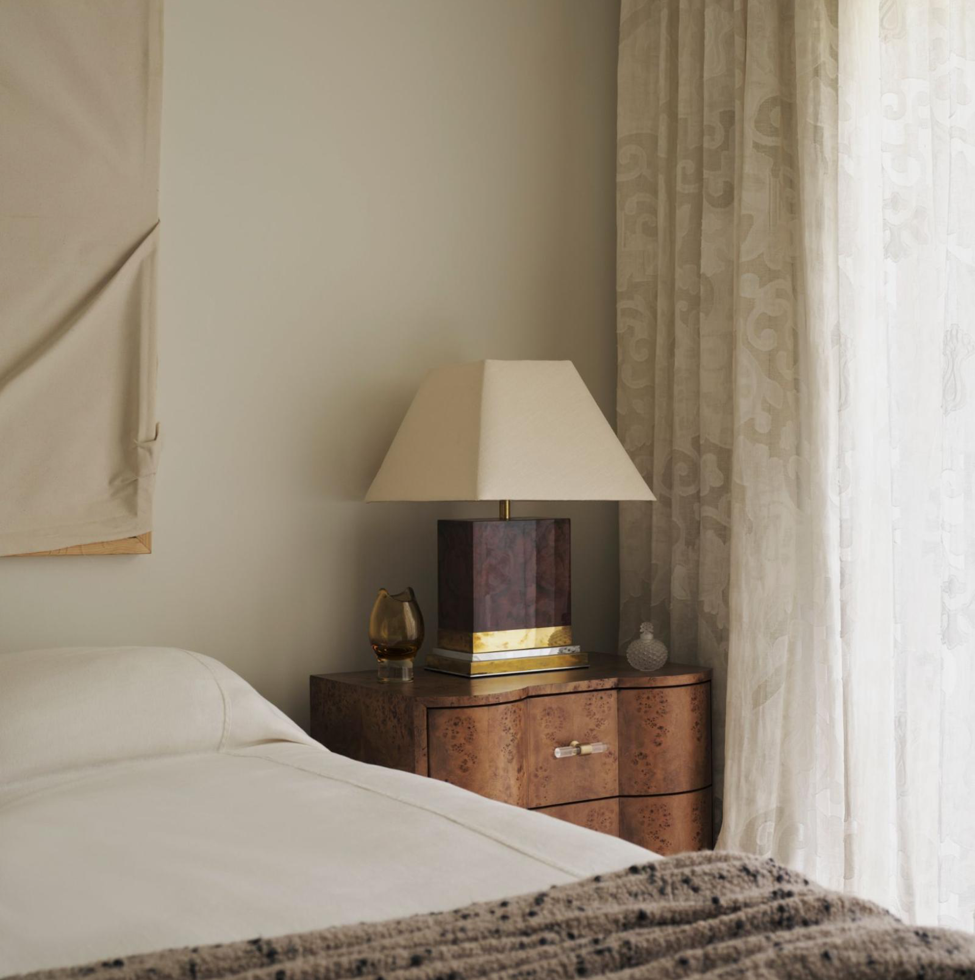
The challenge was finding room for those treasures without making the rooms feel crowded. Shona simplified the architectural backdrop, creating space for Gina’s collections to shine. Carefully considered joinery, natural materials, and a restrained palette give the home a sense of calm, while distinctive furnishings and artwork keep it from feeling overly polished.
 |  |
This balance runs throughout the house: elegant but approachable, collected but never cluttered.
A Kitchen Worth Rearranging the Floor Plan For
One of the most transformative decisions was moving the kitchen. Originally tucked into a small U-shaped corner, the kitchen now occupies a more open position facing the garden. A generous island makes it a natural gathering place, while a mirrored splashback reflects the greenery outdoors.
The change was significant, but it made the kitchen a more welcoming part of everyday life.
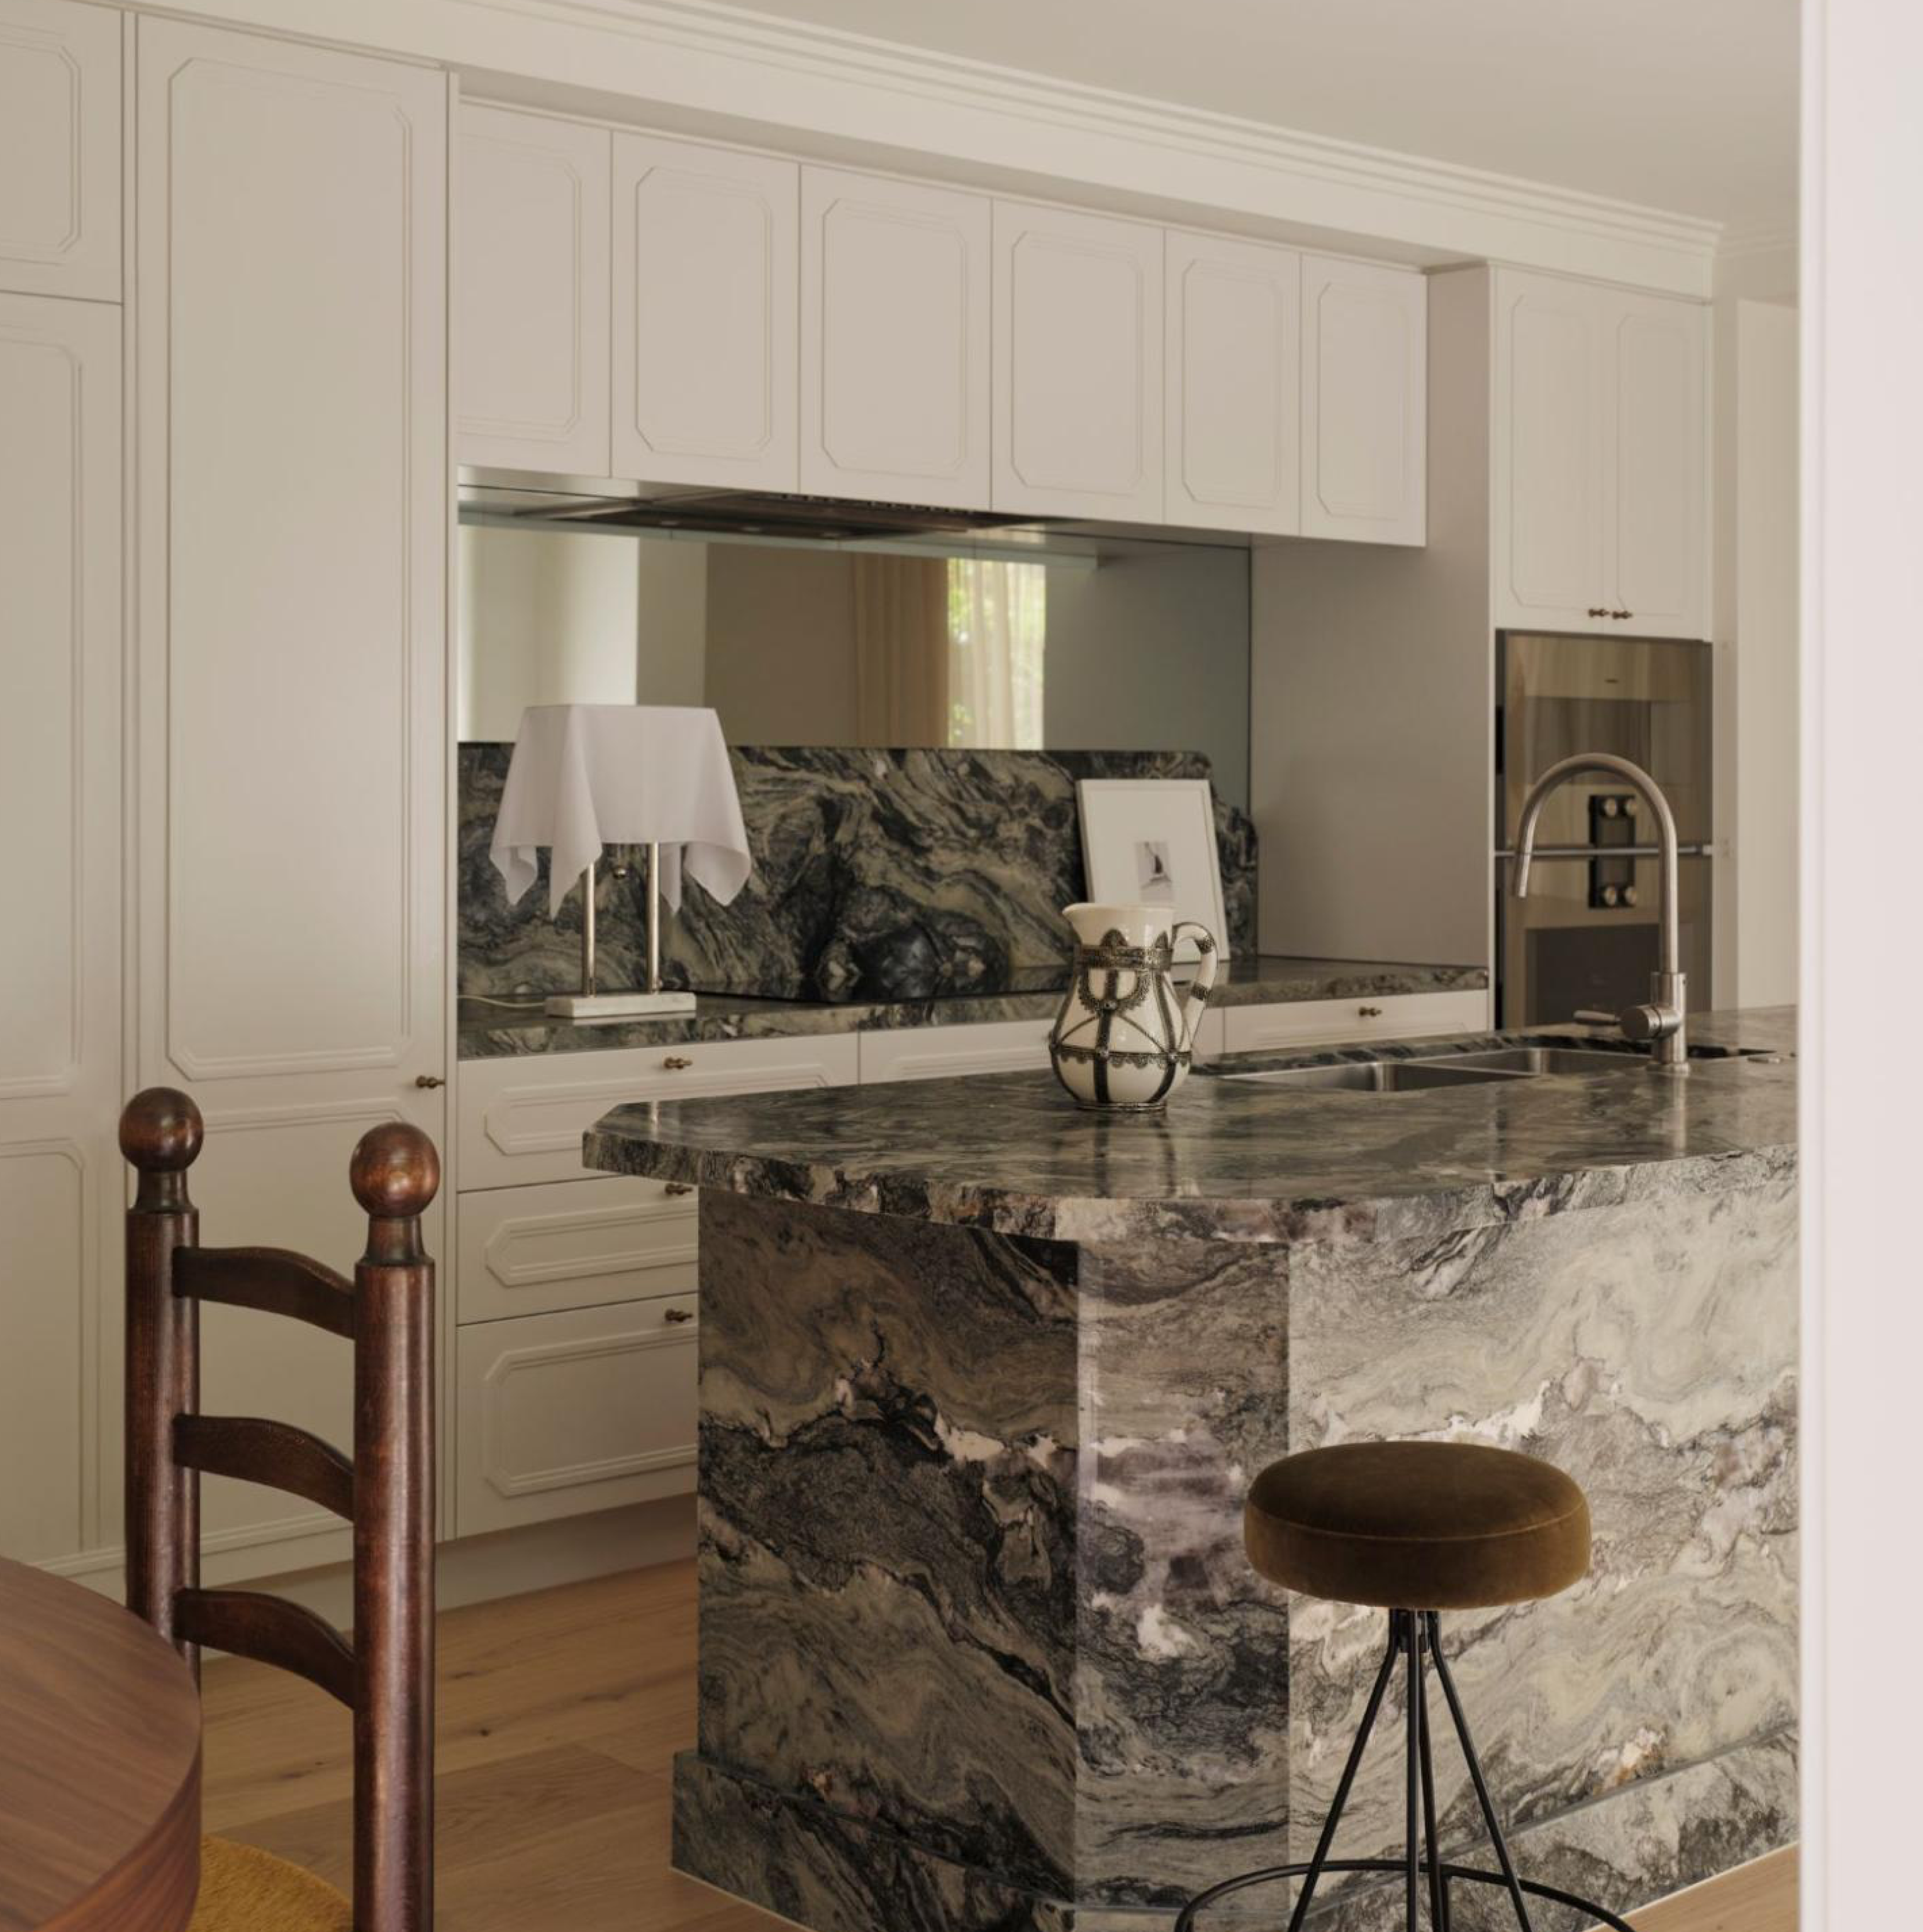 | 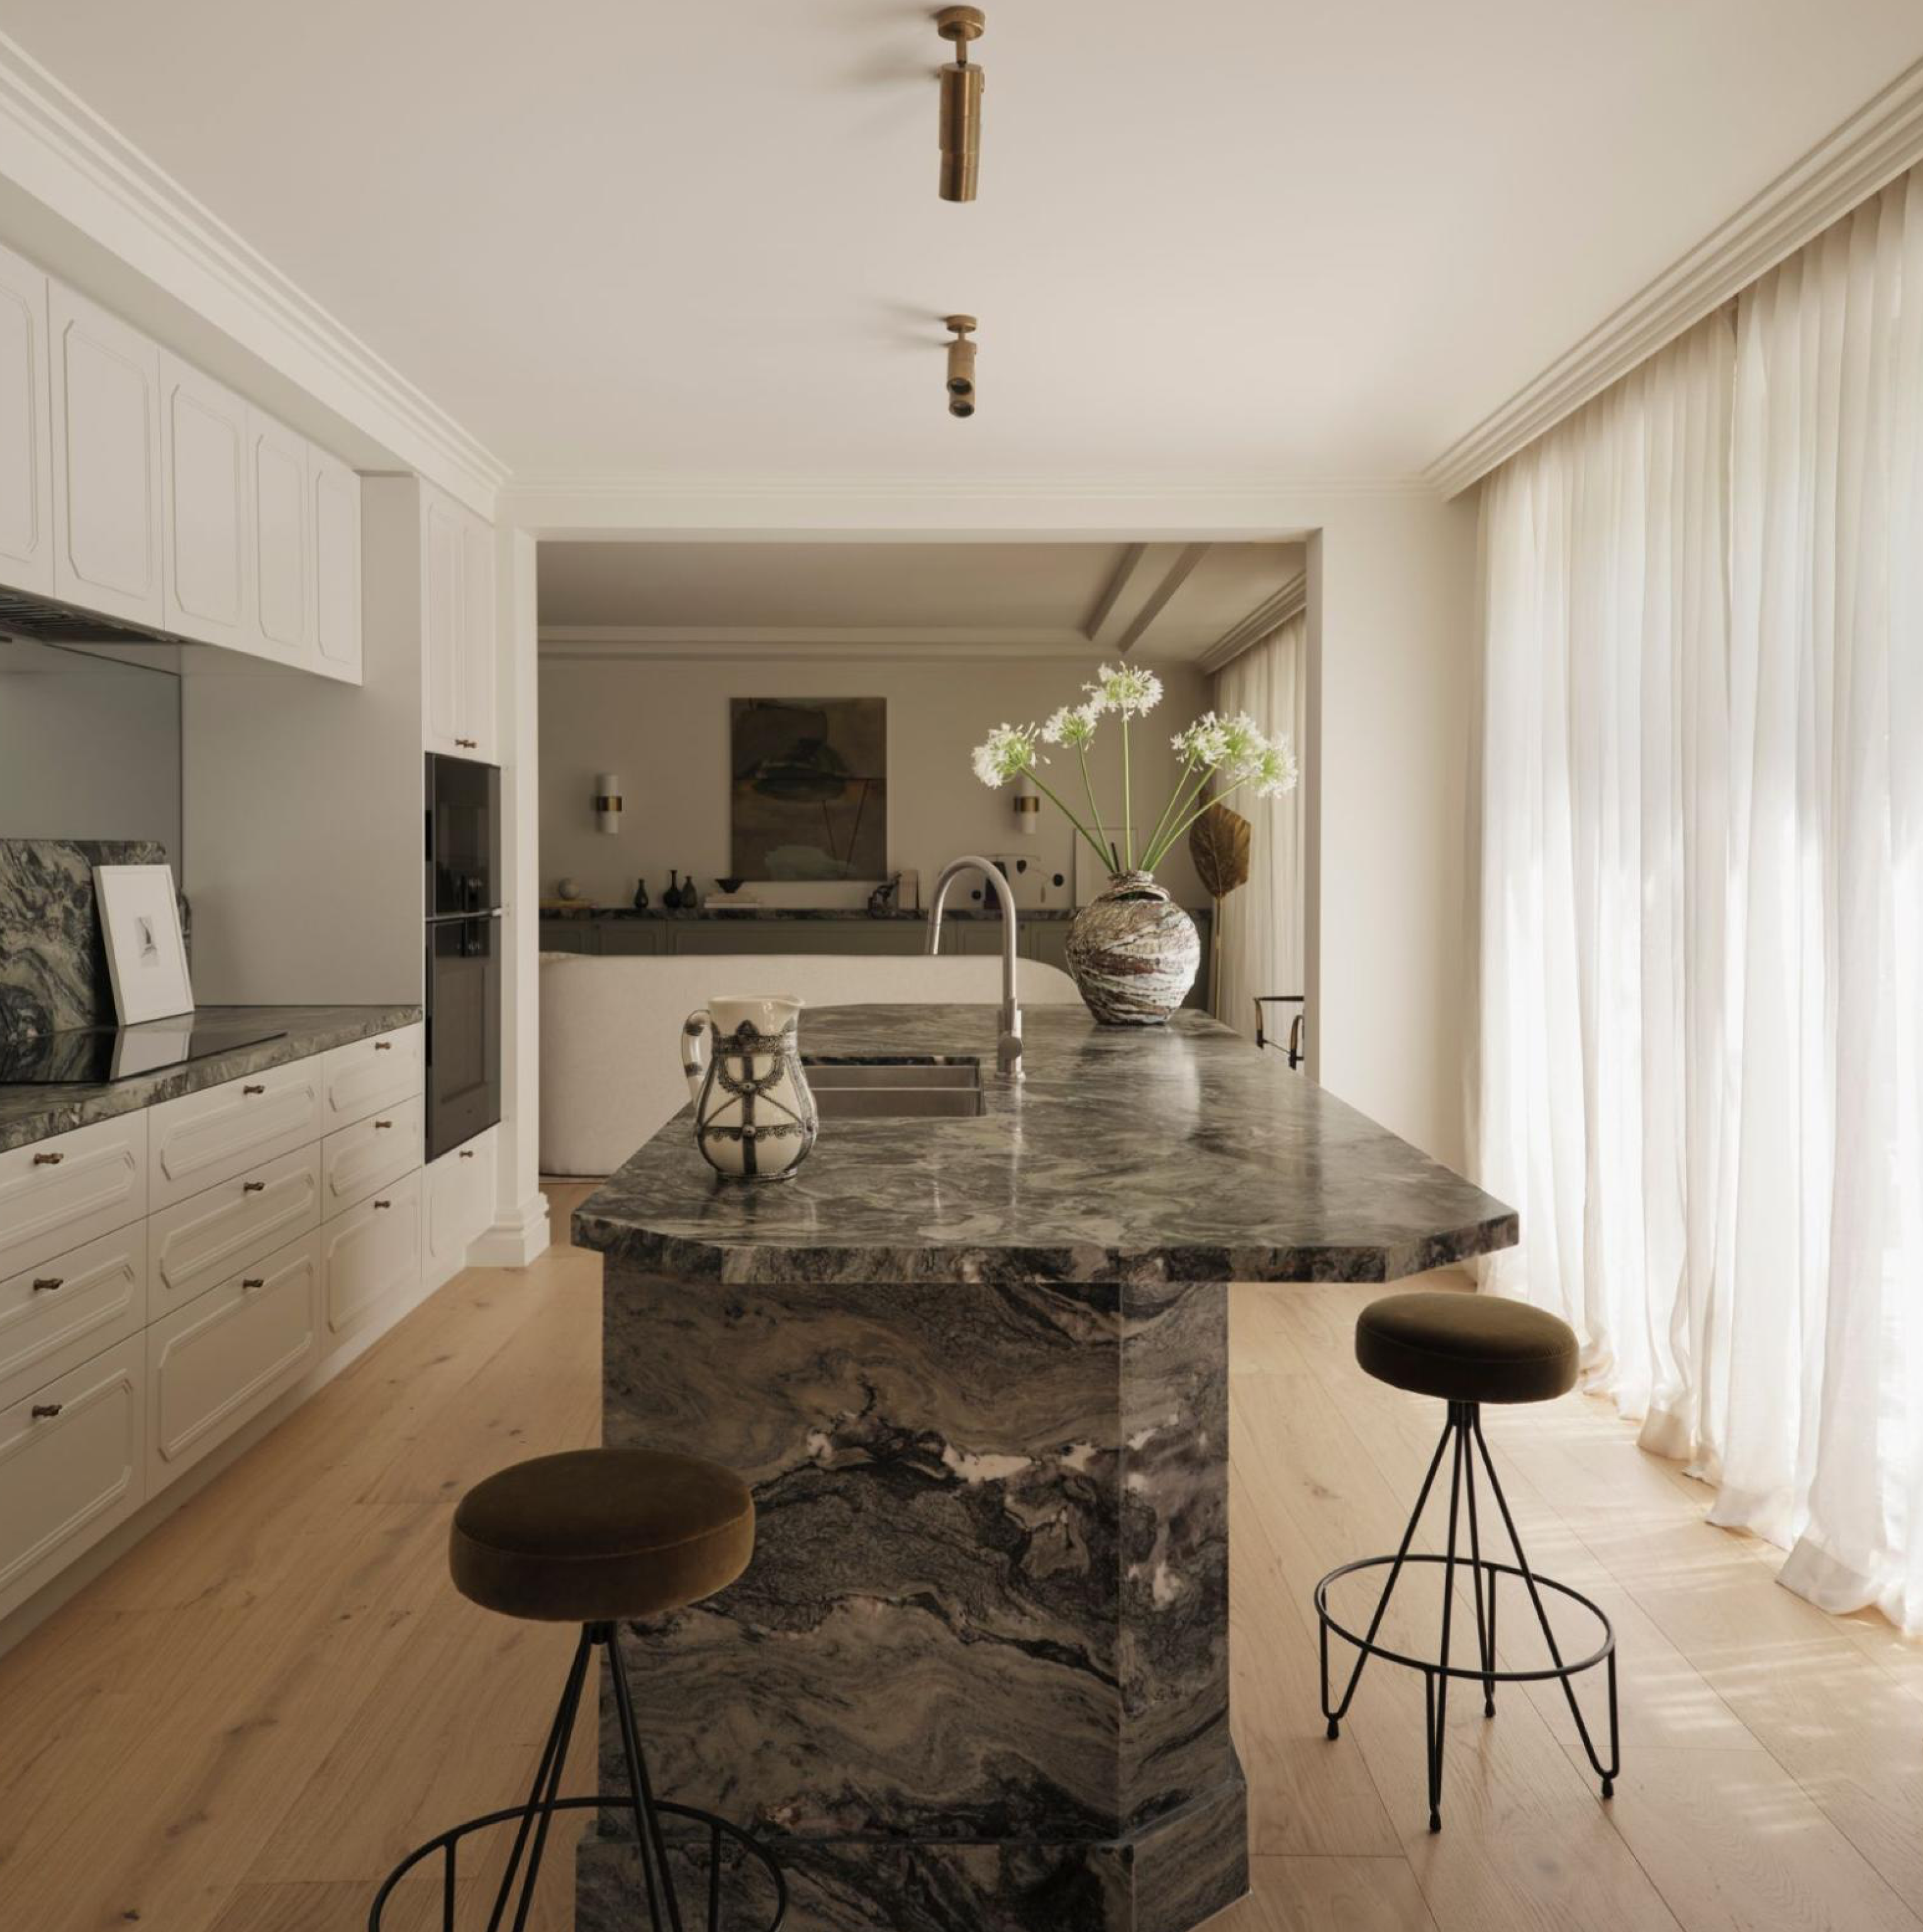 |
The material that anchors it all is a striking deep-green granite with a leathered finish. Gina and Shona discovered the slab while selecting materials, and it immediately stood out.
Rather than treating the stone as a decorative accent, they allowed it to become a defining feature of the home. Its rich color and sculptural movement bring depth to the kitchen, while the same material appears above the living room fireplace, creating a subtle connection between the spaces.
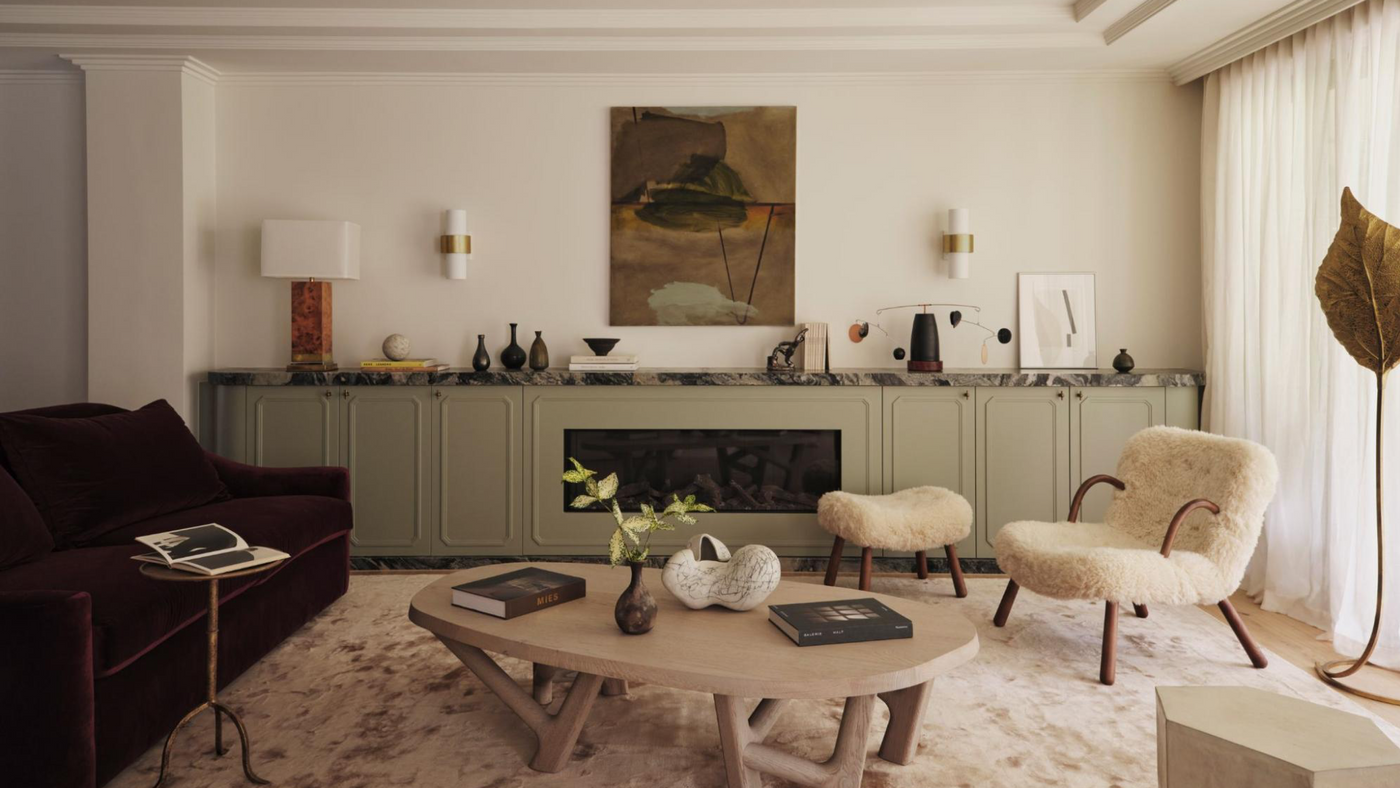
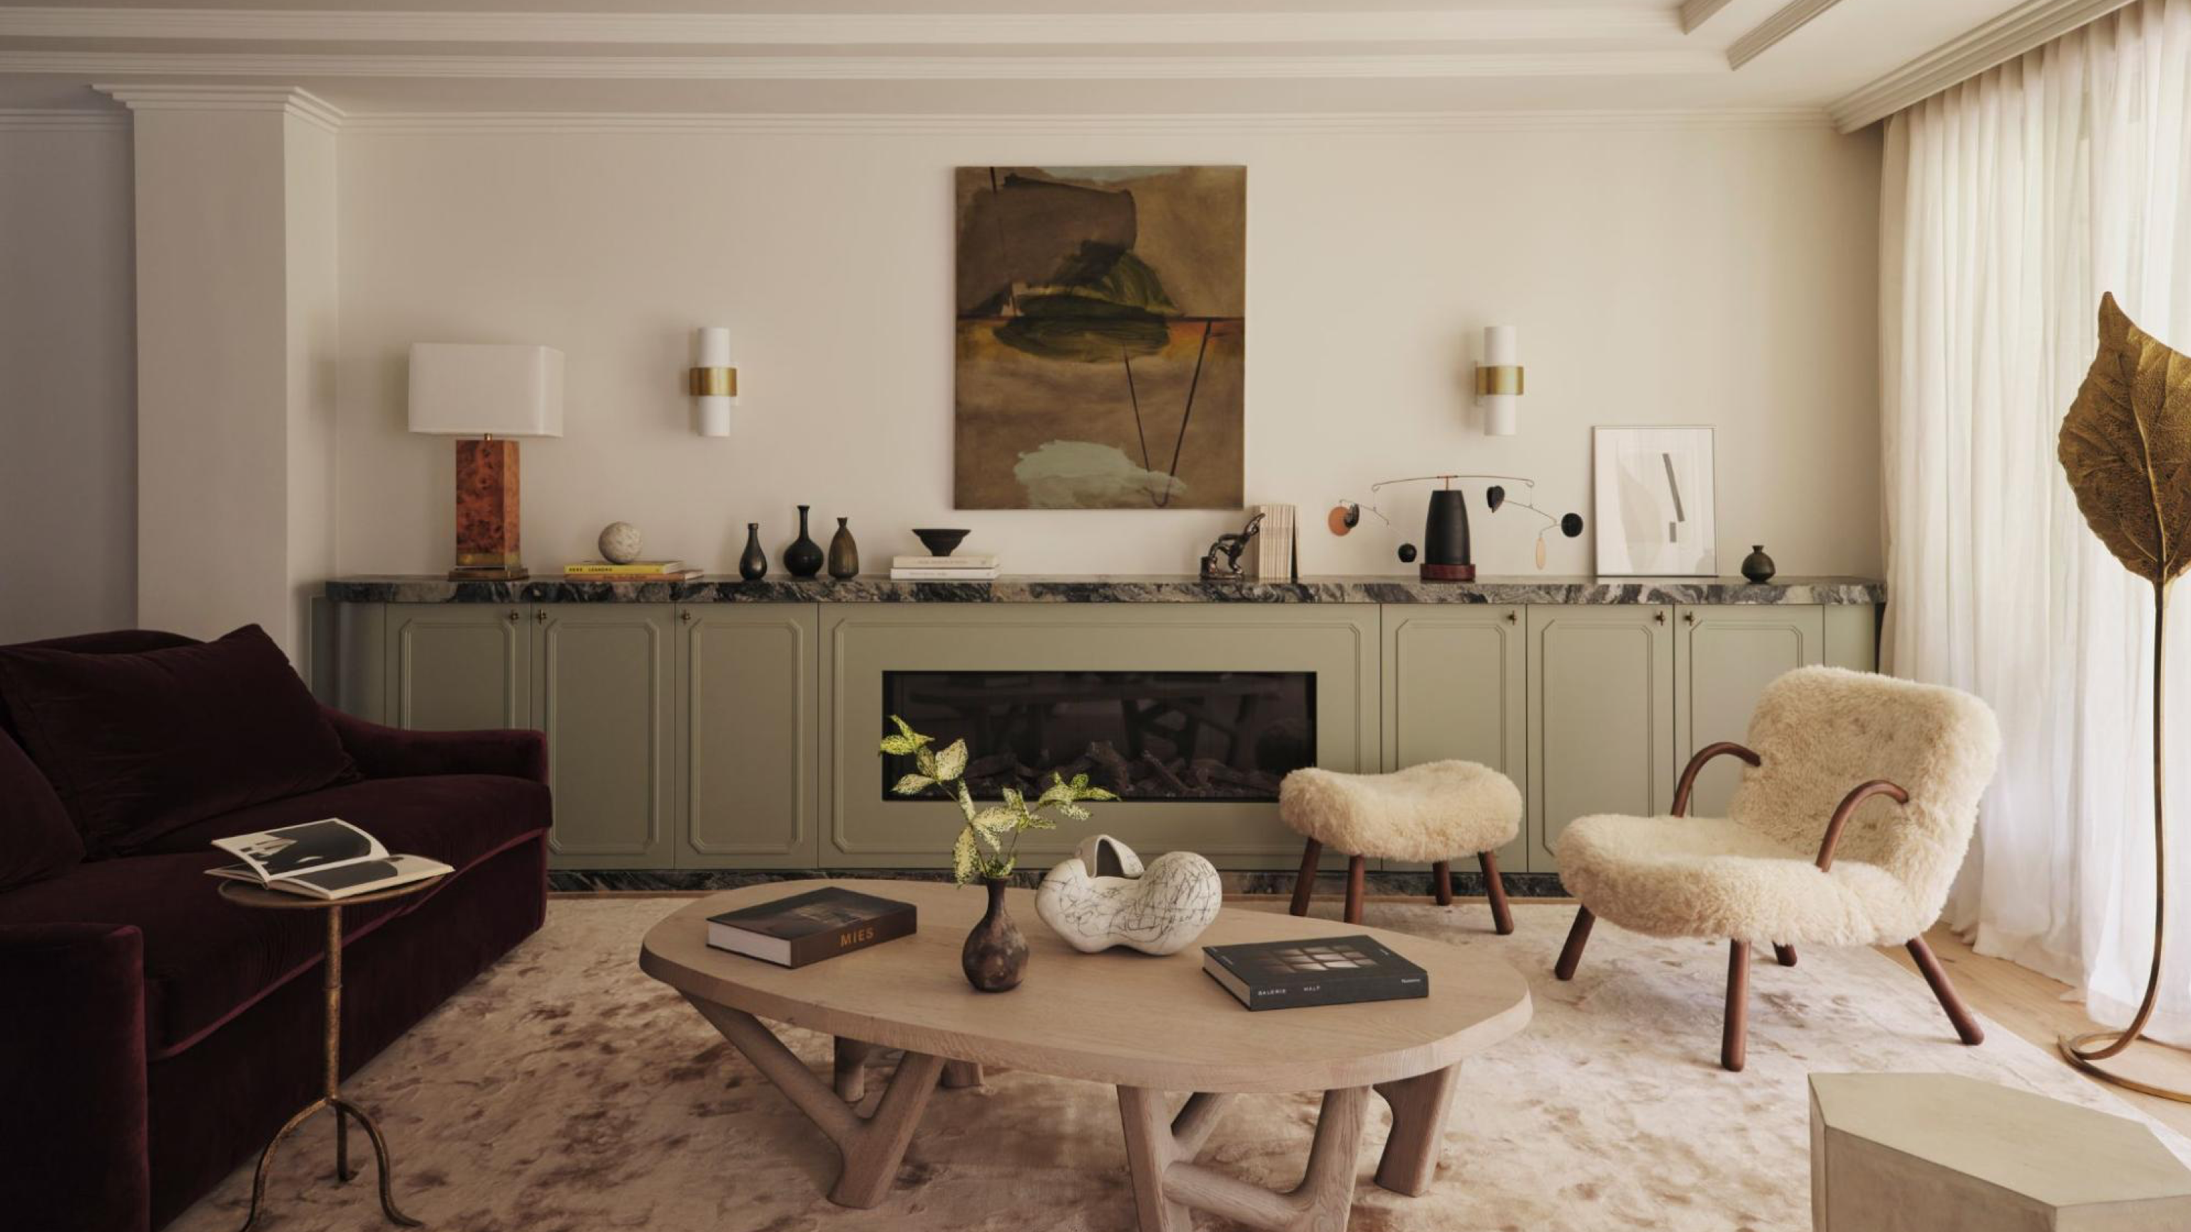
The green continues through the living room cabinetry, reinforcing that sense of continuity without making the interiors feel overly coordinated.
An Unexpected Mix of Furniture and Art
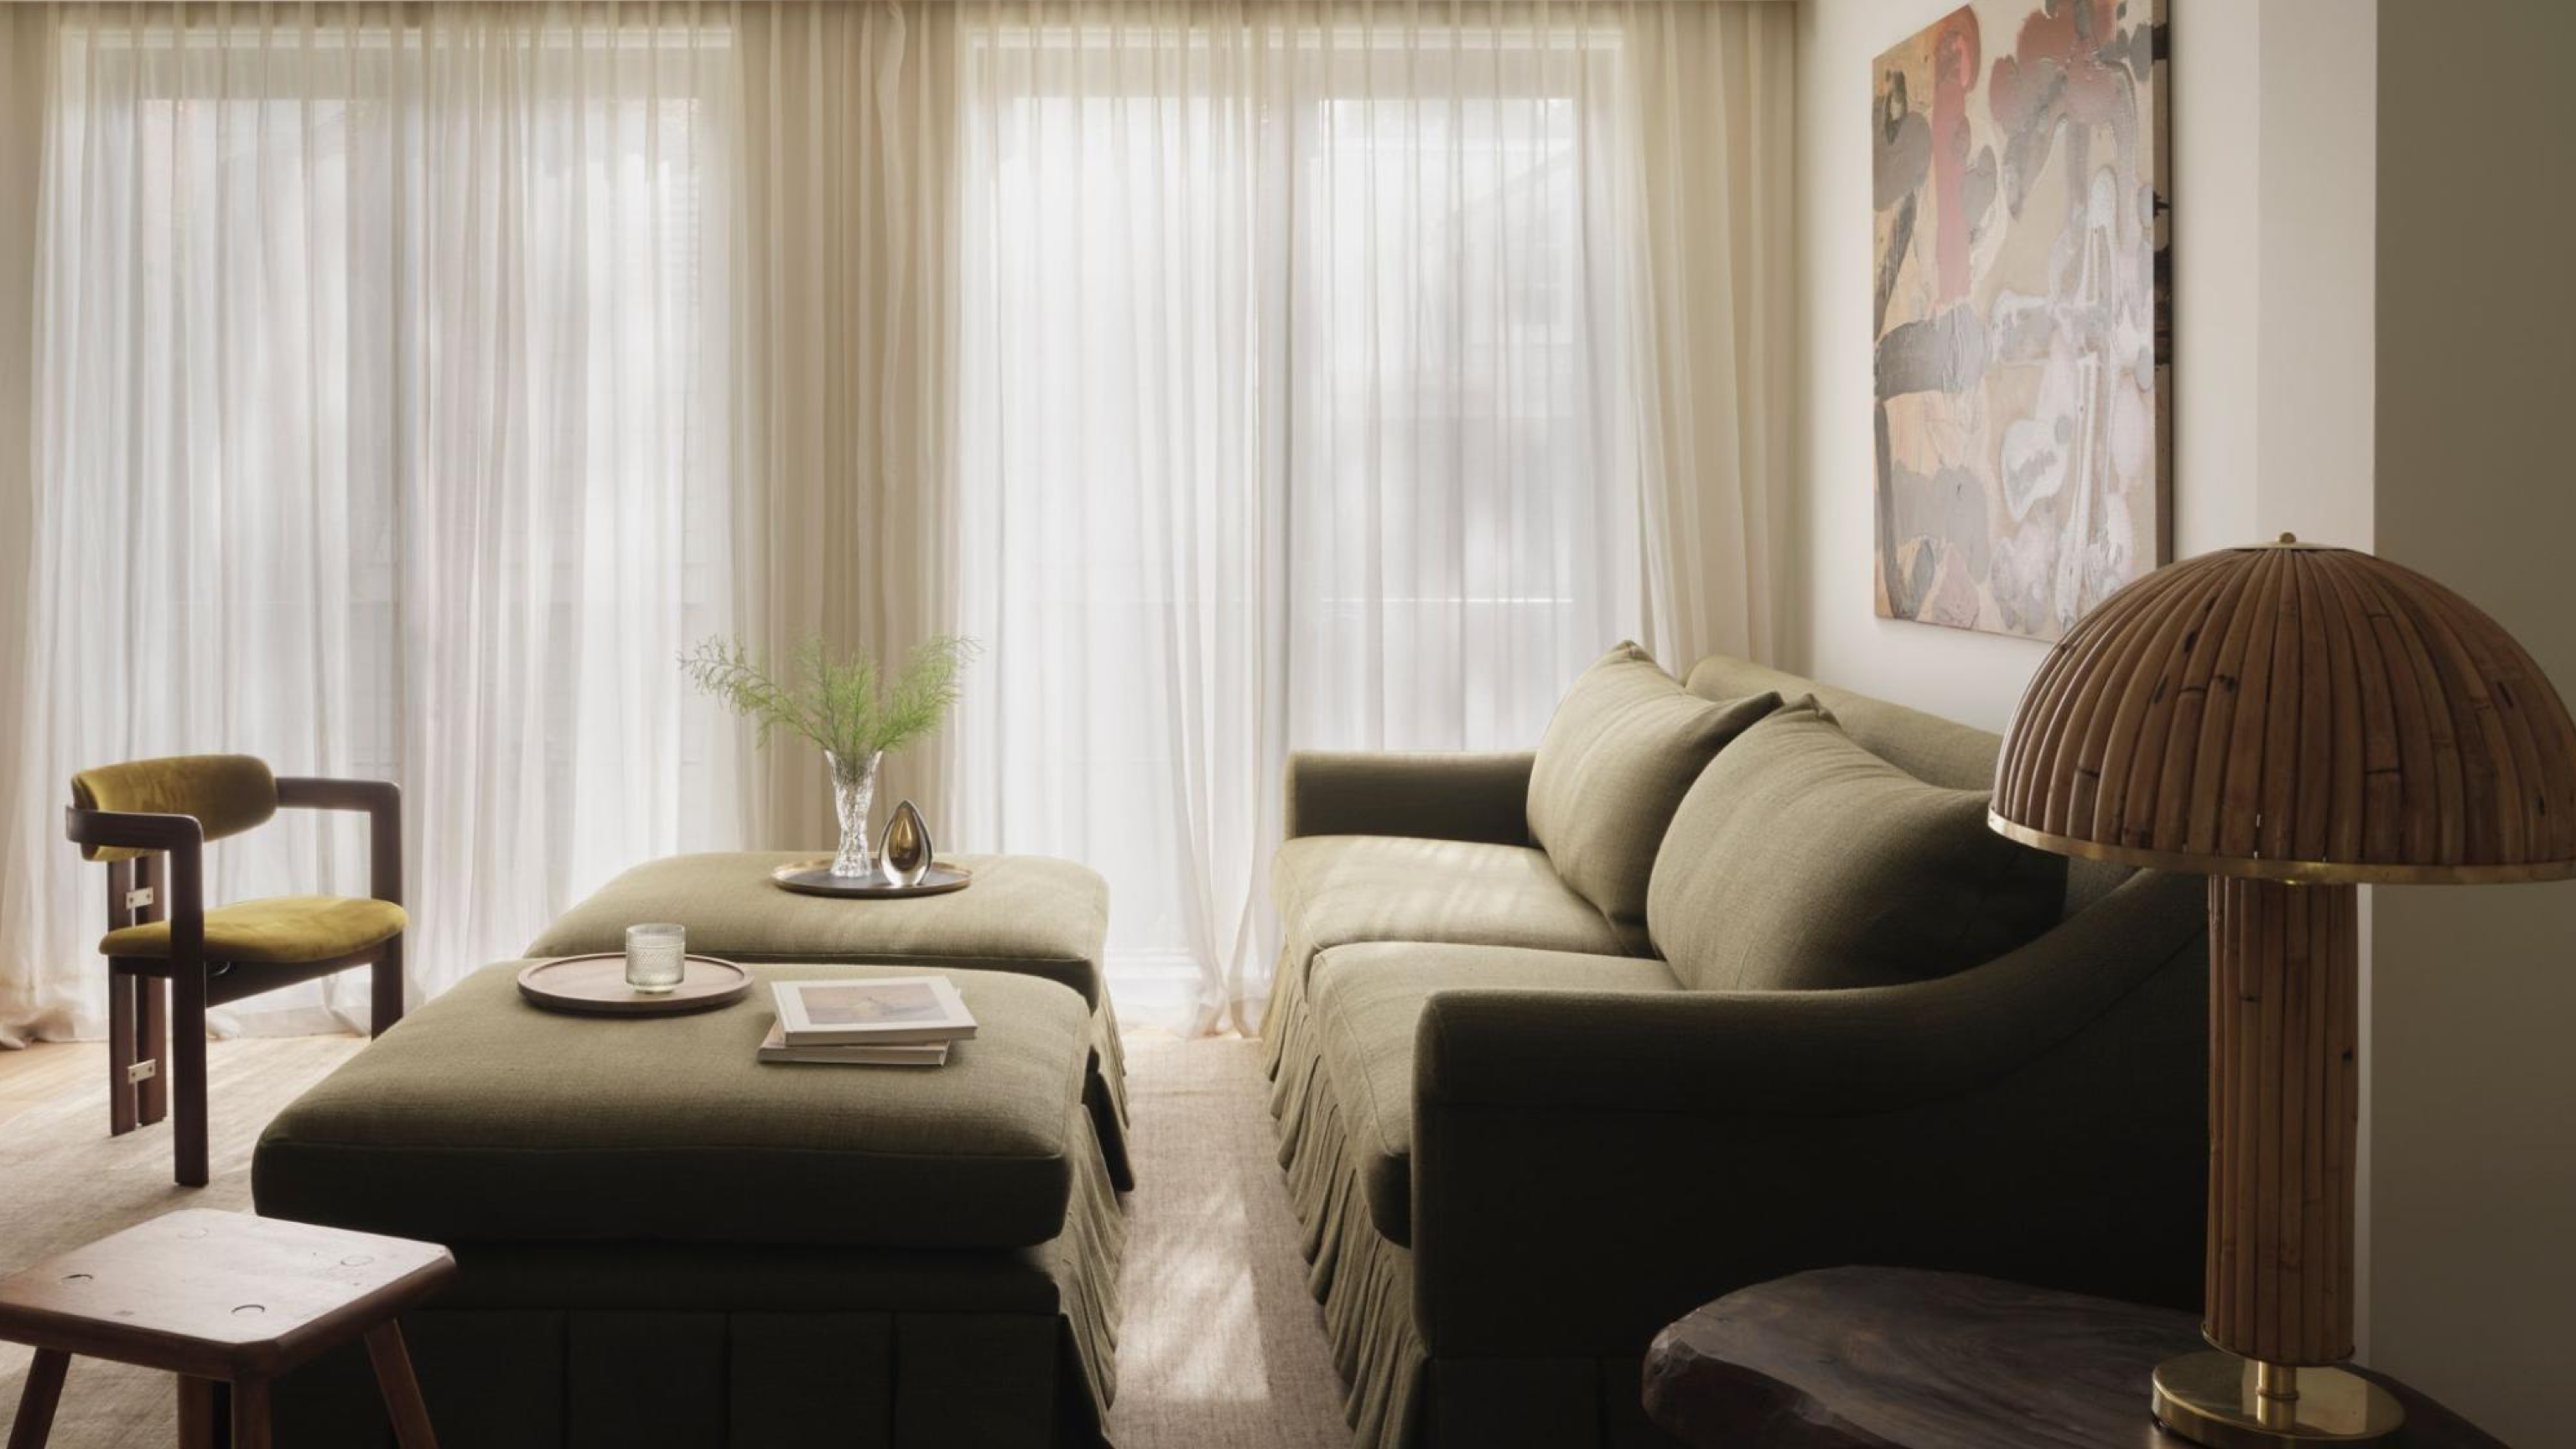
The living room is where the home’s more expressive side comes into focus. Soft, curved sofas and a plush rug establish a comfortable foundation, while a Christophe Delcourt coffee table brings a more sculptural presence to the room.
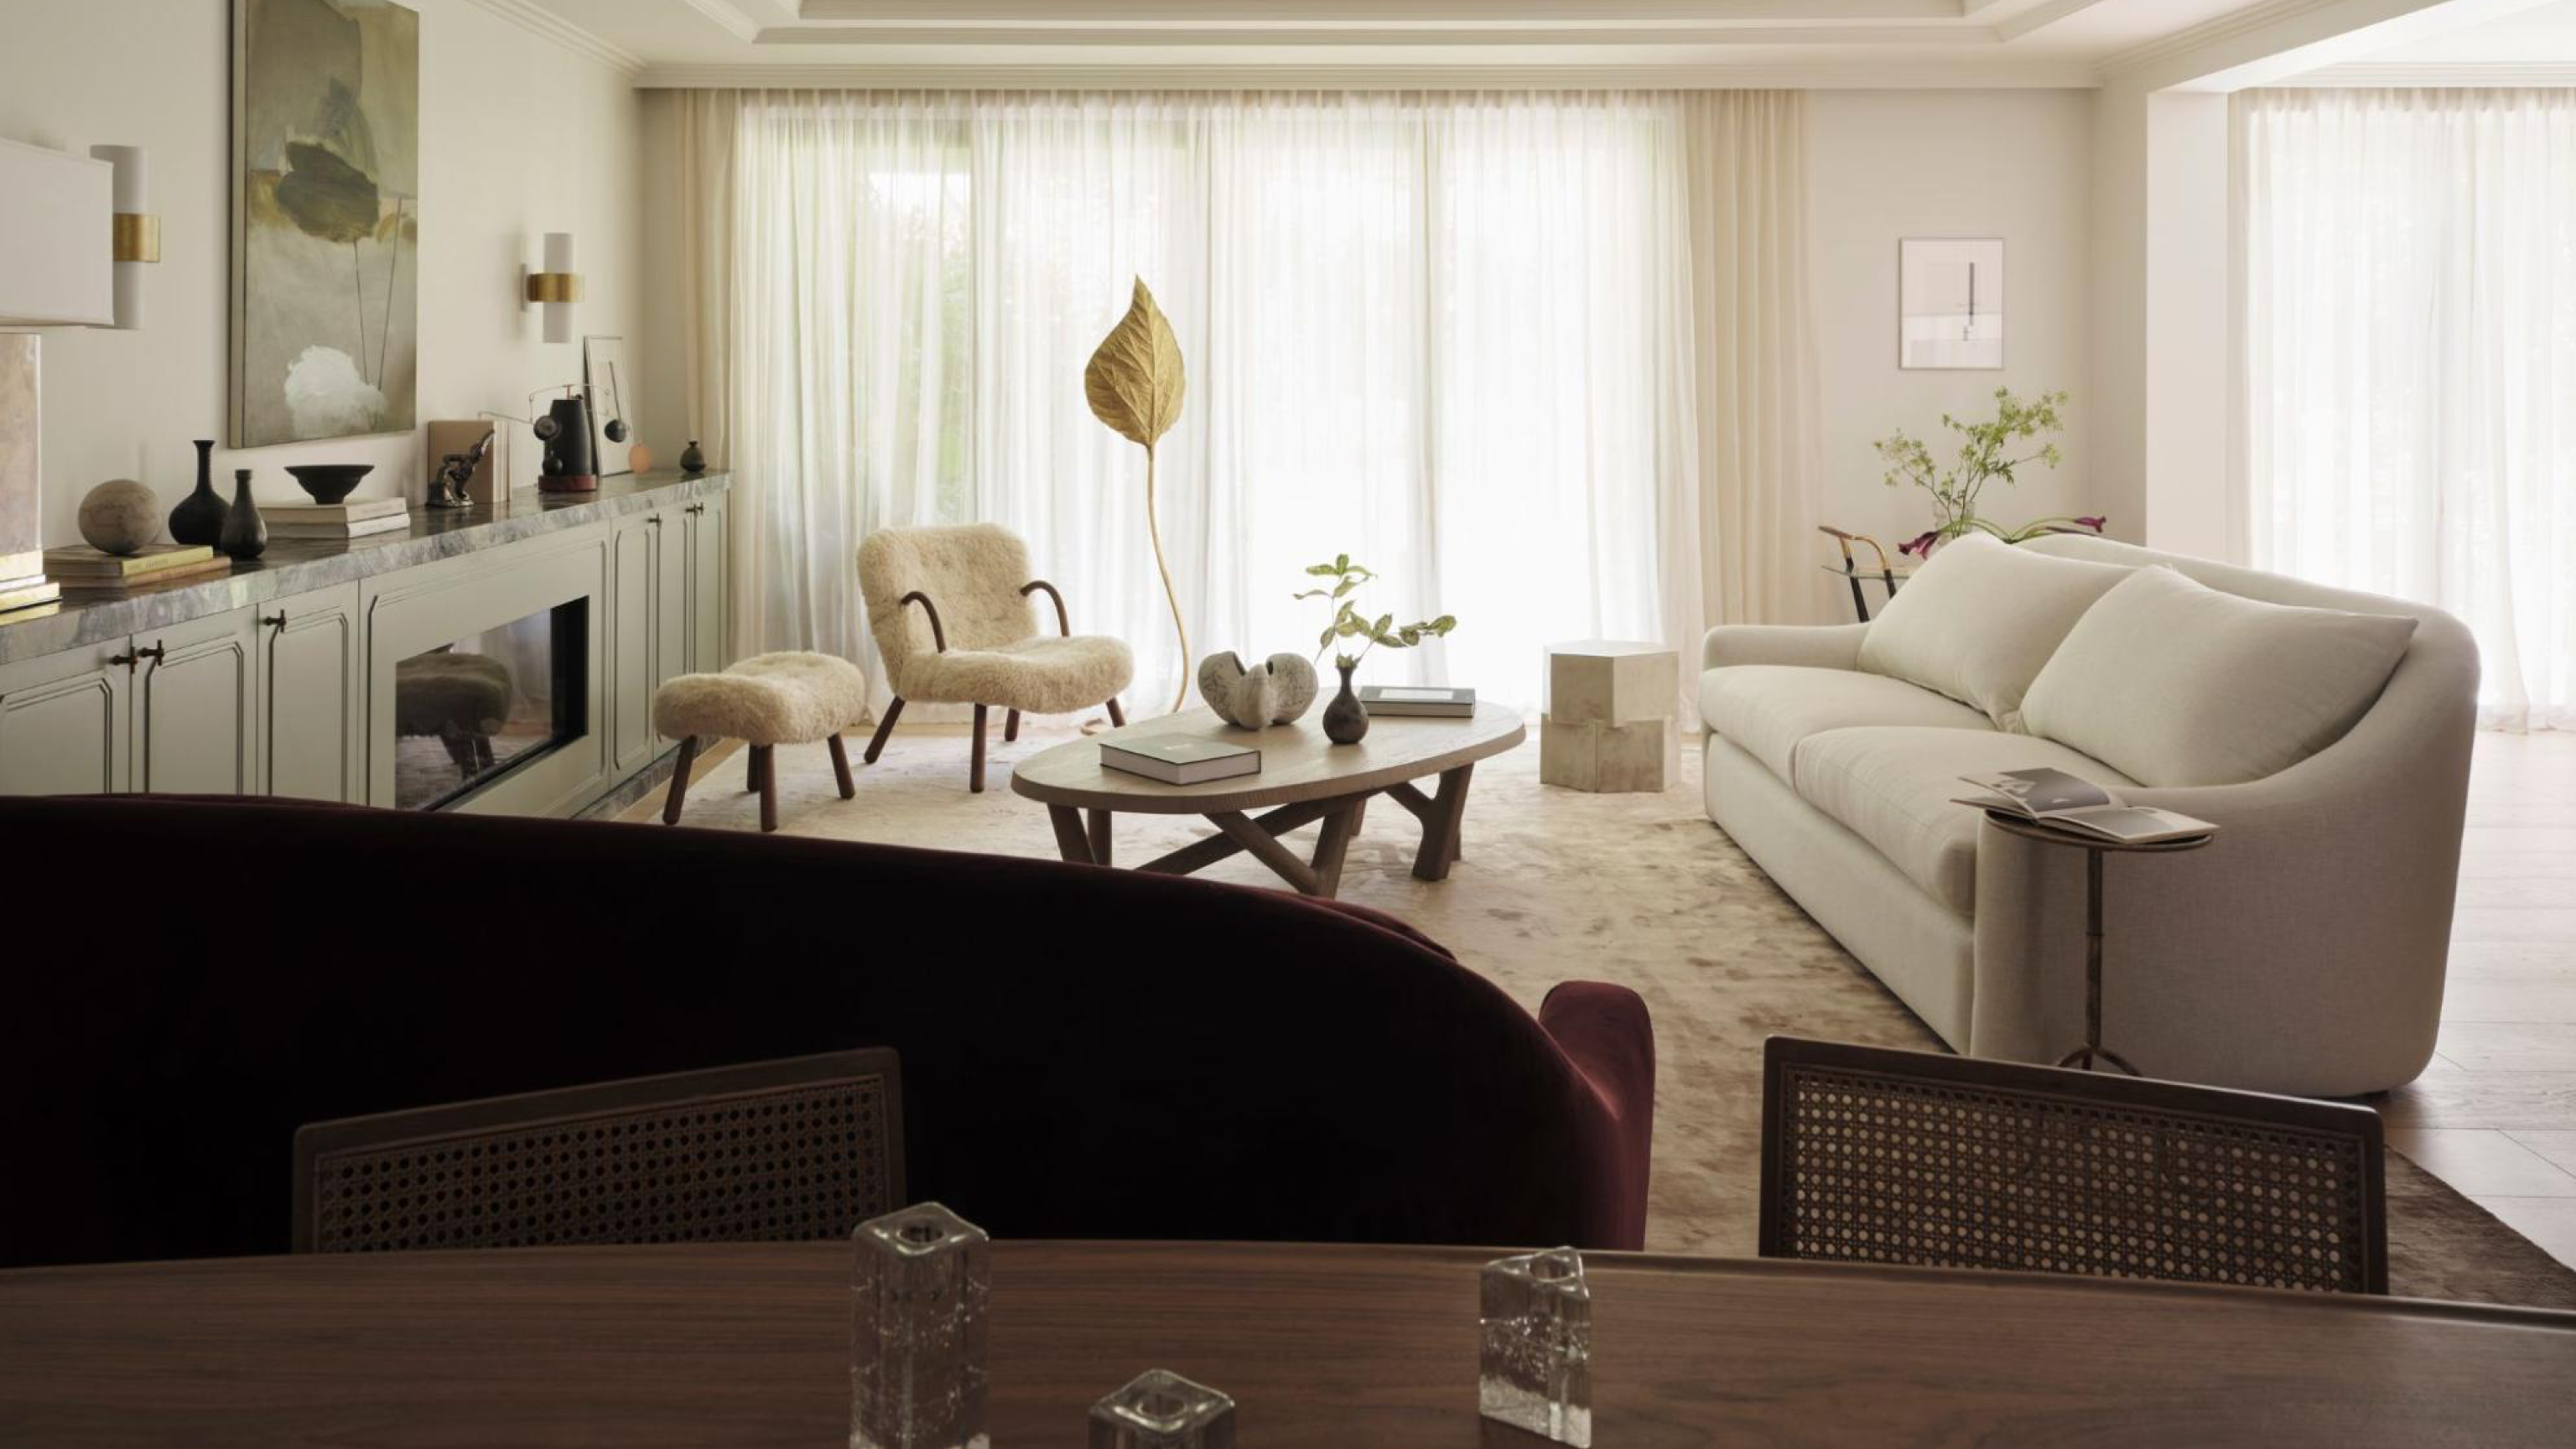 |
The table also has a story. Shona spotted it at auction and encouraged Gina to make a bid. Gina purchased it sight unseen, trusting Shona’s eye, and it became one of her favorite pieces. Nearby, a Bottega Gadda leaf-shaped lamp adds another unexpected silhouette. Artwork, smaller sculptural objects, and pieces collected over time introduce a sense of individuality that makes the room feel lived in.
The mix has confidence. Nothing needs to match perfectly, and that’s precisely what makes it interesting.
 |  |
Small Rooms, Big Personality
While the living spaces are deliberately restful, Gina and Shona took a more adventurous approach in the bathrooms.
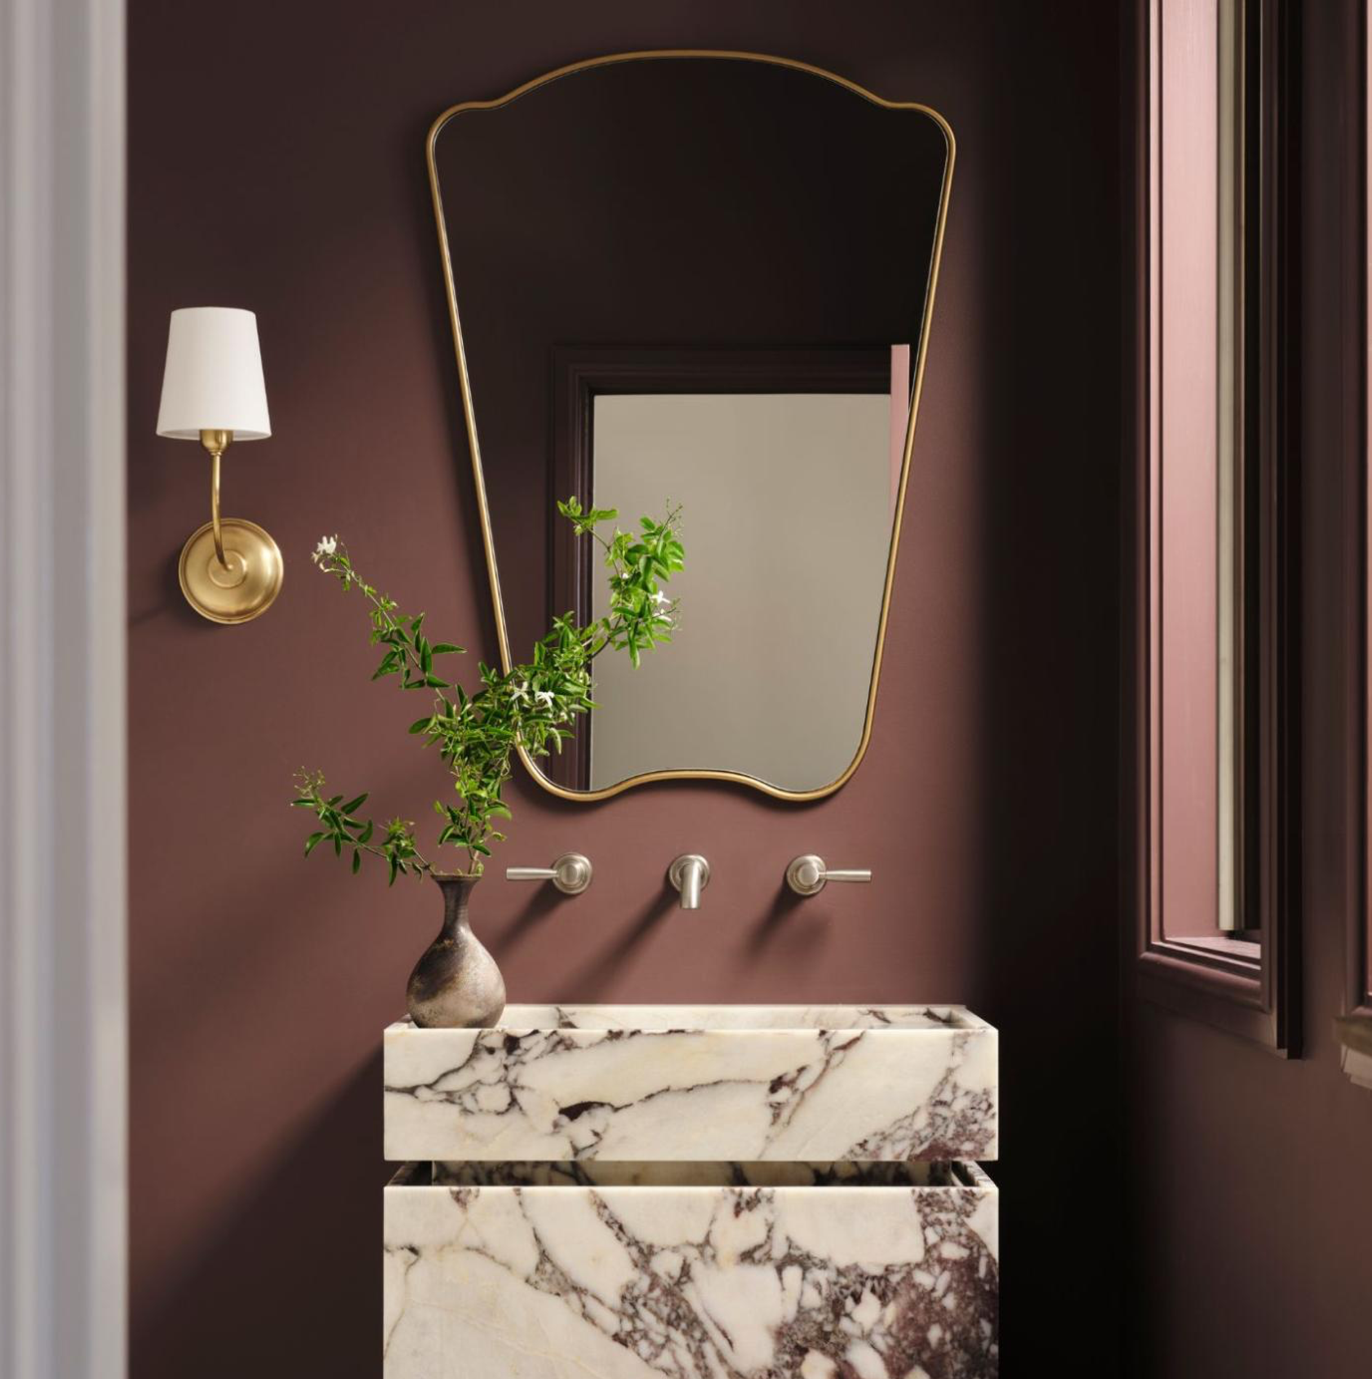
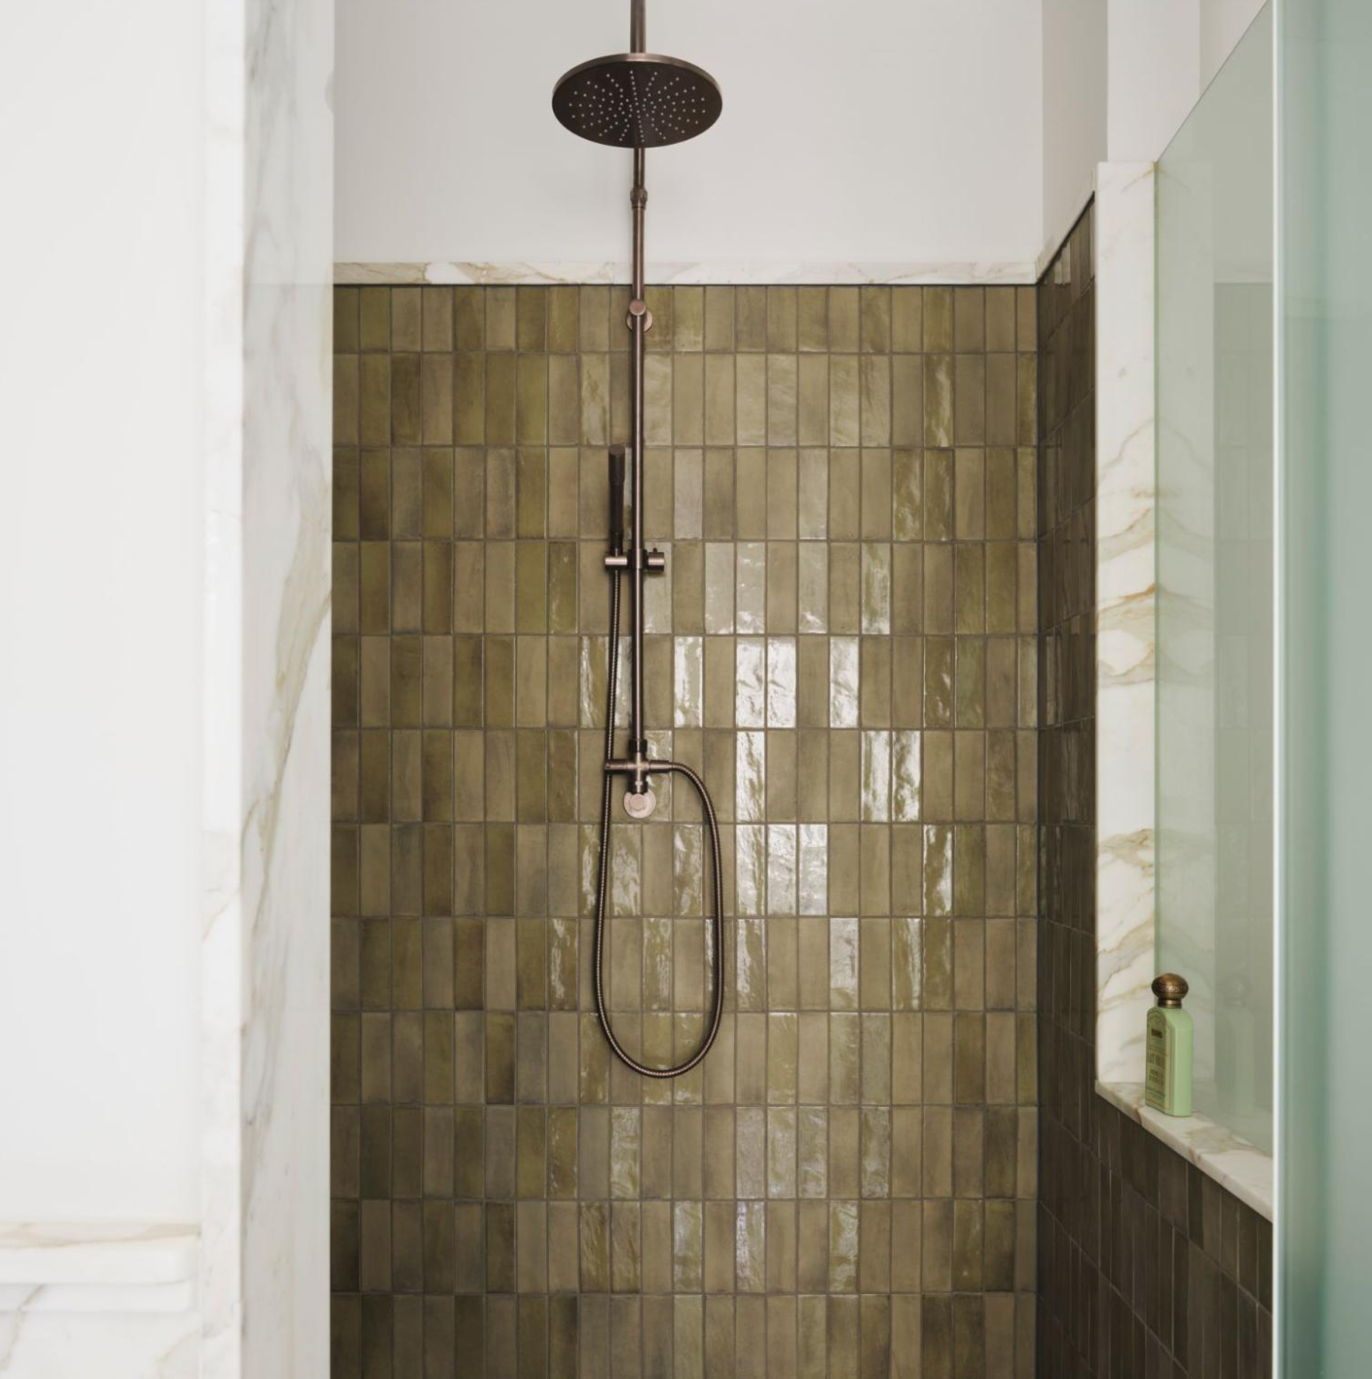
The guest bathroom is wrapped in the drama of purple Viola marble, a material Gina discovered after initially imagining a green scheme. One look at the stone changed her mind. The powder room has an equally playful spirit. Its aubergine-and-white checkerboard marble floor, sculptural vanity, and patterned wallpaper create a memorable little space.
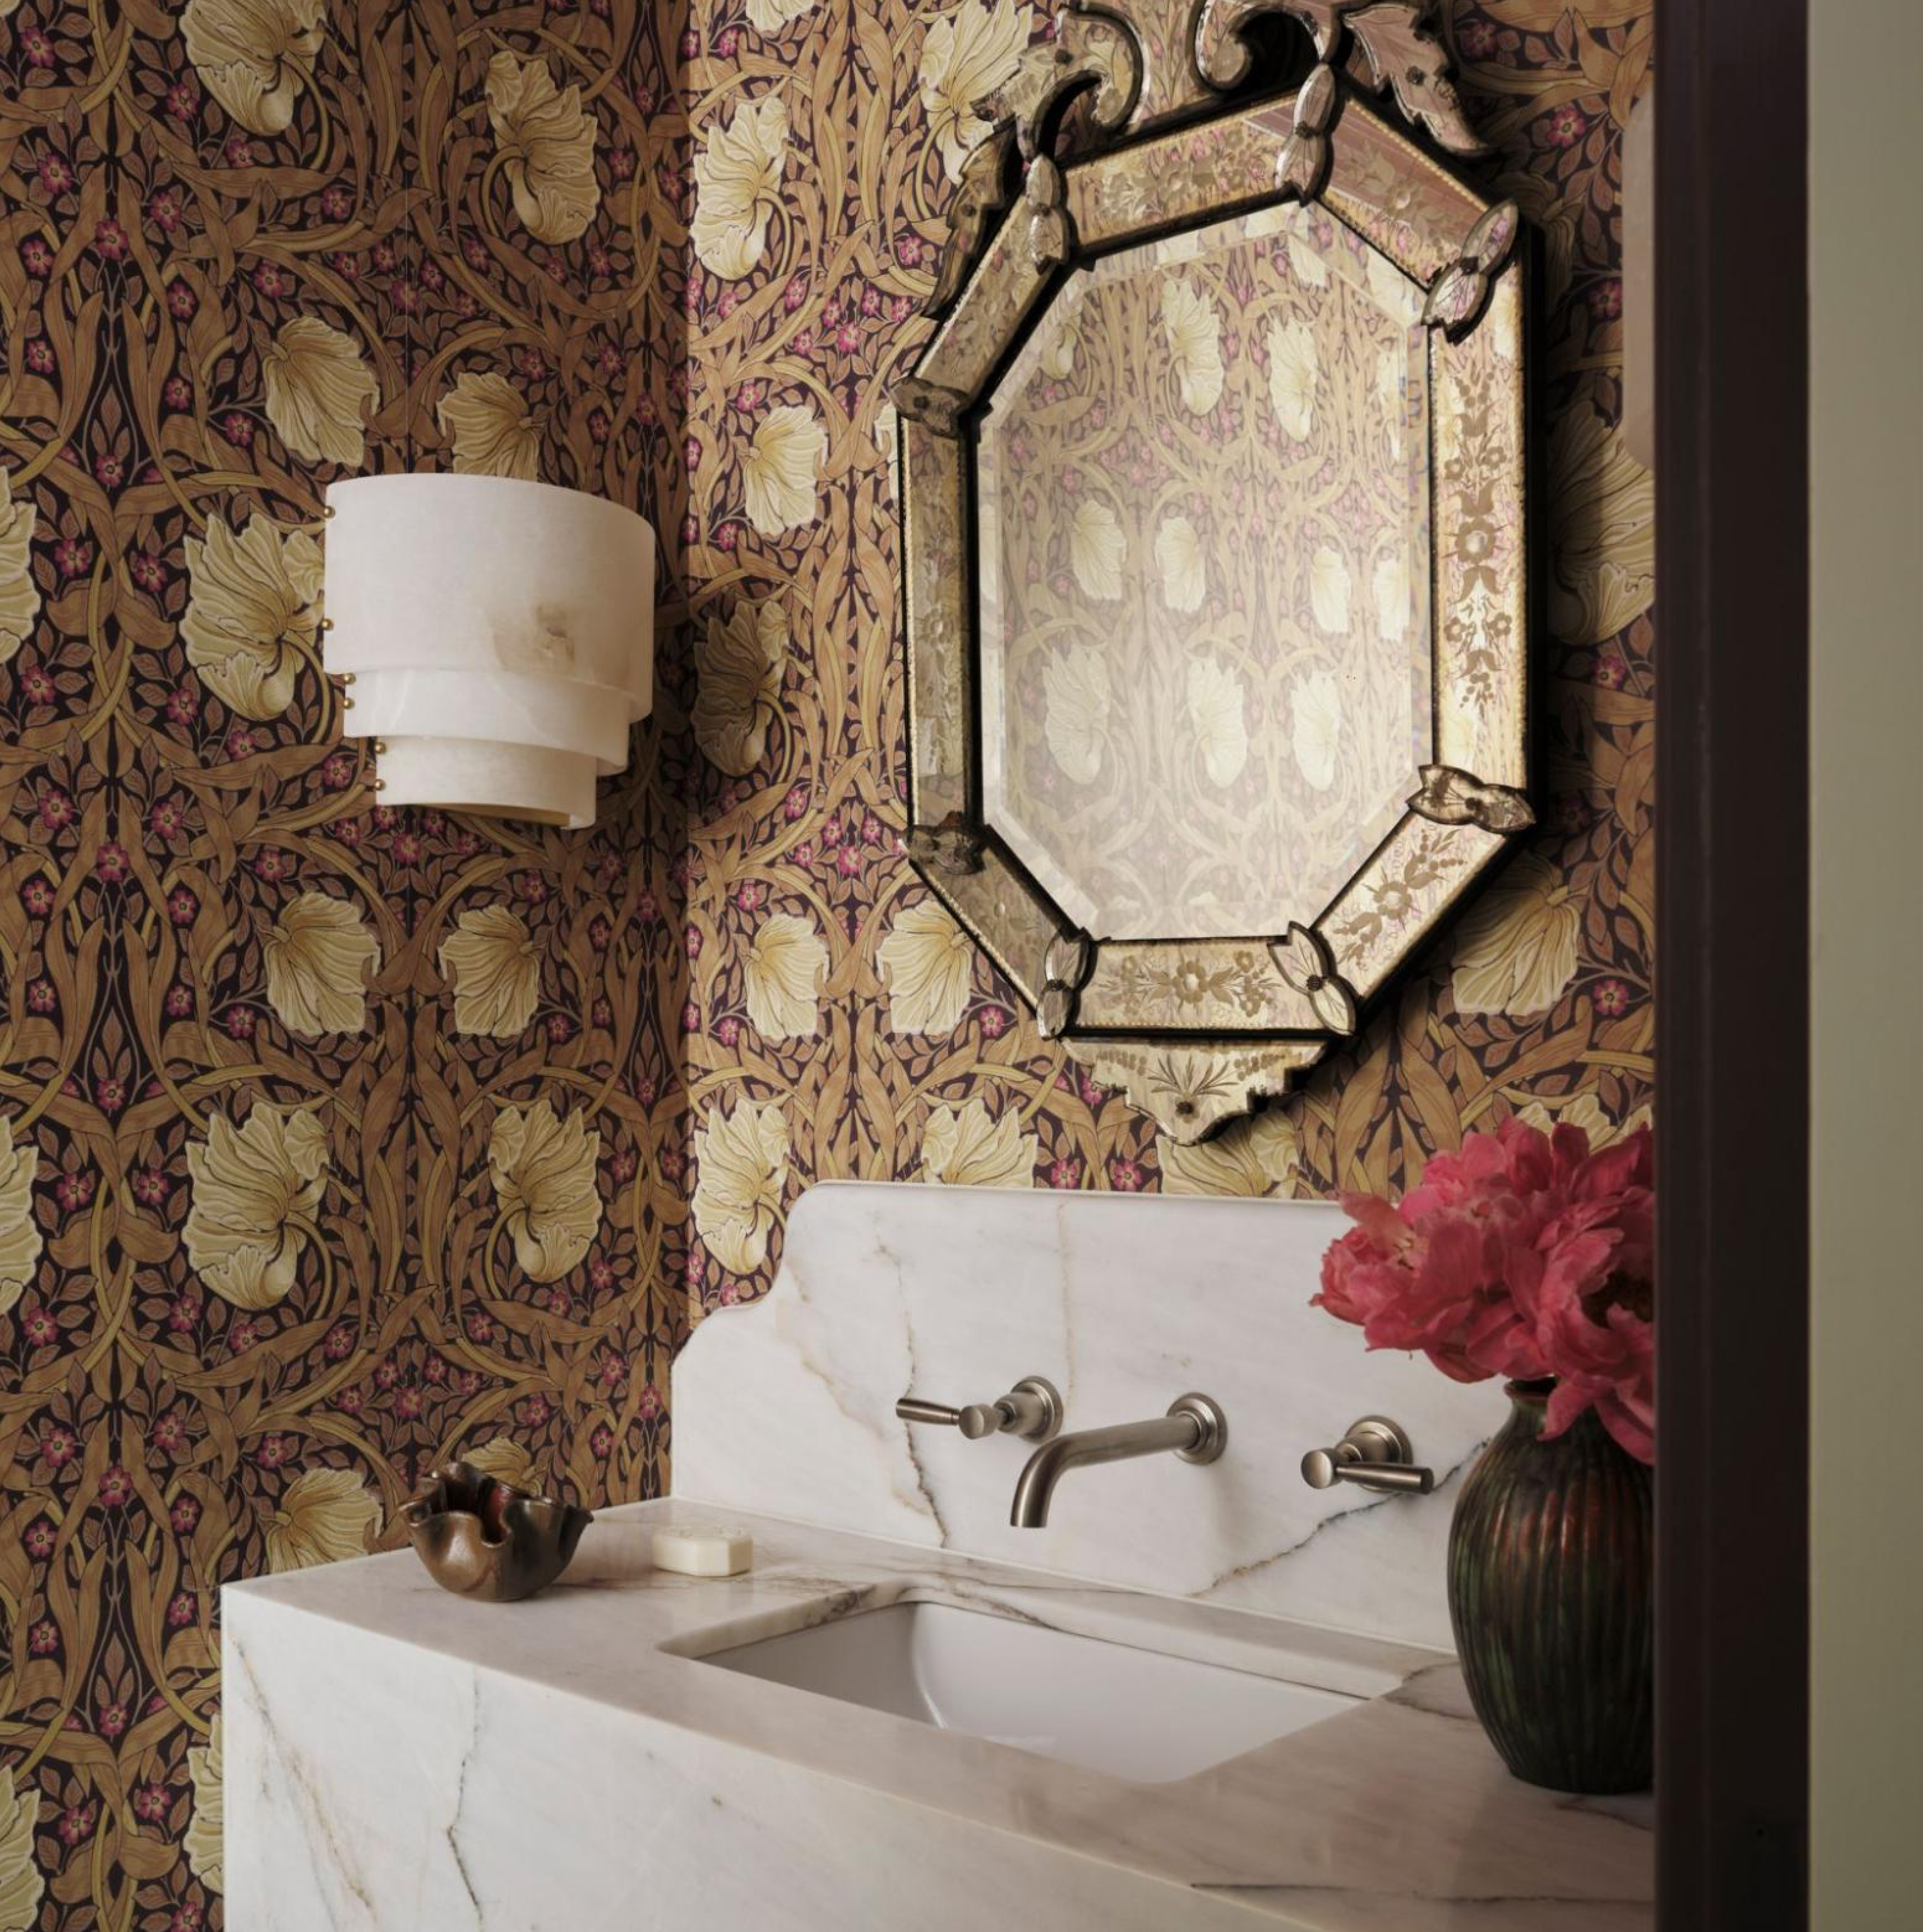 |
The wallpaper was a late decision. Just before painting, Gina contacted Shona and suggested a change of direction. It was a spontaneous choice, but it added another layer of personality to the room. These smaller spaces remind us that a home doesn’t need to be visually restrained everywhere. Sometimes the rooms we spend the least time in offer the best opportunity to do something unexpected.
The Beauty of a Collected Home
Throughout the townhouse, vintage and contemporary pieces sit side by side comfortably.
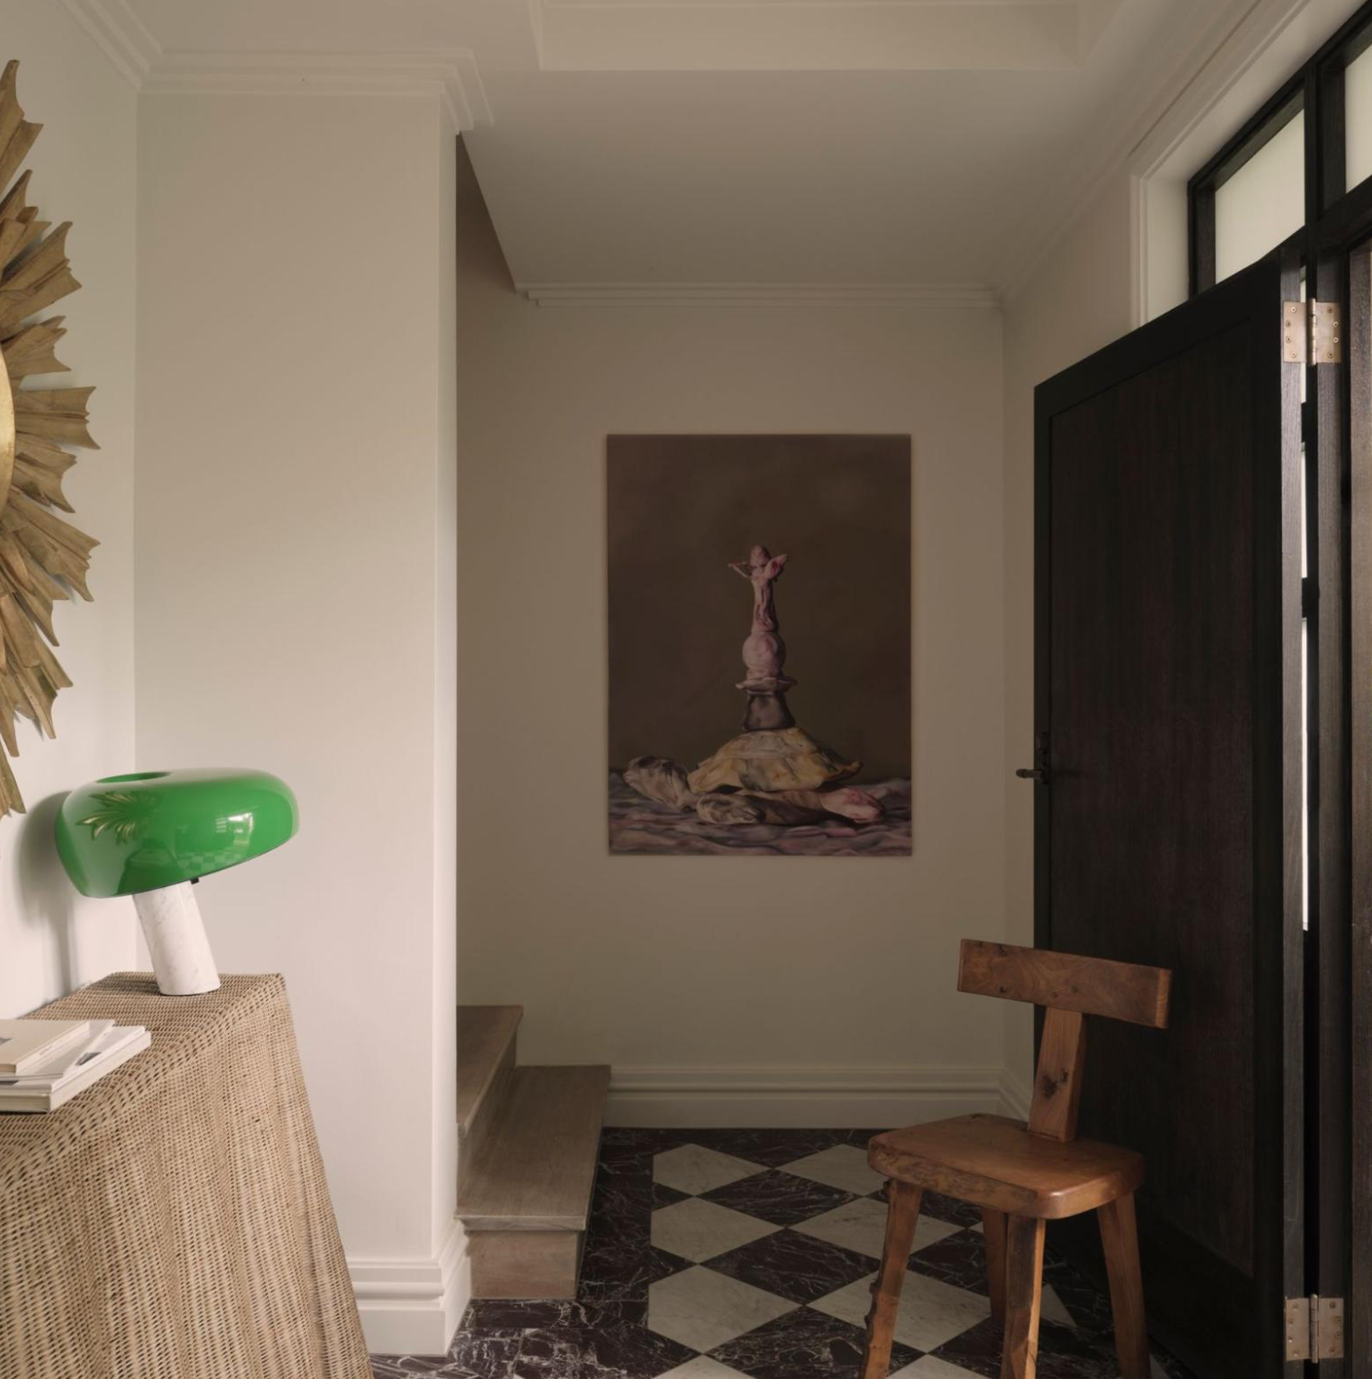
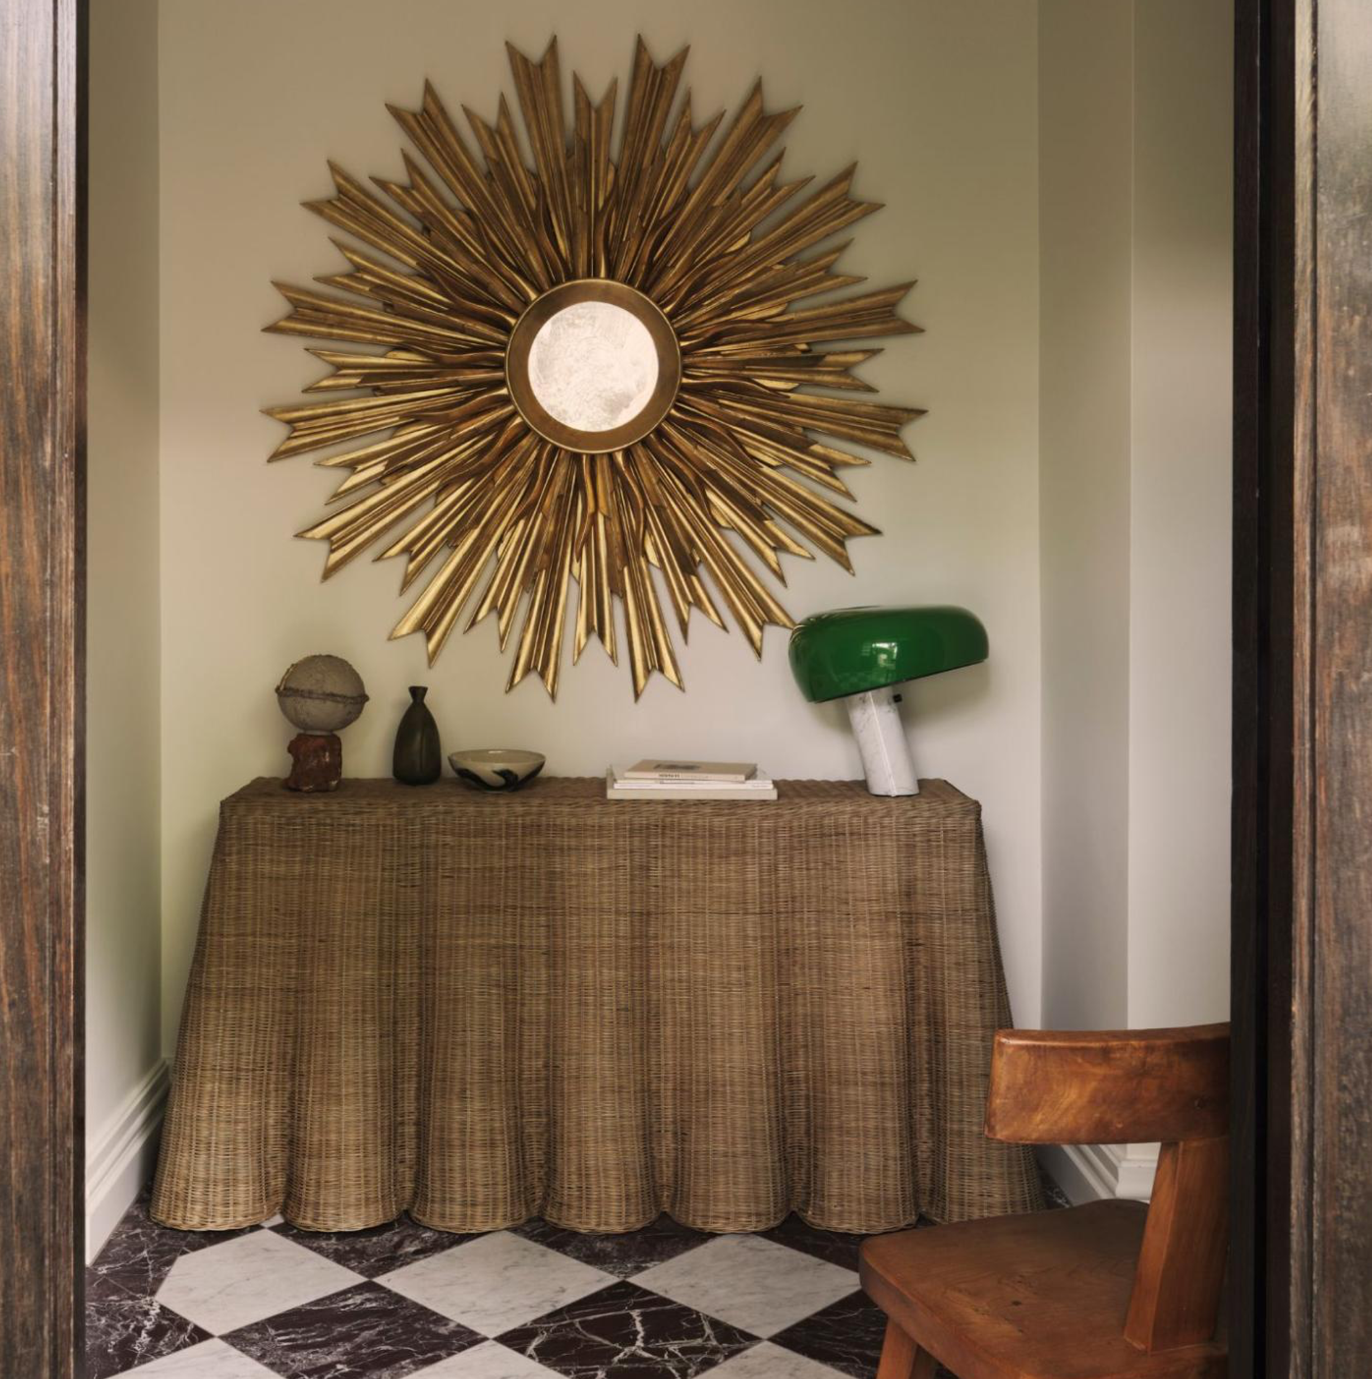
In the entry, a curving woven console softens the geometry of the checkerboard marble floor, while a sunburst mirror adds warmth and character.
 |  |
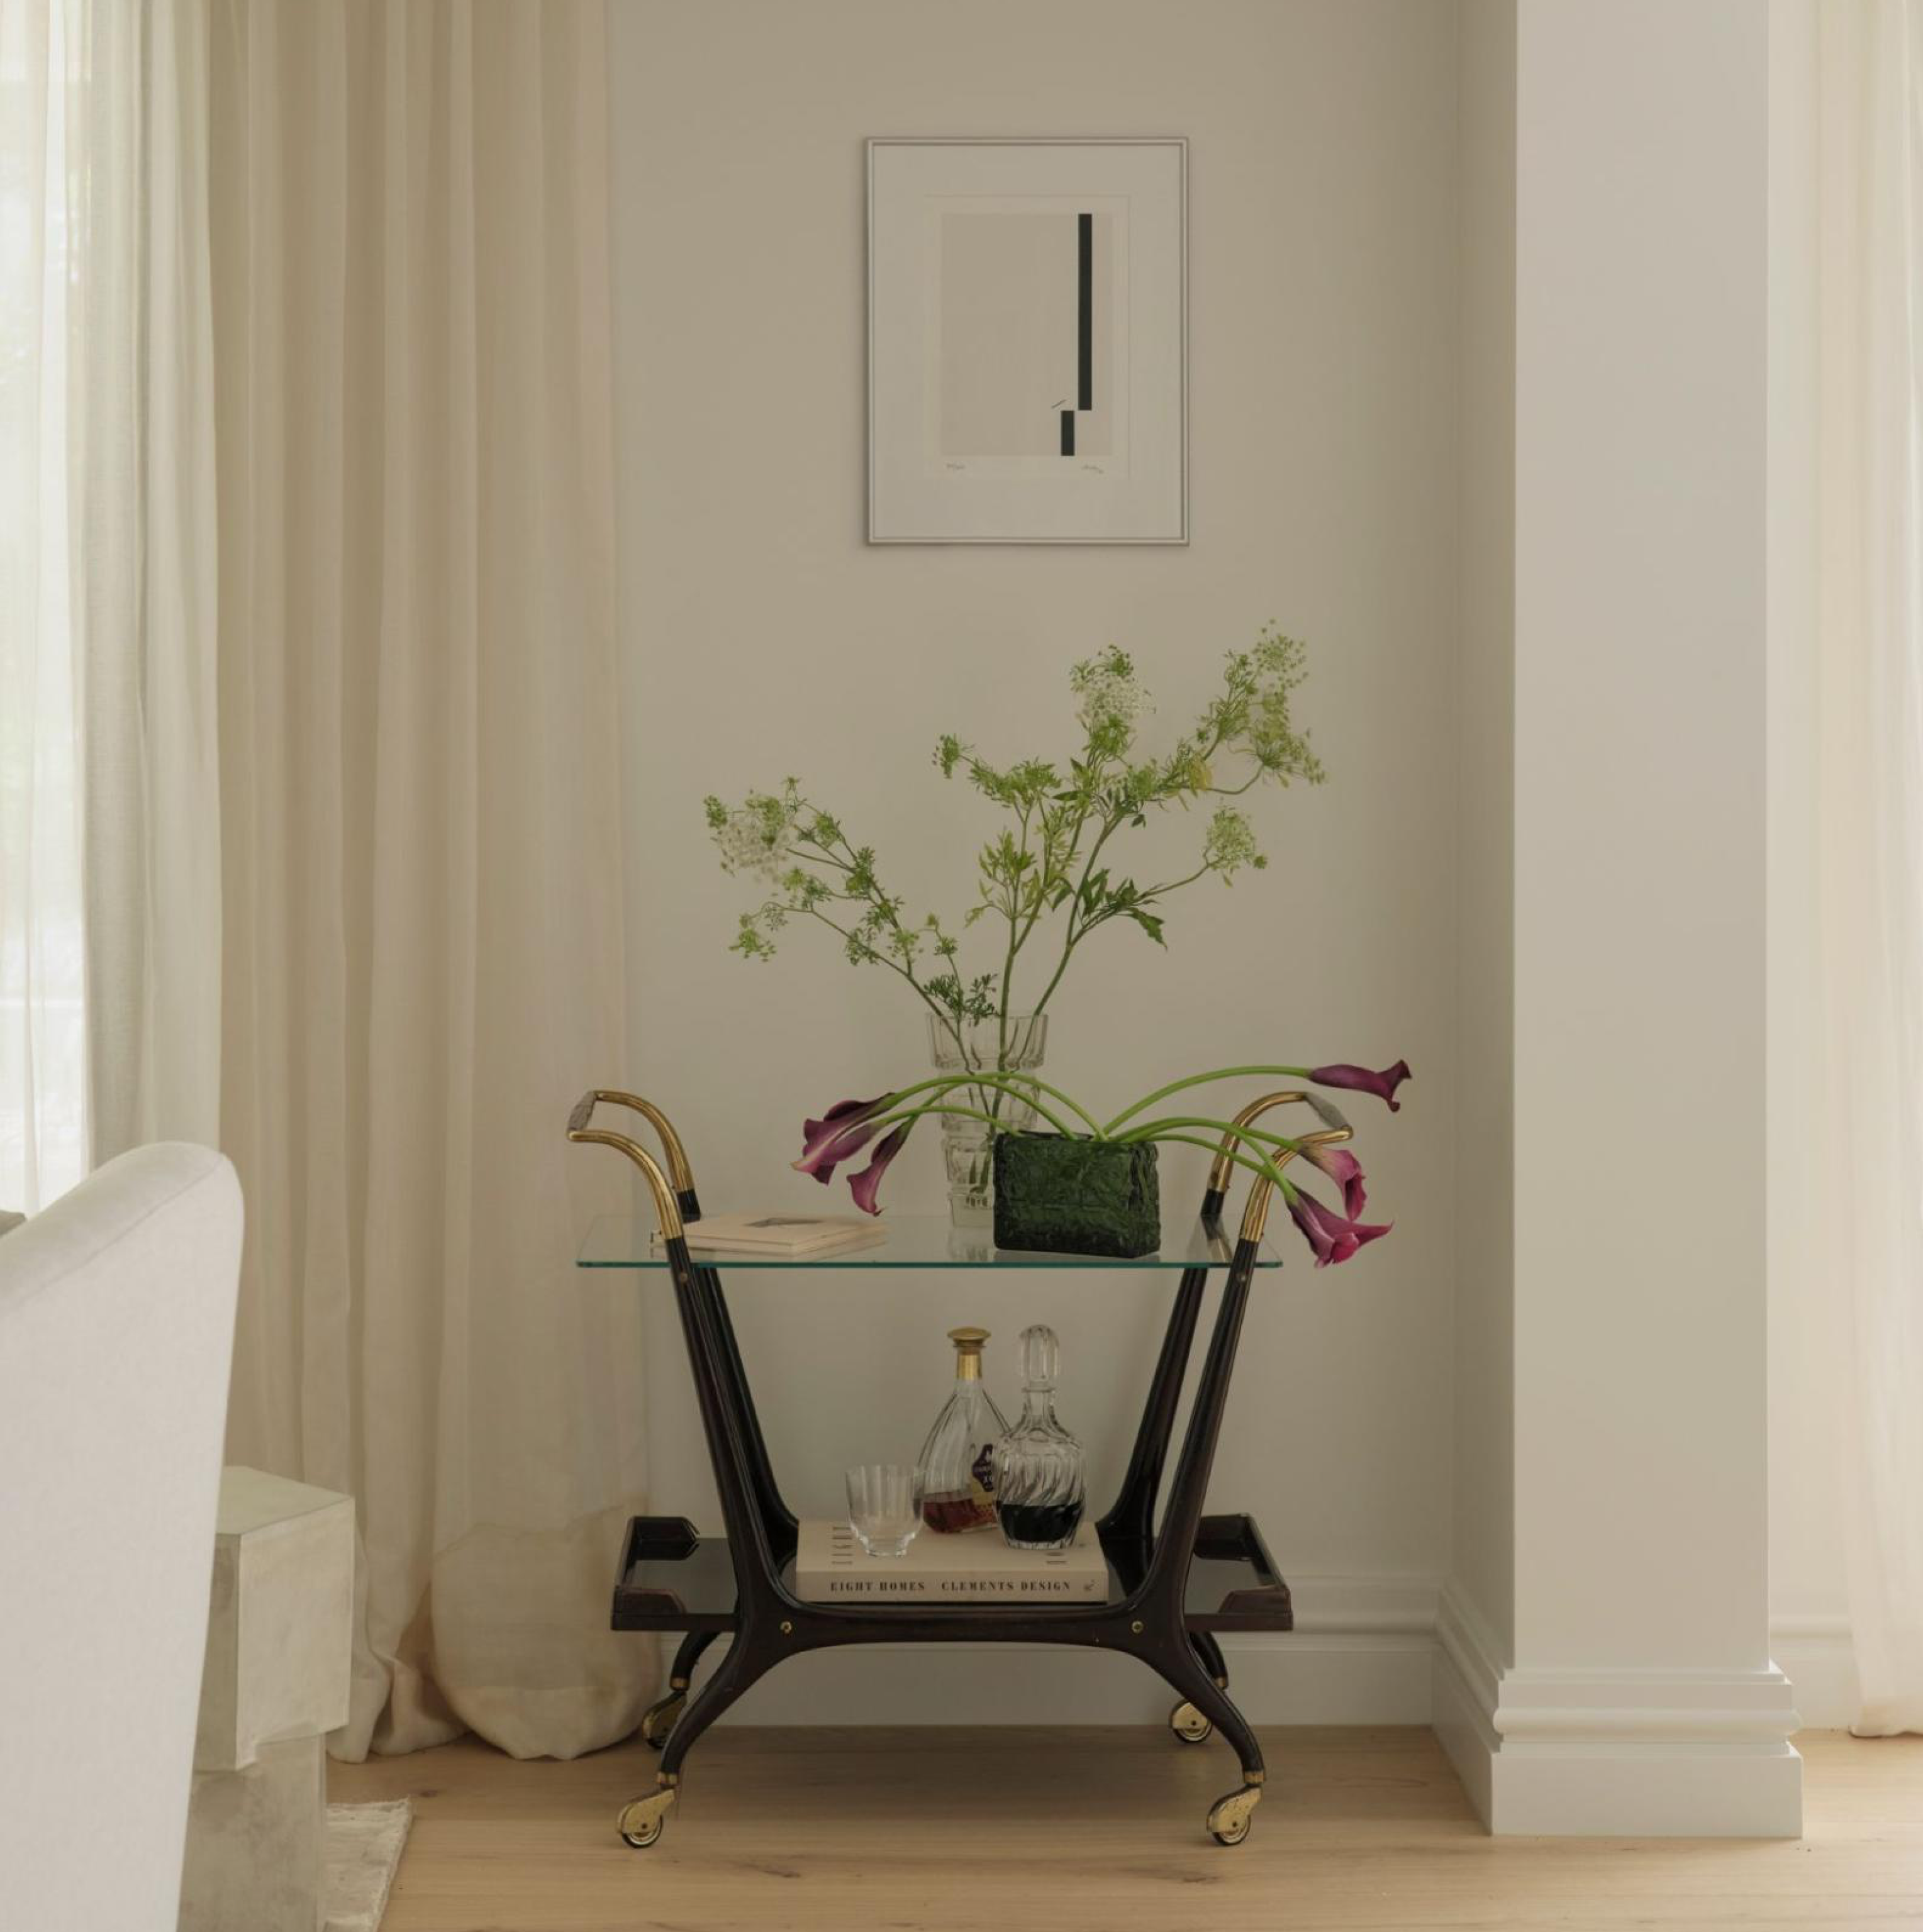
A vintage 1950s bar cart from Melbourne holds crystal glassware that belonged to Gina’s mother and uncle. Elsewhere, auction finds, travel souvenirs, and carefully chosen artwork bring personal history into the rooms. Not every combination was one Gina would have chosen on her own. That became part of the pleasure of working with Shona.
|  |
The process involved experimentation, a few changes of direction, and learning when to embrace a bold idea or edit something back. Rather than creating an interior that reflected a single prescribed style, they developed one that reflected Gina herself.
A New Chapter for a Meaningful Home
What makes this Woollahra townhouse so appealing is the way it balances seemingly opposite ideas. It’s serene without being plain. Elegant without being formal. Full of treasured objects without feeling busy.
Richly colored stones, unexpected vintage finds, sculptural furniture, and playful moments are tucked into smaller rooms. But there’s also a sense of ease that makes the house feel like somewhere you’d genuinely want to spend time.
 |
For Gina, who initially worried that working with an interior designer might make her home feel less personal, the experience proved quite the opposite. The townhouse now feels like a peaceful retreat, with the warmth and individuality of a home shaped by friendships, travels, and memories.
And perhaps that’s the loveliest part of its transformation: a house designed by an old friend has been given a new chapter, one that feels entirely her own.
Who designed the Woollahra pied-à-terre?
Shona McElroy, principal of Sydney interior architecture firm Smac Studio, designed the interiors. The townhouse itself was designed in 2000 by architect Ercole Palazzetti. Scout & Nimble had no role in the design; we're featuring the project because we admire it.
What colors are used in this home?
The brief named olive green and aubergine. Olive shows up in the kitchen granite, living room cabinetry, ensuite vanity and the custom media room sofa. Aubergine runs through the checkerboard entry floor, the powder room wallpaper and the guest bathroom's walls and marble.
What is the green stone in the kitchen?
It's a green granite with a leathered finish, chosen for durability. It covers the kitchen island and splashback and continues onto the living room fireplace mantle, which ties the open-plan downstairs together.
How do you make a small bathroom feel special?
In this house, Smac Studio committed to one bold material per room. The powder room got William Morris wallpaper and a Murano mirror; the guest bath got Calacatta Viola marble, aubergine walls and a terrazzo checkerboard floor. Both stay practical enough for daily use.
Comments
Comment or question? Leave it below.
Choosing a dining chair starts with the people sitting in it. Here’s how I think about fabric, comfort, and everyday life before deciding what belongs around the table.
keep reading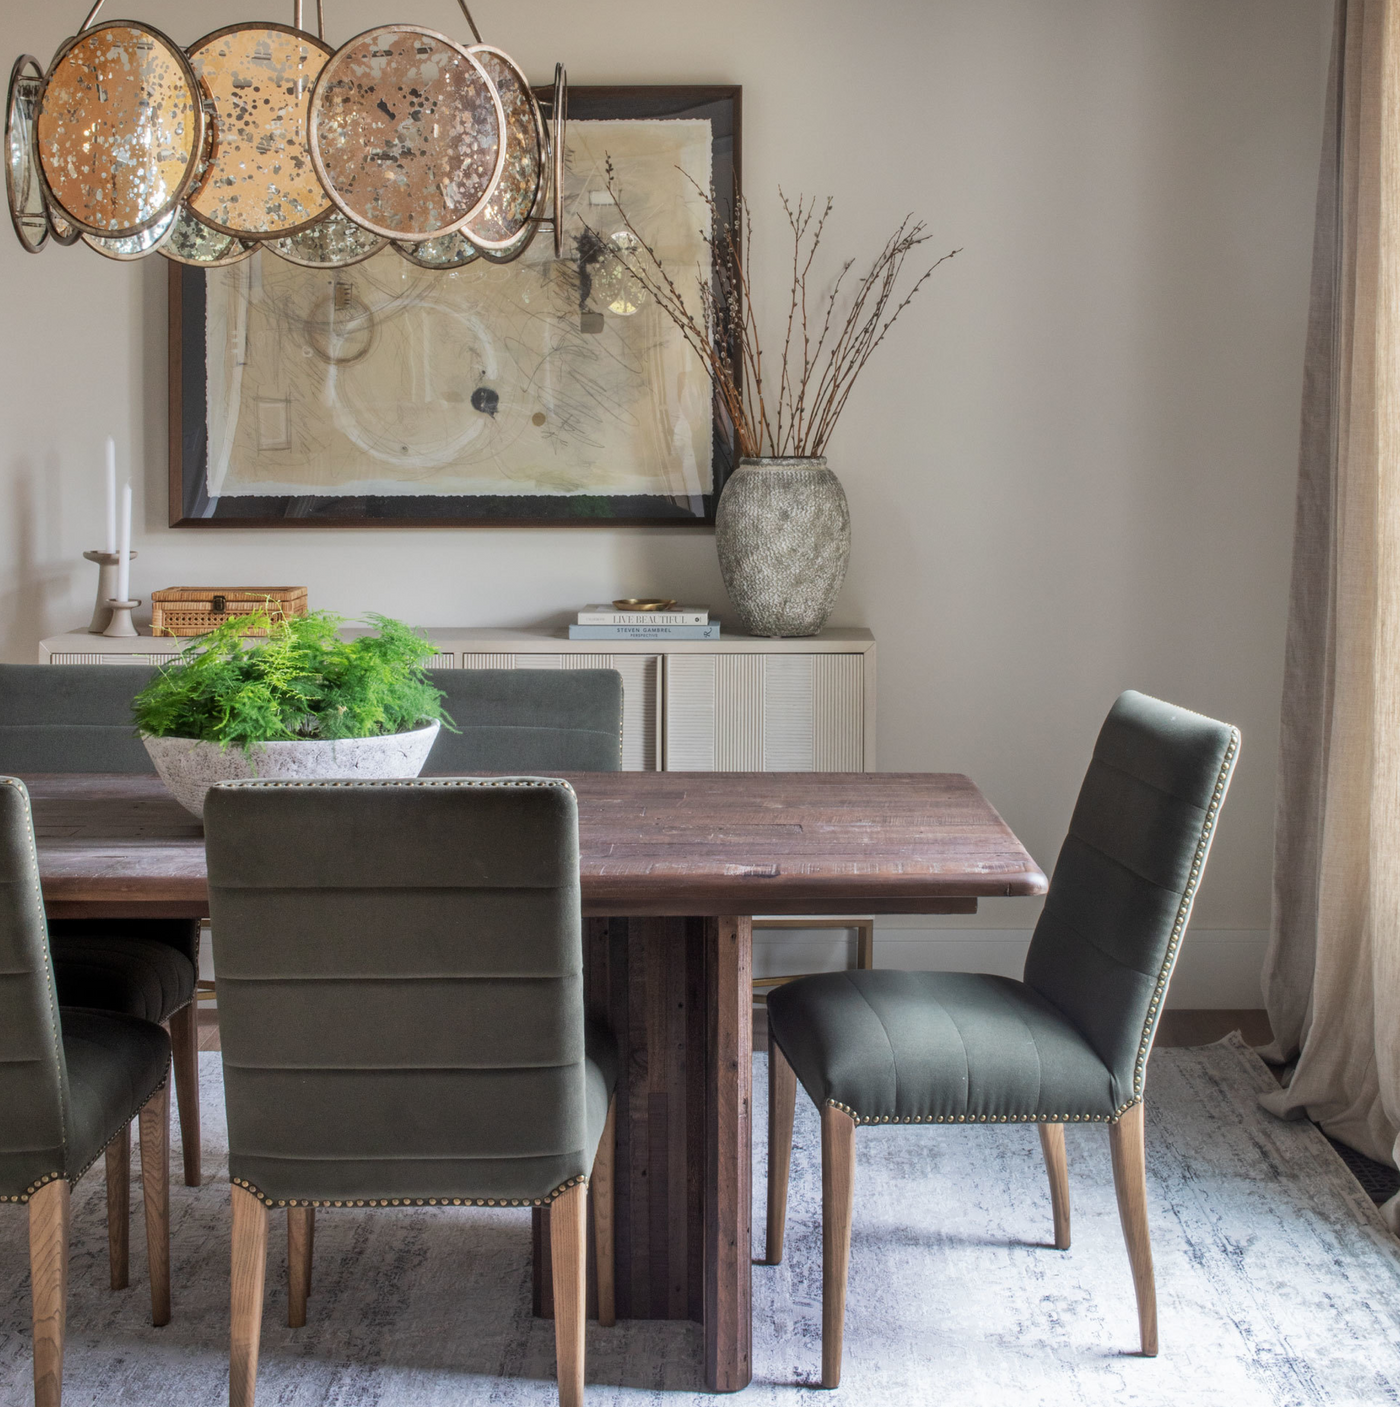
Tour Smac Studio's Woollahra pied-à-terre: green granite, a checkerboard marble entry, two jewel-box bathrooms and a palette of olive and aubergine.
keep readingTo measure a room for furniture, sketch it, measure each wall, window, hearth and outlet, then draw it to scale on graph paper so every piece you buy fits.
keep reading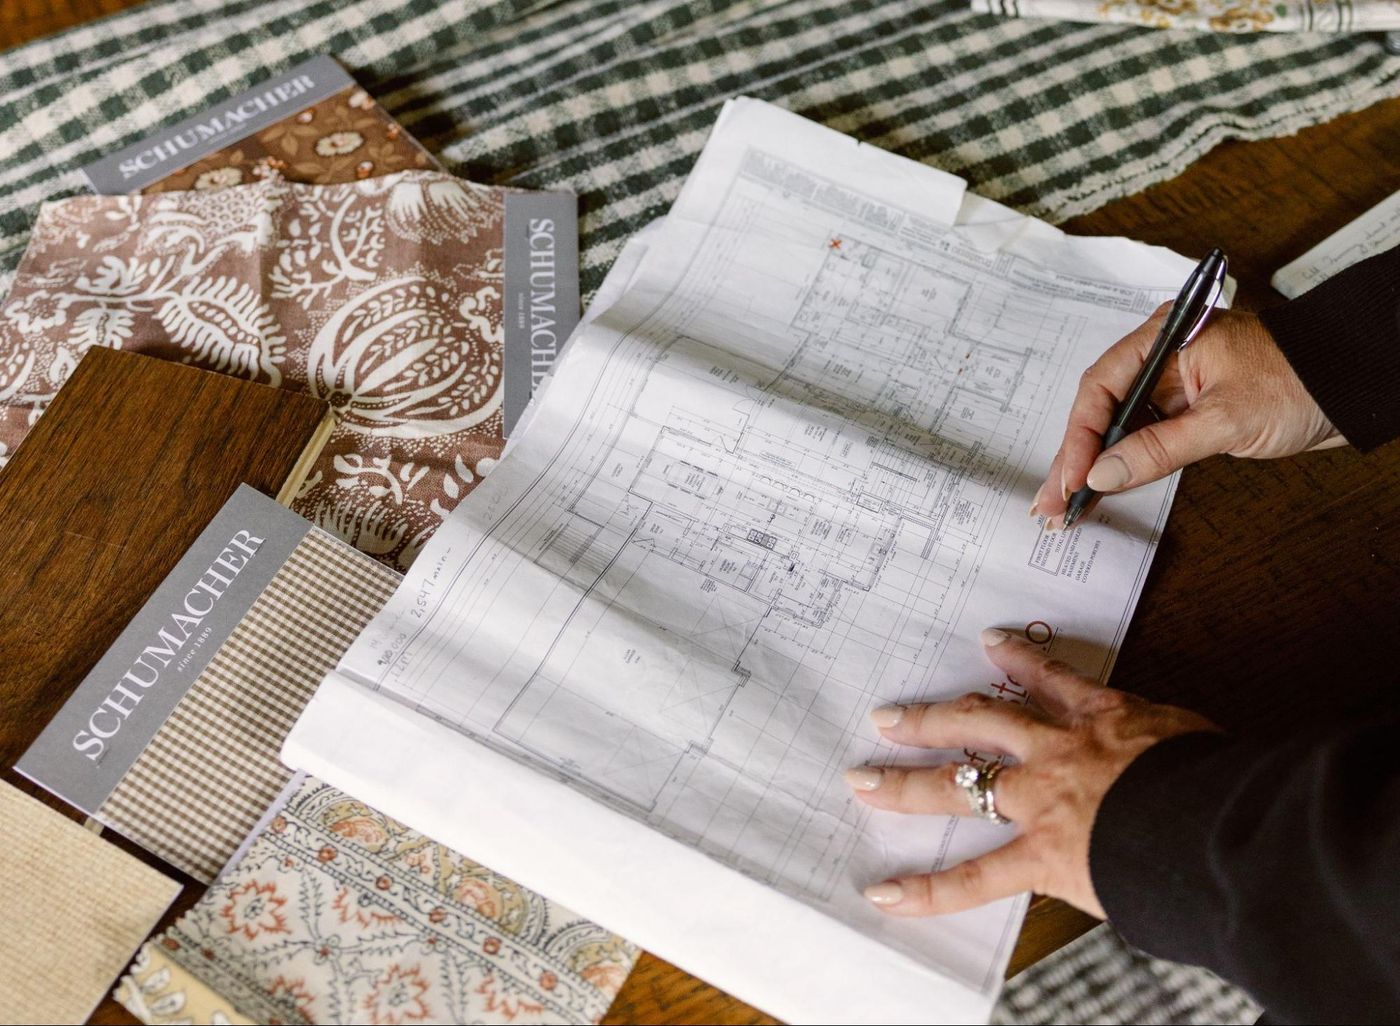
The 2027 interior design trends worth keeping, from burl and moiré to Western, and the one piece to start with to try each without redoing the room
keep reading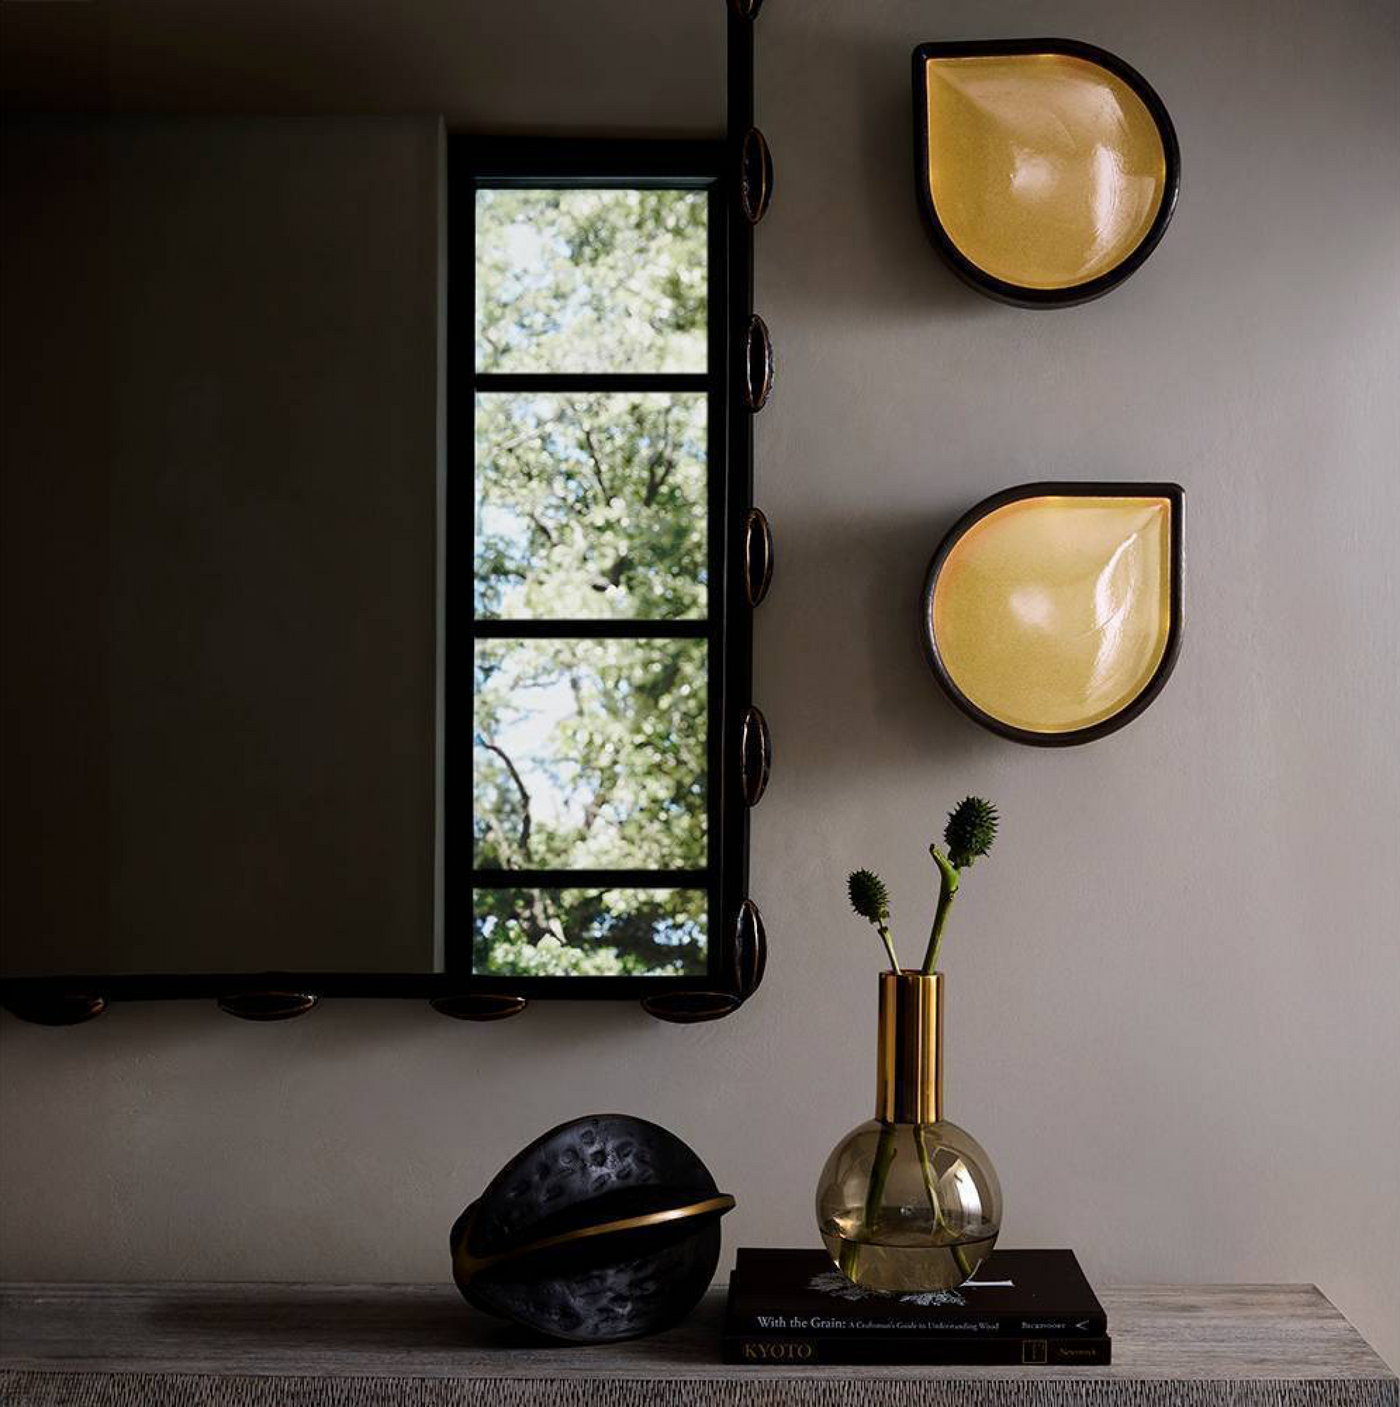
Two sofas, two chairs, a pair of ottomans, and six tables that do not match. A walk through the first two rooms of the Scout House, and the reason behind every piece in them.
keep reading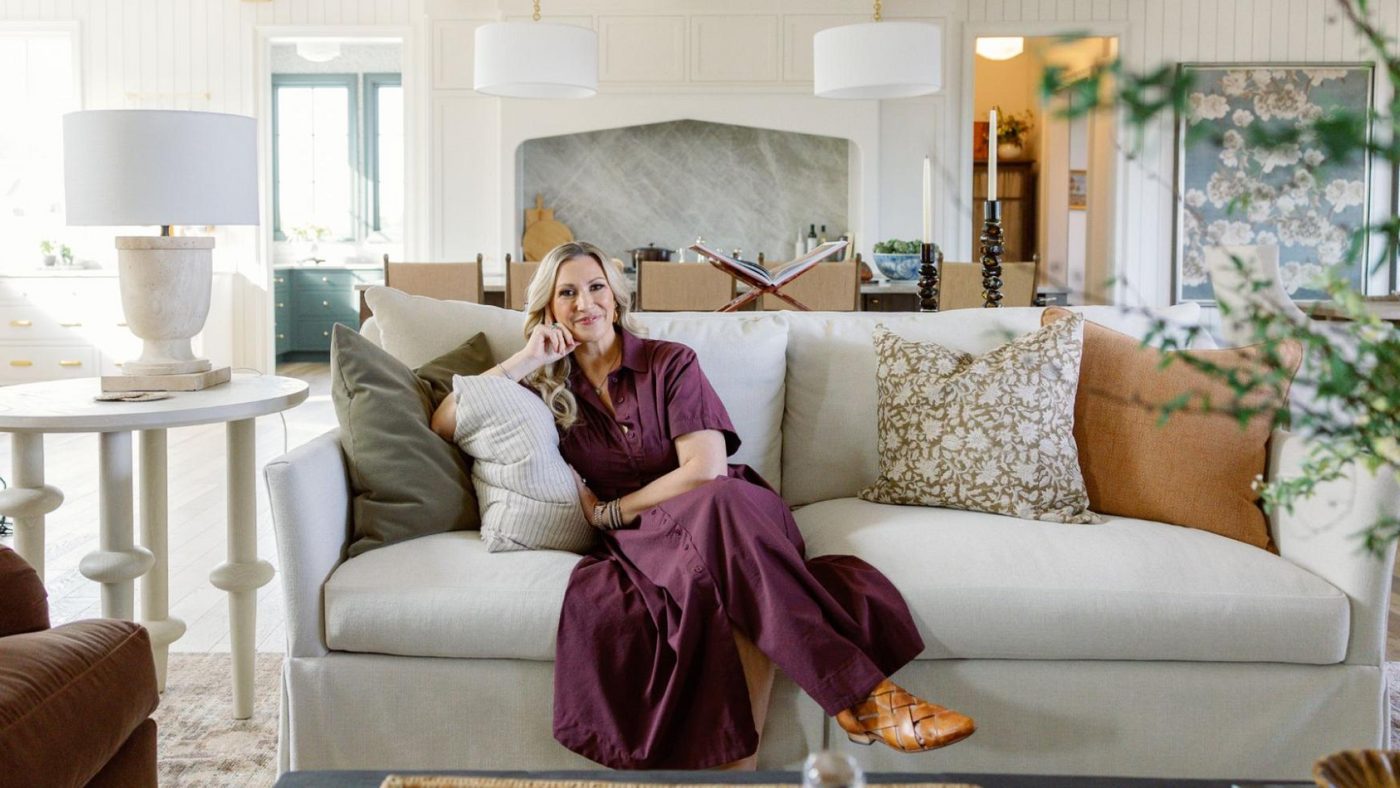
Choosing a dining chair starts with the people sitting in it. Here’s how I think about fabric, comfort, and everyday life before deciding what belongs around the table.
keep readingTour Smac Studio's Woollahra pied-à-terre: green granite, a checkerboard marble entry, two jewel-box bathrooms and a palette of olive and aubergine.
keep reading


