

We don’t know about you, but we are still daydreaming of exposed beams, sleek butler’s pantries, chic patterns and zebras. Read ahead for more of our LakeView Home Reveal!
We don’t know about you, but we are still daydreaming of exposed beams, sleek butler’s pantries, chic patterns and zebras. If this doesn’t ring a bell (and you want in), check out Part I of our Lakeview Reveal here!
A Warm Kitchen Look
Our clients love a good white kitchen that errs on the side of functional and durable. We stuck with a pleasant, white Vanilla Milkshake on the cabinetry to serve as an ideal backdrop for the industrial pendant lights, quartz countertops and curved patterns in the custom hood and bumped out range.

A kitchen should draw you in, inspire you to get your hands dirty and entertain. It should also make you feel truly at home and never cooped up. That’s why we made sure that two skylights were placed in the high-traffic areas to flood in natural light without overpowering the rest of the space.



The pendant lights over the island add a bit of luxe modernity and hit the glossy backsplash at just the right angles. Note the scale: their large, clean lines add dimension and edge when paired with the pewter nailheads on the swivel-ready winged stools and polished tile.

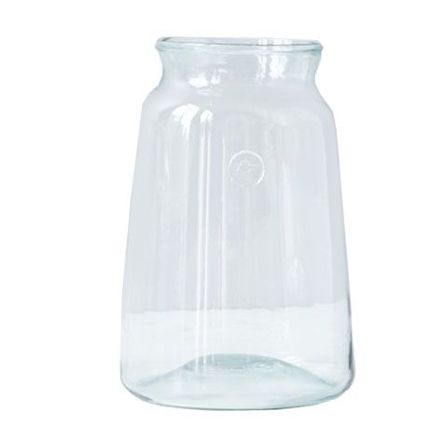
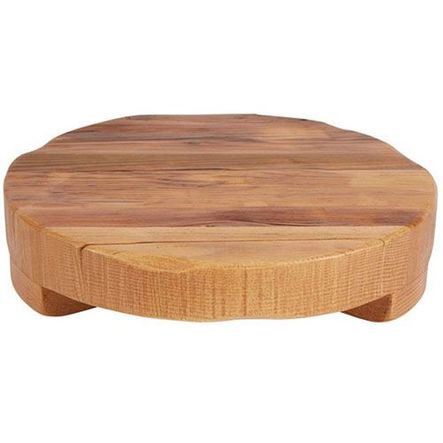
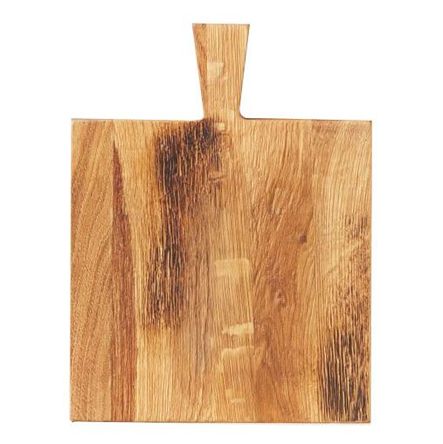

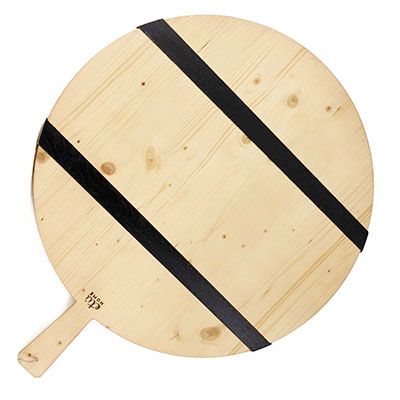
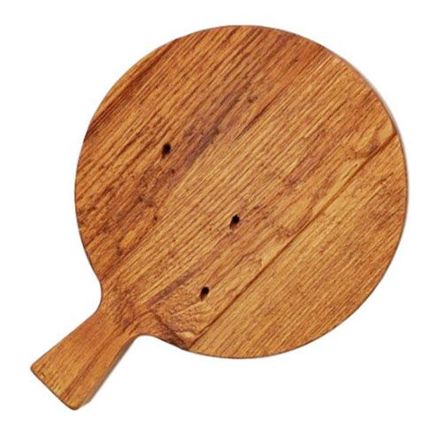
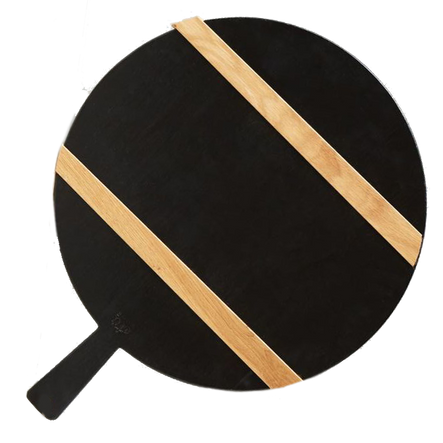
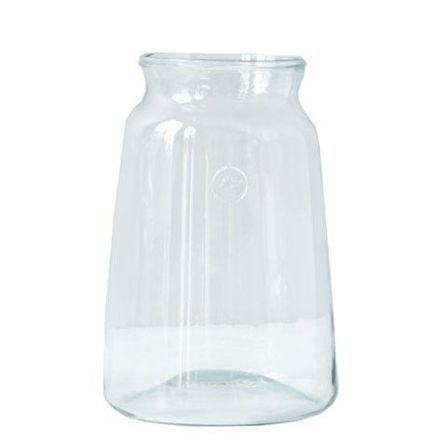
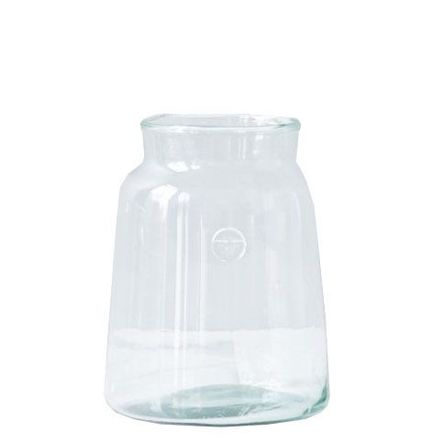
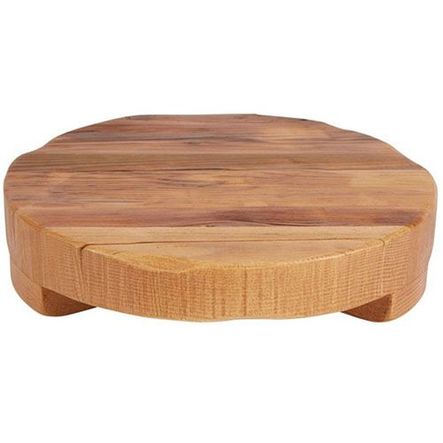
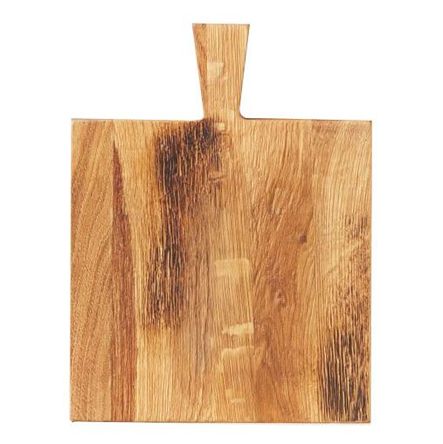
The kitchen is brimming with an understated opulence, exuded through the sturdy quartz countertops with its hints of warmth that mimic the marble look in the Master Bath around the bend. A custom hood complements the simplistic crown on the cabinet uppers. And really - does it get more classic than all-white hood and cabinets? We think not. Gotta love the clean minimalism when paired with the our hefty cutting boards and matte black knobs and pulls. Remember that vase from the entryway? We placed a larger mason jar vase here with a basket to tie in organic elements with ease.


Into the Dining Room

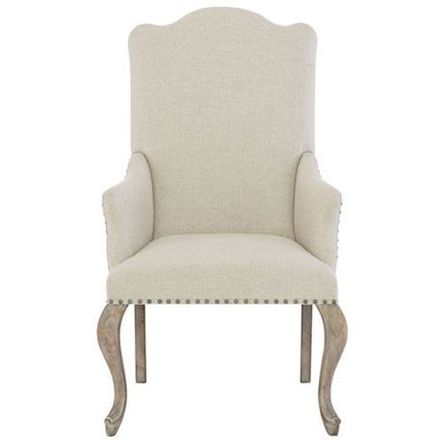
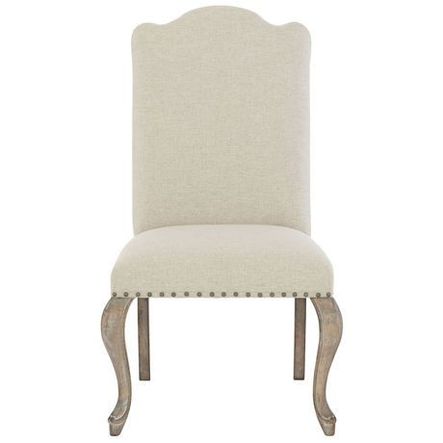
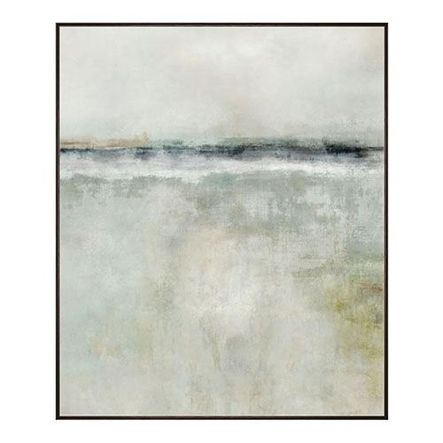
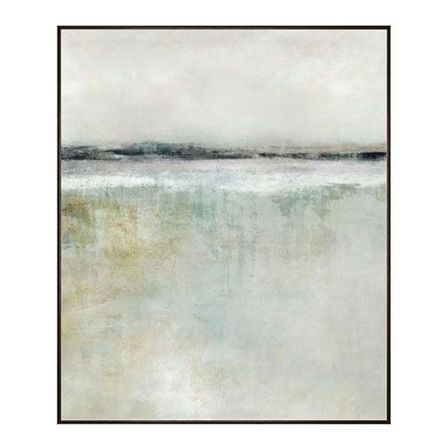
Believe us, you’re going to want to grab a seat in this rustic dining area, stat. Framed by a 13 ft Farmhouse Table, this edge of the home is down-to-earth enough to gather many hungry folks, but understated in its elegance with two stunning Grand Glass Chandeliers that dance with the light from the back patio. Luckily, sophisticated style can be functional, too. Not only do the Campania Dining Chairs allow you to ease right into comfort, they are fitted with ultra-durable Crypton fabric that handles spills like a champ (No-fear entertainment? Yes, please!) The soft hues pair well with sprigs of greenery from the client’s garden and our round trivets and glassware.


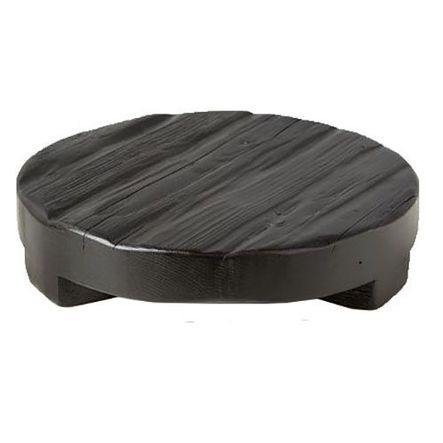
To the left of the dining table, our clients can sit back in comfy chairs that flank the accent table while they admire the view with a good book.





A Bed & Bathroom with a View
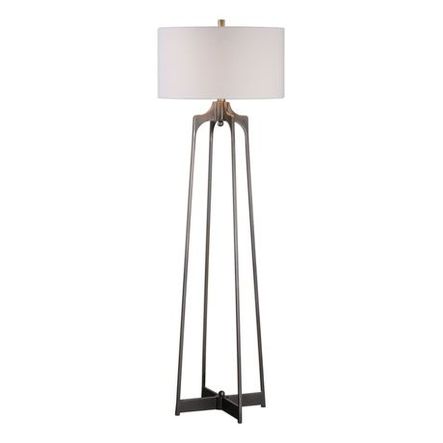
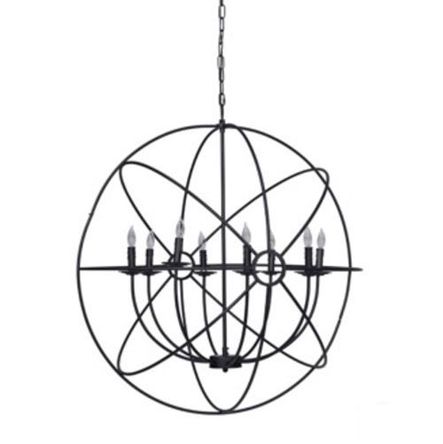
It was important that the master bedroom be cozy, transitional and warm. An iron chandelier greets you as you enter, while a fluffy seat and floor lamp constructed of forged steel and an aged gun metal finish sit next to the Marvin sliders. The horizontal mullions make a statement leading out to the patio and provide some linear flavor while a work space to the right incorporates functional open shelving.


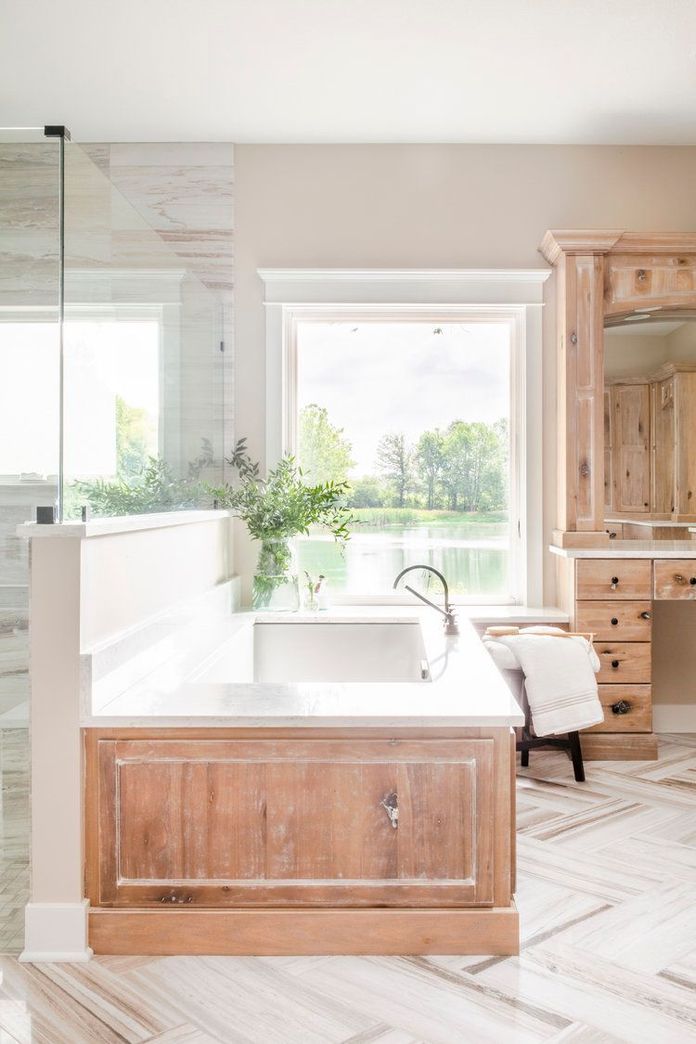
We are all about the rustic-gone-modern look, and in a Farmhouse motif, you can’t afford to skimp on the doors. Our client wished to accentuate them into her bathroom and closet, so we wanted to be sure they looked sharp open or closed. We went with poplar wood on these custom doors, complete with modern hardware and a textured white glaze that catches the eye. The results of the 7-step process were stunning, rendering a look that channels antique aged patina of the French variety.
Next, the master bedroom leads to the master bath, walk-in closets and laundry.


Our clients’ style is welcoming and mellow, so brown hues and beige tones were a go in the bathroom. We particularly love how these shades work to soften the edges of the Herringbone strations in the Palo Sandro Marble floor - a stylish, bold choice that picks up the light. We brought in His and Her Vanities and a spacious, zero-entry shower designed with aging in mind, complete with double heads and a large window with skylight to illuminate the classic basketweave tile.


A Spacious Laundry Room
Off the closet and down the hall from the kitchen, the laundry is aptly placed and accessible, with lots of storage, a lazy susan and hanging rack. Our clients’ must-haves? A sink and a folding area that looks out onto the property. The sconces are a striking and affordable addition to this space that tie in industrial form with adjustability, while cabinets outfitted in Chelsea Gray by Benjamin Moore add a touch of class.

There’s nothing worse than a stark contrast in a space that’s meant to flow. The gray, porcelain tile in the laundry is dark with a lighter grout and hints of muted browns, allowing for a transition that’s pleasing to the eye as it moves into the Master Bath’s marble floor.
Whenever we get the opportunity to work from a clean slate on a remodel, we are all in. This Lake View project was one for the books, with its balanced sophistication, laid-back warmth and textured yet minimal, organic neutrals.
We recently updated the our LakeView project with fresh styling & new accents we think you’ll love. See the updated LakeView project here!
Comments
Comment or question? Leave it below.
Six white dresser styles — from warm antique finishes to sculpted modern lacquers — and the rooms each one suits best. Shop designer dressers at Scout & Nimble.
keep reading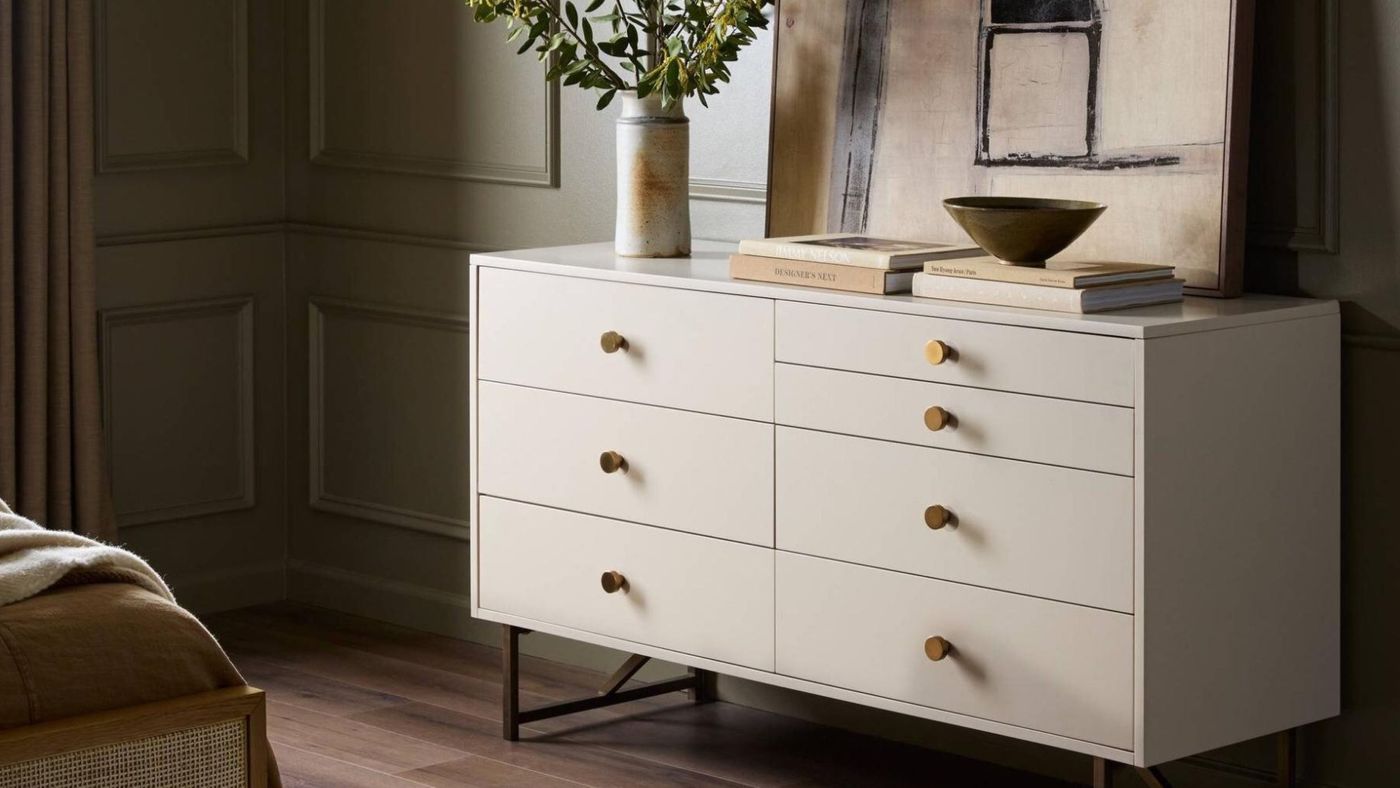
You can put a clean-lined sofa next to your grandmother's carved chest. Here is how I actually do it, including what to do about the matching set that is already sitting in your bedroom.
keep reading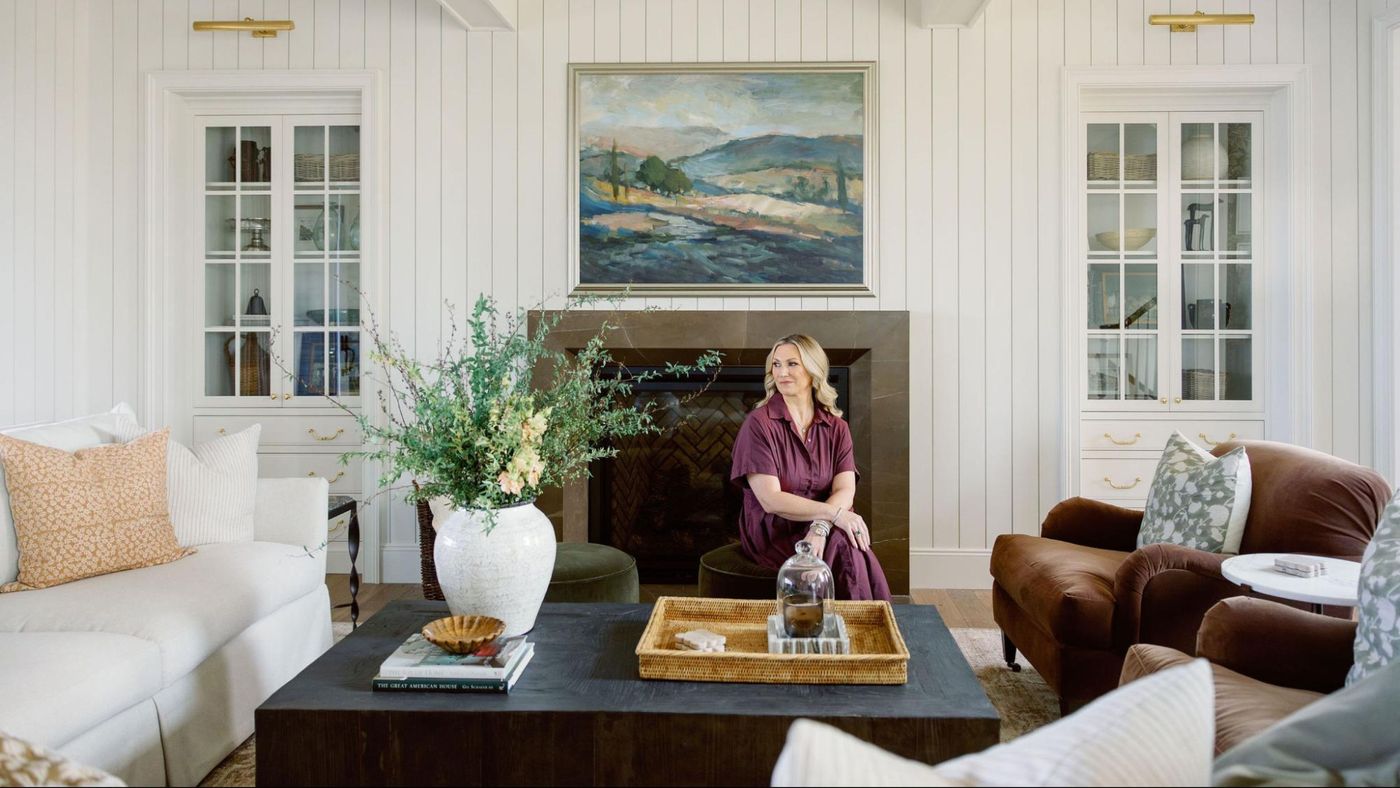
The kitchen is divided into three working zones, with the dining table right in the middle and the scullery at the end intentionally left open. Nothing is closed off from the rest of the space. Here’s the thinking behind each of those decisions.
keep reading
Three completely different purchases go by the same name. Here's how I sort them, and what I'd buy for each.
keep reading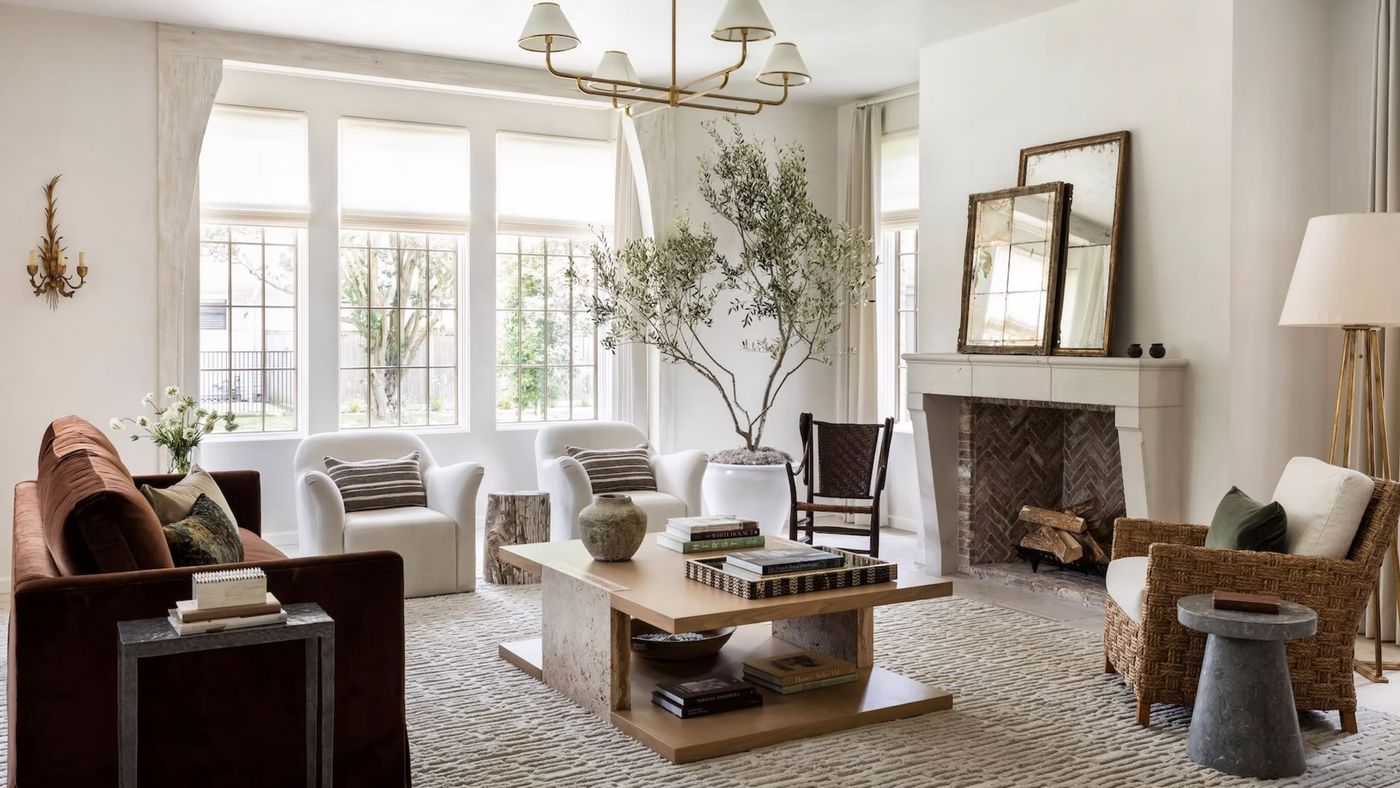
Diameter, clearance, and the base you choose decide how many people actually fit around a round table. Here are the numbers our designers use, and the tables we'd recommend to every client.
keep reading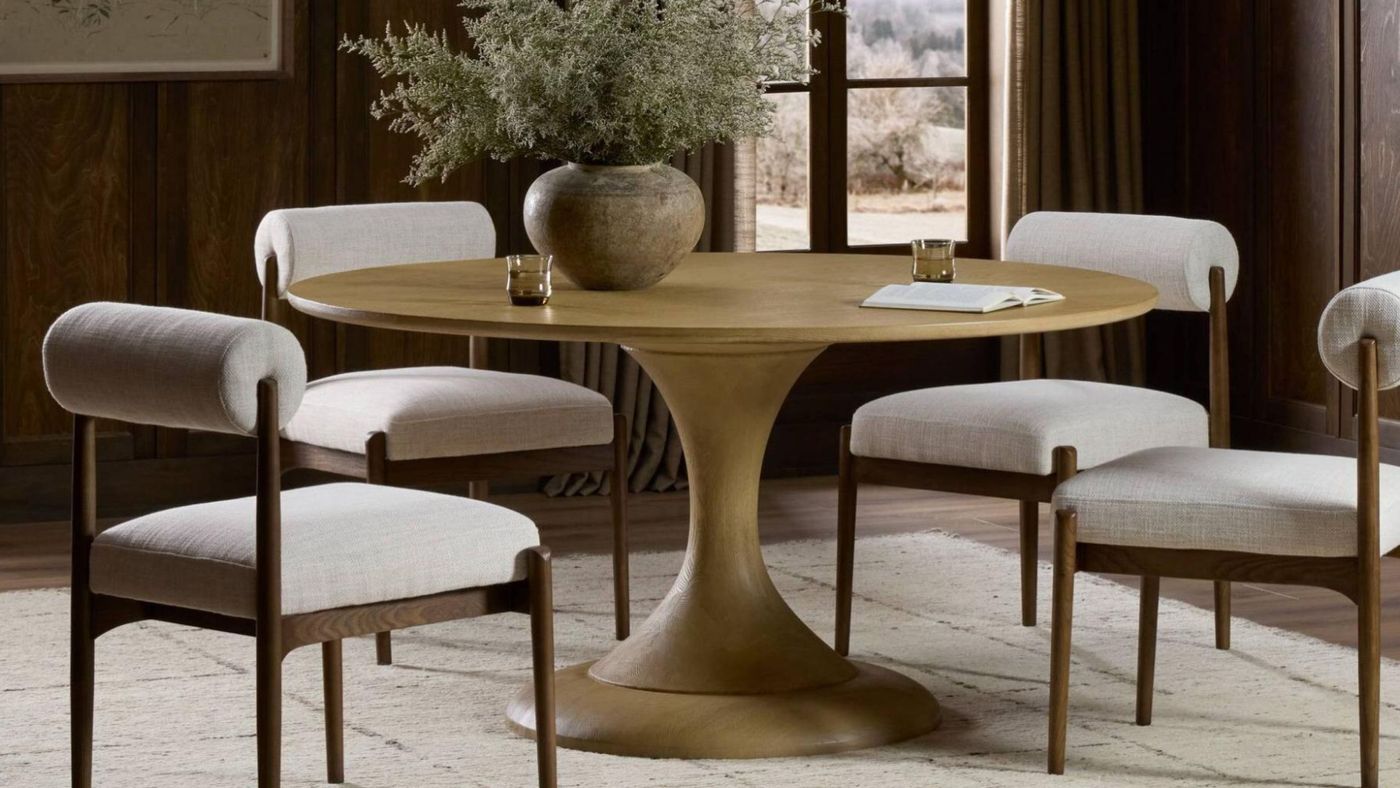
Six white dresser styles — from warm antique finishes to sculpted modern lacquers — and the rooms each one suits best. Shop designer dressers at Scout & Nimble.
keep readingYou can put a clean-lined sofa next to your grandmother's carved chest. Here is how I actually do it, including what to do about the matching set that is already sitting in your bedroom.
keep reading


