

Handmade elements paired with an informal layout and seamless connection to the outdoors creates the perfect setting for modern interaction and sophisticated charm in this urban Sydney townhouse.
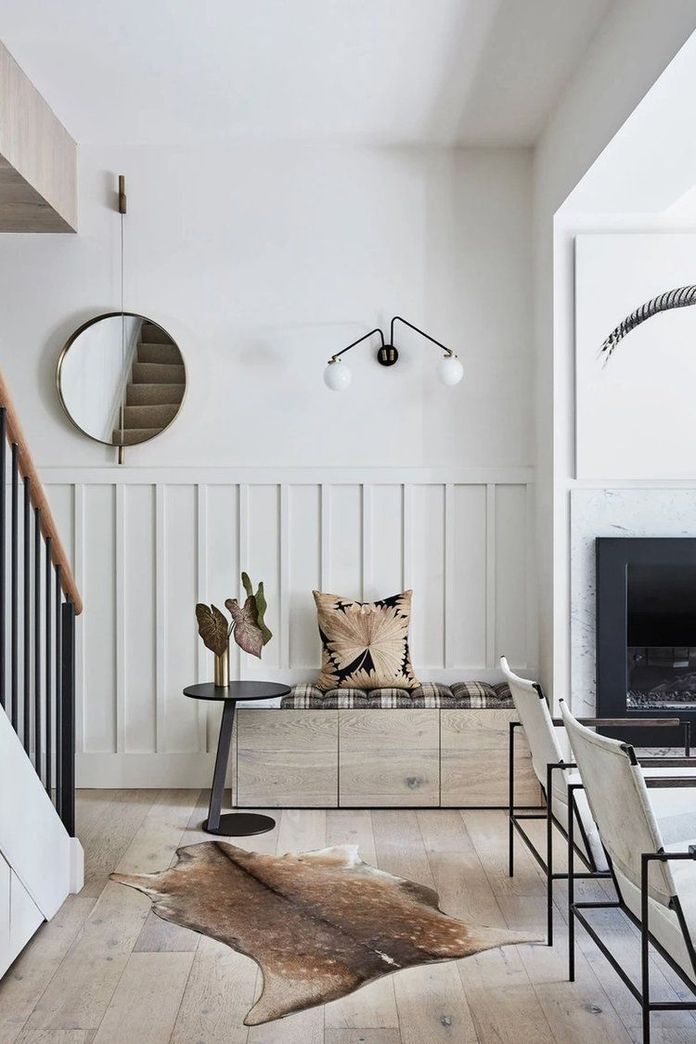
The renovation of this urban Sydney townhouse takes small-space living to a whole new level. Handmade elements paired with an informal layout and seamless connection to the outdoors creates the perfect setting for modern interaction and sophisticated charm.
Design by Studio Kate | Photography by Maree Homer
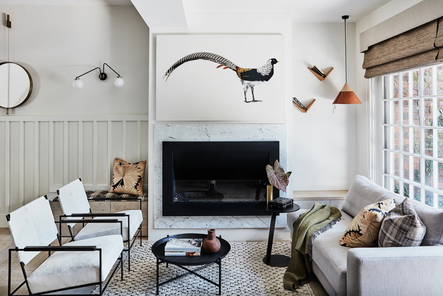


A staggered transition from terracotta tiles to oak flooring defines the home’s compact entryway. A modern rendition of traditional wall moldings and a dropped ceiling bring dimension to the space. The combination of wood features and white surfaces communicates a simplistic beauty and appreciation for minimalism.

Space beneath the stairs is maximized with a small workspace, complete with niche shelving and a fun zebra-print chair! The cladded oak wall ties this hidden gem in with the rest of the main living area.

The smaller spaces to the right of the workspace are the perfect size for a pair of drawers. With the absence of a mudroom, this provides an opportunity to neatly tuck away coats and shoes.
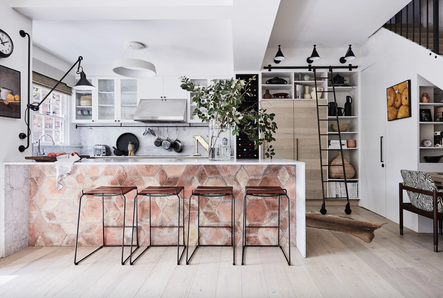
Waterfall counters and terracotta detailing draw the eye to this kitchen’s eat-in island. Adjustable lighting with an industrial flair illuminates this versatile area of the space. A sleek library ladder provides function and style to the built-in storage above the oak-clad refrigerator.

Fluted elements such as the oversized farmhouse sink and round lighting fixture overhead bring contrast to the mostly-wooded kitchen.

Fluting is also used in the these cabinet doors to partially expose the contents behind, while adding rich texture to the kitchen’s prep space.

Directly open to the outdoor patio, one can enjoy serene views and fresh air while preparing meals.

Also beneath the stairs sits a powder bathroom, which boasts an arched wall niche complete with tiling detail.
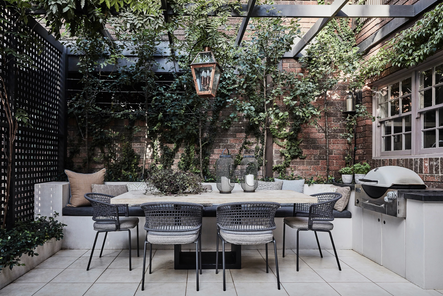
Perimeter storage seating adds an informal touch to this intimate outdoor dining area. Semi-private screens, with the help of added greenery create a soothing backdrop for conversation and spending time with family and friends.


A wilderness-inspired kids room features prints, statues, and books pulled straight from the great outdoors. A hide rug, which can also be seen in other parts of the home, brings visual interest to the floor, but there’s so many interest elements in this room what we’re actually not sure where to look first!
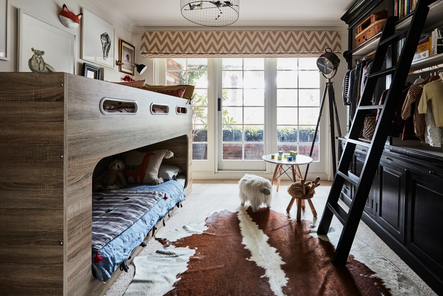
This small bedroom is jam-packed with architectural detailing and kid-friendly knick-knacks. Fun prints like the window treatment and quilts bring life to this space, and floor-length windows flood in so much natural light!


The home includes two more bedroom spaces, each with their own unique details and accents. One incorporates a variety of patterns, materials, and textures, such as the antique brushed dresser, octagonal mirror, cushioned headboard, and plaid throw. The other elicits a much more minimalistic vibe using neutral tones, a sleek fireplace, a modern floor lamp and stately canopy bed.

Baskets hidden beneath the bed provide extra space for storage.

A small sitting area near the fireplace creates the perfect spot to cozy up with a good book!

An arched entry to this show-stopping soaker tub is just one of the amazing details found in this bathroom.

Waterfall counters, handmade Portuguese tiles, and a lengthy wall mirror create a serene atmosphere.
Did you love taking a tour of this house and want to see more work like this? Check out more of our spectacular home tours below. Also, don’t forget to follow @studio_kate_ on Instagram and subscribe to our email list to be the first to receive news of home tours, exclusive reveals, trend forecasts, and more!
What’s your favorite part about this project? Comment below to let us know!
Comments
Comment or question? Leave it below.
Six white dresser styles — from warm antique finishes to sculpted modern lacquers — and the rooms each one suits best. Shop designer dressers at Scout & Nimble.
keep reading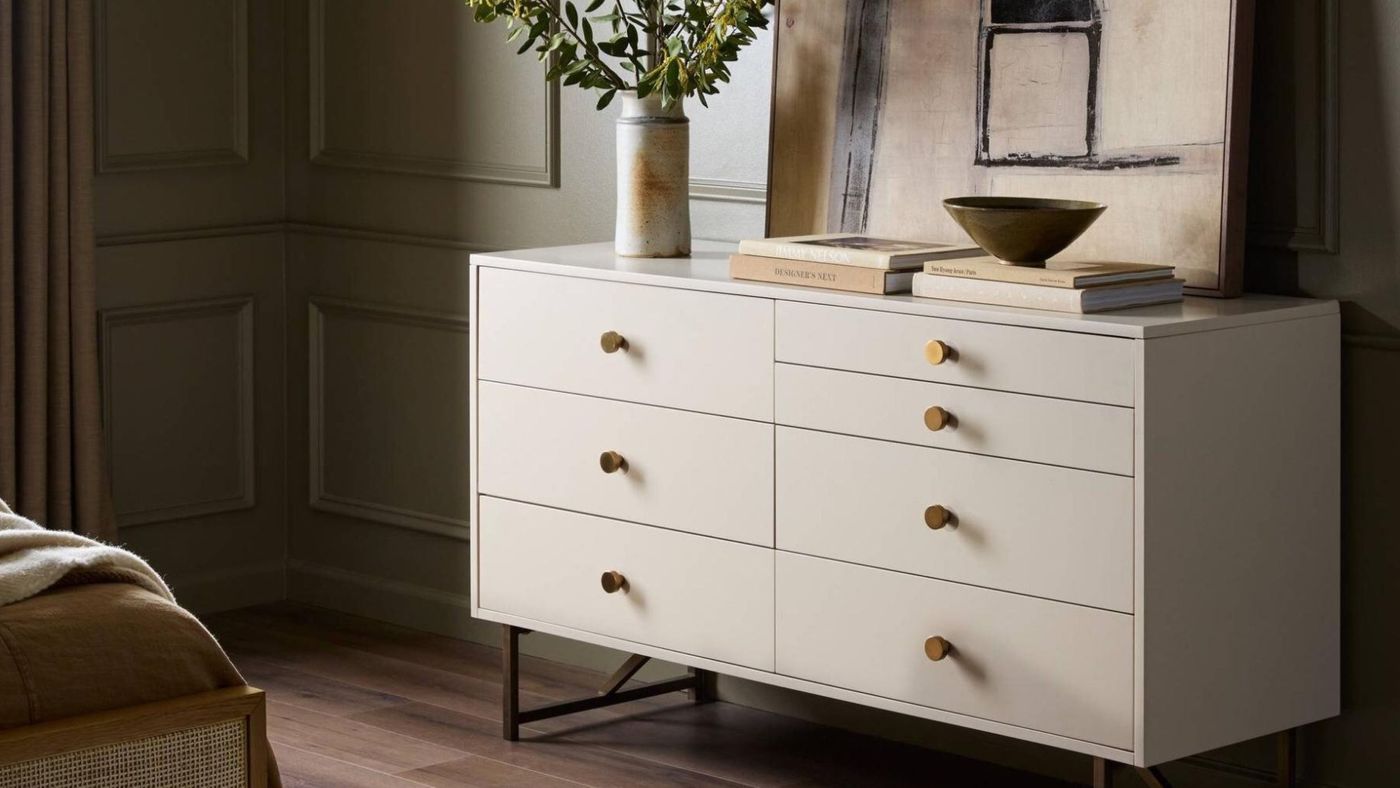
You can put a clean-lined sofa next to your grandmother's carved chest. Here is how I actually do it, including what to do about the matching set that is already sitting in your bedroom.
keep reading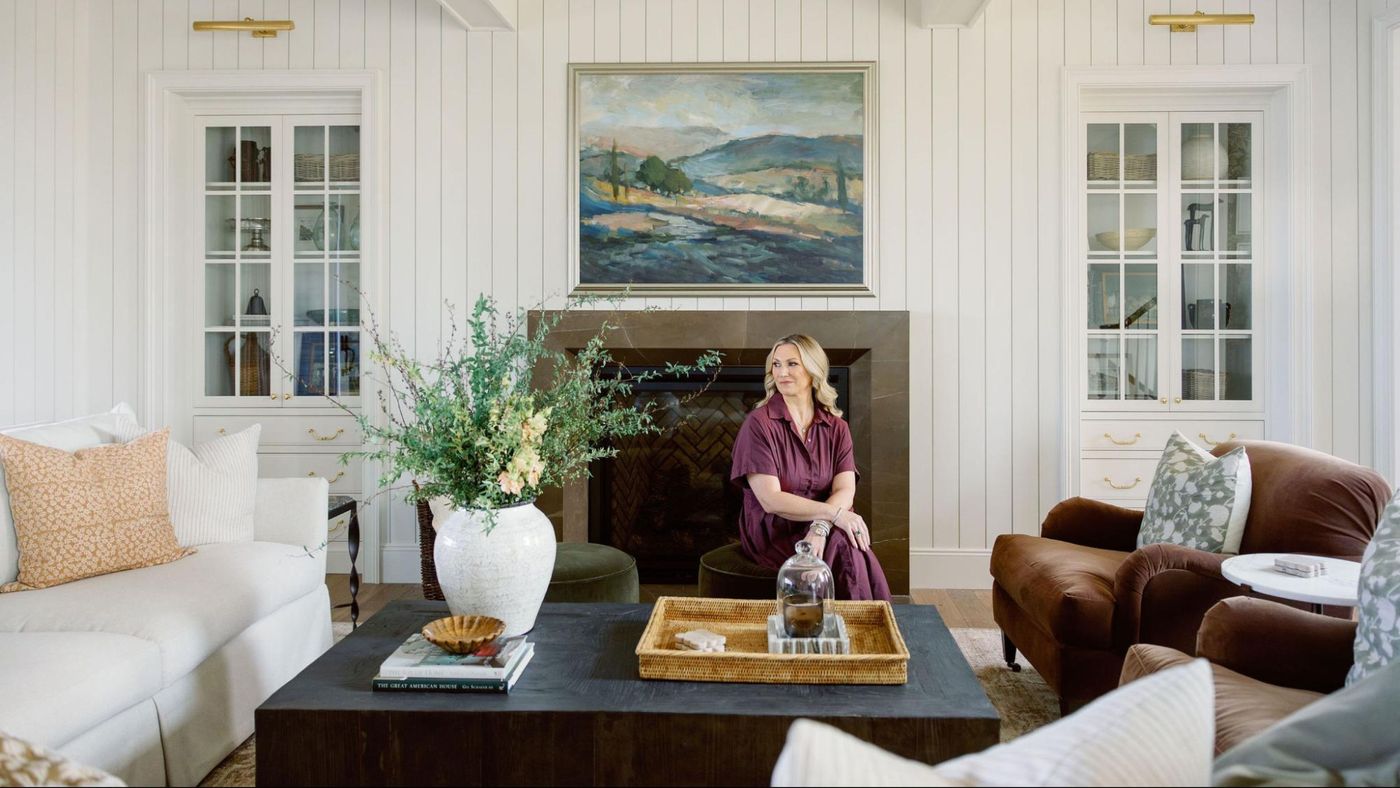
The kitchen is divided into three working zones, with the dining table right in the middle and the scullery at the end intentionally left open. Nothing is closed off from the rest of the space. Here’s the thinking behind each of those decisions.
keep reading
Three completely different purchases go by the same name. Here's how I sort them, and what I'd buy for each.
keep reading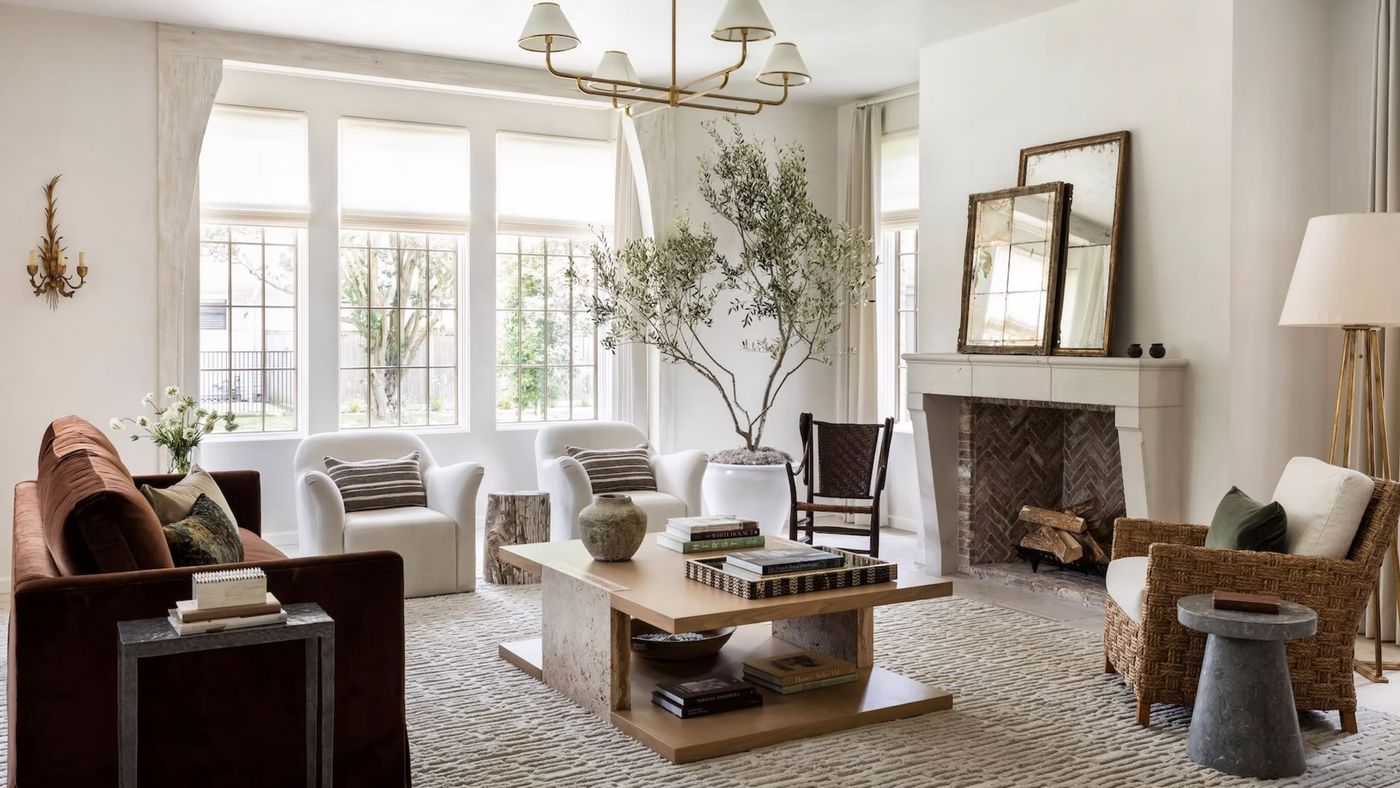
Diameter, clearance, and the base you choose decide how many people actually fit around a round table. Here are the numbers our designers use, and the tables we'd recommend to every client.
keep reading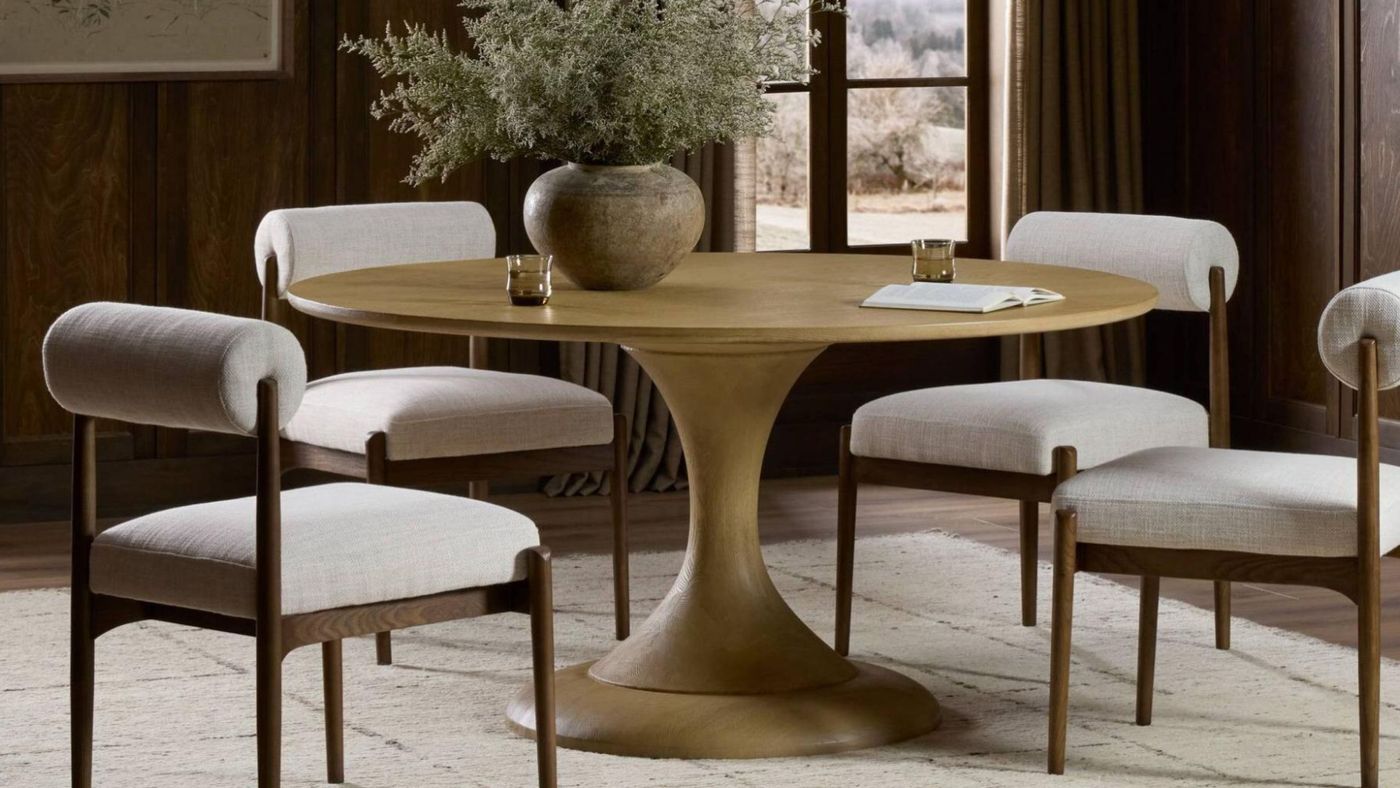
Six white dresser styles — from warm antique finishes to sculpted modern lacquers — and the rooms each one suits best. Shop designer dressers at Scout & Nimble.
keep readingYou can put a clean-lined sofa next to your grandmother's carved chest. Here is how I actually do it, including what to do about the matching set that is already sitting in your bedroom.
keep reading


