

Our latest home reveal features sky high cabinets, dreamy pewter tones and our go-to vintage style runner that hides absolutely everything. See how we optimized every inch of space to bring our clients dream to life.
Home is a place for gathering, growing, and living your best life. That is why we are so excited to introduce our latest project, The Hinkson House! This transitional home features a remodeled kitchen, reimagined living room, and a new mudroom.
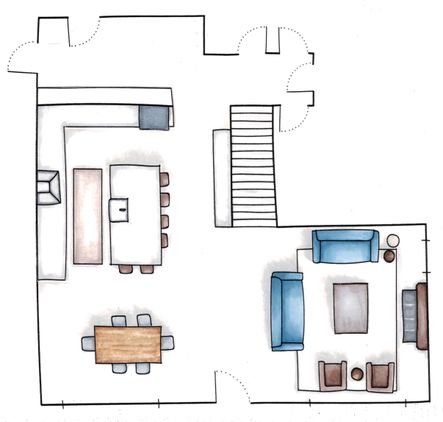
Maximizing on space was the theme of this remodel. Our clients were struggling with an awkwardly structured living room and a kitchen that was not nearly big enough to satisfy their passion for cooking. With two children and an awkward floor plan, we knew a few structural renovations would need to take place.

Before: the kitchen was small with very little space for cooking.

After: storage and counter space was doubled.
We laid the foundation of this remodel with brand new engineered hardwood floors. The white oak planks have plenty of beautiful variations and a wire brushed matte finish hides any future imperfections. No need to worry about pets scratching up the floors with a wire brushed finish. (Check out our DIY guide for refinishing outdated oak floors into beautiful white washed ones!)
When you walked through the front door, you were immediately greeted by an ill placed fireplace. This was moved to create a better flow throughout the living and dining area. To increase kitchen space, a wall was built in what was formerly the breakfast nook.

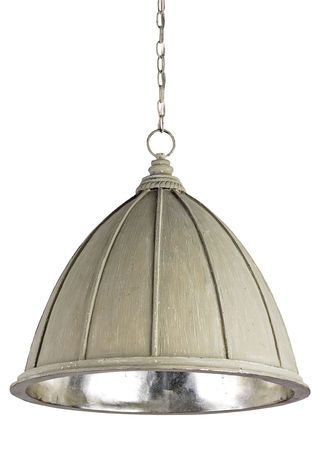
We love how the Fenchurch Pendant looks in this dreamy, neutral kitchen.

With the addition of a new wall in the kitchen, we were able to include one of the clients’ top requests: a mudroom.

Before: The kitchen counter doubled as seating for movie night.

After: A wall went up to create space for a mudroom.
By removing a hall closet and shifting the door to the garage from the laundry room to that old closet space, we were able to create a more functional entry. With cabinets for storage, coat hooks, and a bench perfect for pulling on boots, this mudroom met our clients’ needs while also keeping a consistent style from the kitchen to the secondary entry.

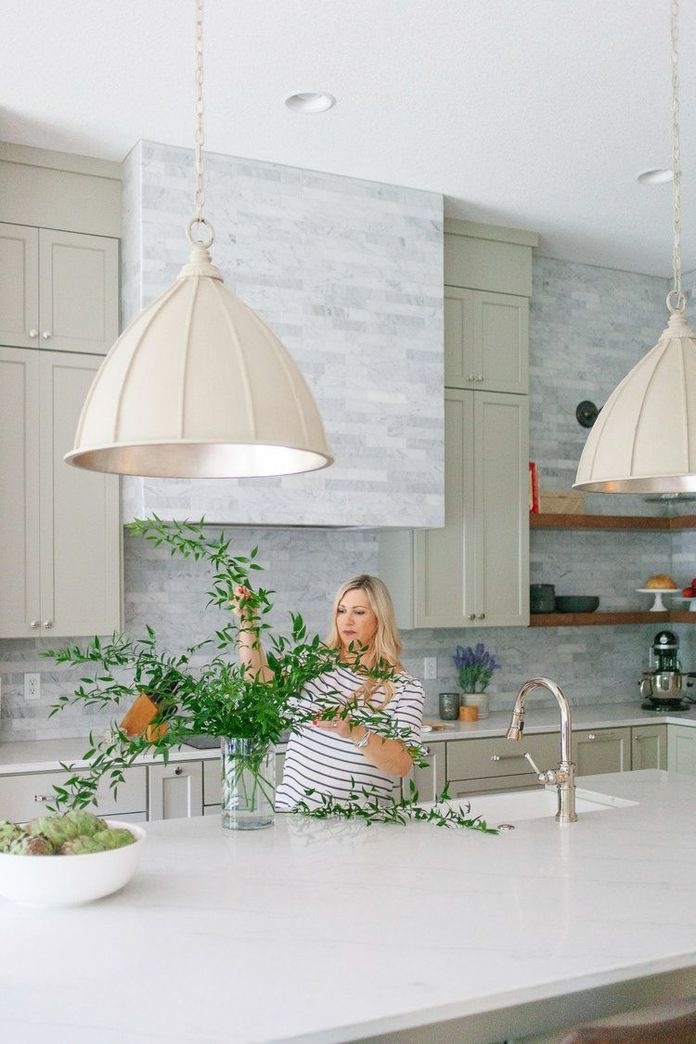
Fresh greenery is a great styling tool for any space.

We love they way the Carrara tile extends to the ceiling.
Our clients’ home has some incredible 11 foot ceilings in their kitchen, however, that space was not being used to the fullest. To maximize on space and style, we extended the cabinets to the ceiling.
Traditional cabinets can draw the eye to the center of the wall and we wanted to highlight those gorgeous high ceilings. Benjamin Moore’s Revere Pewter was used to add a soft touch of color.

The Loren Brick Multi bring such a lovely, warm touch to this kitchen.


Speaking of highlights, the tiled range hood and extended backsplash is nothing short of breathtaking. Cut from Carrara marble, the tile extends from the countertops to the ceiling and wraps around the range hood for an unexpected take on an essential appliance.

The polished nickel faucet and cabinet hardware are the perfect accent for the gray and blue tones of the marble tile.
The open shelves in the corner provide a fun way to display special or frequently used items and showcase some personality. Our clients can shine a little light on their open shelves with the Darian Sconce in distressed bronze.

Kitchen accessories from E2U stun on these open shelves.

The Darien Sconce perfectly highlights these open shelves.
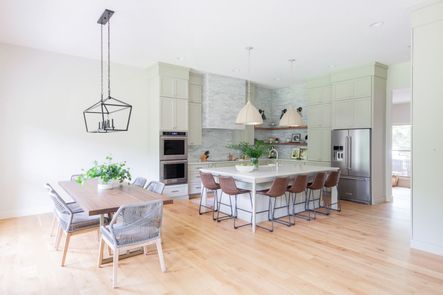
Cooking and entertaining are a huge part of our clients’ life so a large kitchen island was a must! The island and counter tops are crowned with white quartz while a charming farmhouse sink completes the island, making it hyper-functional.
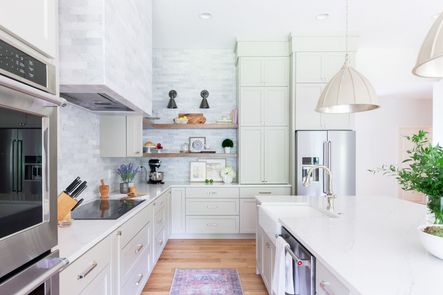
Extending the tile from the countertops to the ceiling helped to elongate the space and really highlight those 11 foot ceilings.
With seating for six, the kitchen island is the perfect gathering place for guests or to simply enjoy a cup of coffee. The island is lit by the Fenchurch Pendant.


About that cup of coffee… hidden away next to the fridge is a cabinet full of small appliances, including the coffee maker. With doors that open and retreat back into the cabinet, our clients can keep the doors open as they go about their morning without worrying about running into them as they move around the kitchen.
No chef’s kitchen is complete without a dining area fit for family and friends. Some of our favorite chairs, the Loom Dining Chairs, surround the Kapri Dining Table in an arrangement that is perfect for those intimate get-togethers.

The Townsend 5-Light Trestle draws the eye to the dining area and illuminates the gorgeous Kapri Dining Table and Loom Dining Chairs.
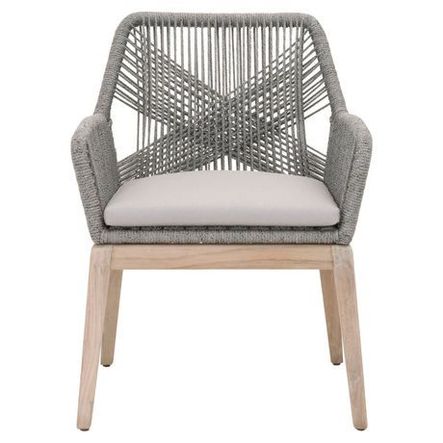
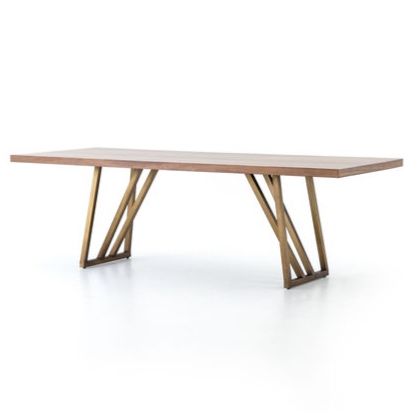
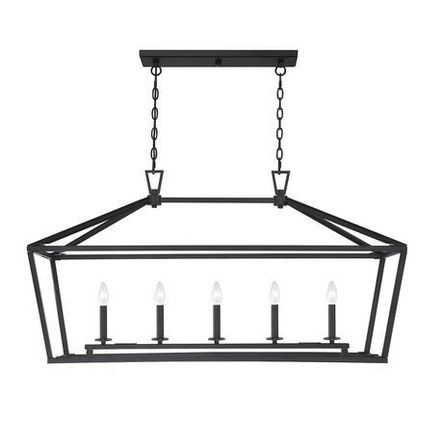


Light streams in from a beautiful, large window, but when the sun goes down, the dining area is illuminated by the Townsend Five Light Trestle in matte black.
The original awkwardly placed fireplace had cut off the living area from the rest of the house and our clients were using their breakfast nook as an entertainment hub, complete with two lounge chairs and a television. With the fireplace moved, we were able to open up the living room again.

Captivating blue sofas bring vibrance to this neutral-toned space.
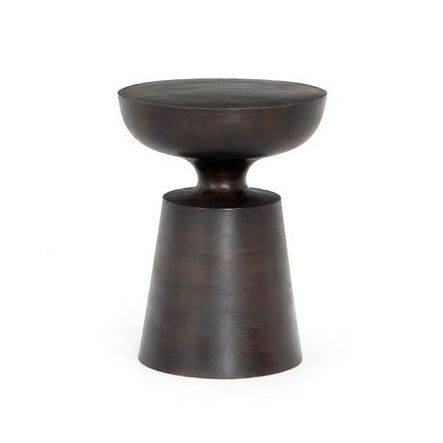



Gorgeous charcoal gray sofas frame the living space while a new fireplace, outlined in marble, takes center stage on the far wall. Our clients can easily welcome more guests with the addition of two Maxx Swivel Chairs in Umber Grey leather.

The Maxx Swivel Chair is one of our favorites! The buttery soft feel of the Umber Gray leather is so luxurious.

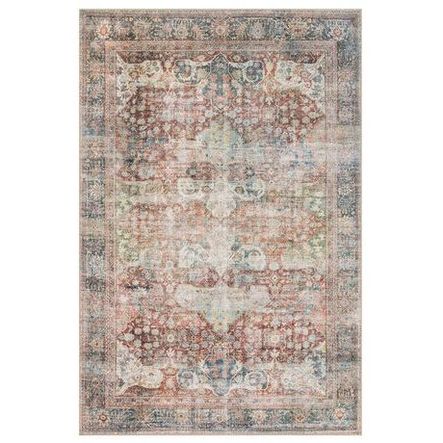
Vintage inspired rugs look amazing in any room and the Layla Ocean Rust is a showstopper in this space!
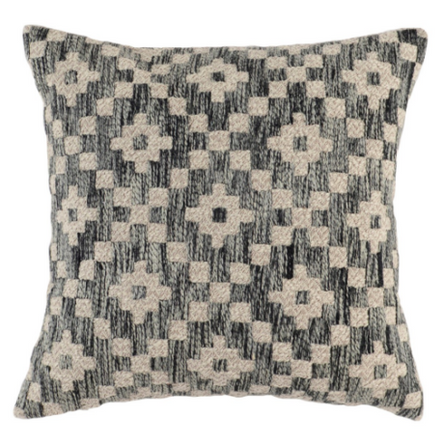
The entertainment space is polished off with the always beautiful Layla rug in Ocean Rust and a collection of pillows and throws to make it extra comfortable.
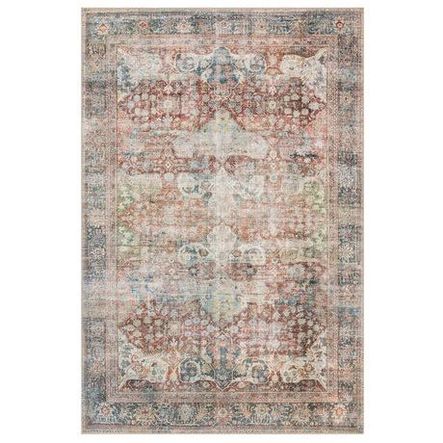



With increased storage space, a brand new room, and a to-die-for kitchen, our clients will be able to enjoy and fully take advantage of the space in their home for years to come.

Watch the video tour of our Hinkson House Project with designer & Scout & Nimble founder, Jesse Bodine!
Have a question about the Hinkson House project? Let us know in the comments! All the products used for the Hinkson House are available on scoutandnimble.com. Shop all the looks, here!


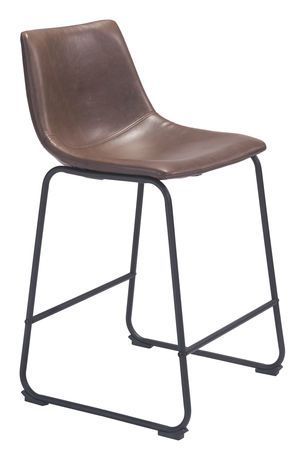
SHOP THE ROOM | 1. Fenchurch Pendant 2. Loren Rug Brick/Multi 3. White Color Block Flower Vase 4. Smart Counter Stool 5. Darien Wall Sconce

ON THE CABINETS: Revere Pewter by Benjamin Moore | ON THE WALLS: Classic Gray by Benjamin Moore | FOR THE MUDROOM: Desert Twilight by Benjamin Moore
Comments
Comment or question? Leave it below.
Six white dresser styles — from warm antique finishes to sculpted modern lacquers — and the rooms each one suits best. Shop designer dressers at Scout & Nimble.
keep reading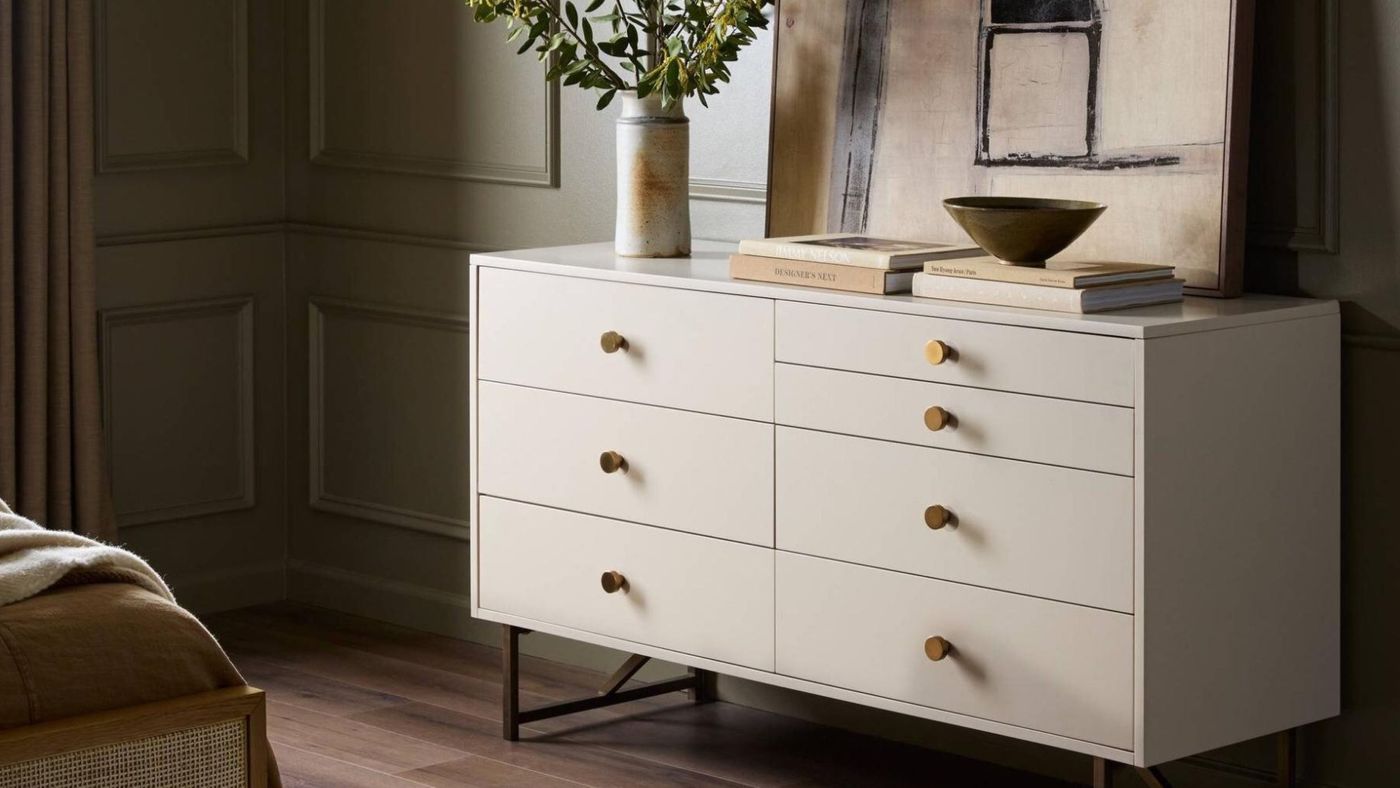
You can put a clean-lined sofa next to your grandmother's carved chest. Here is how I actually do it, including what to do about the matching set that is already sitting in your bedroom.
keep reading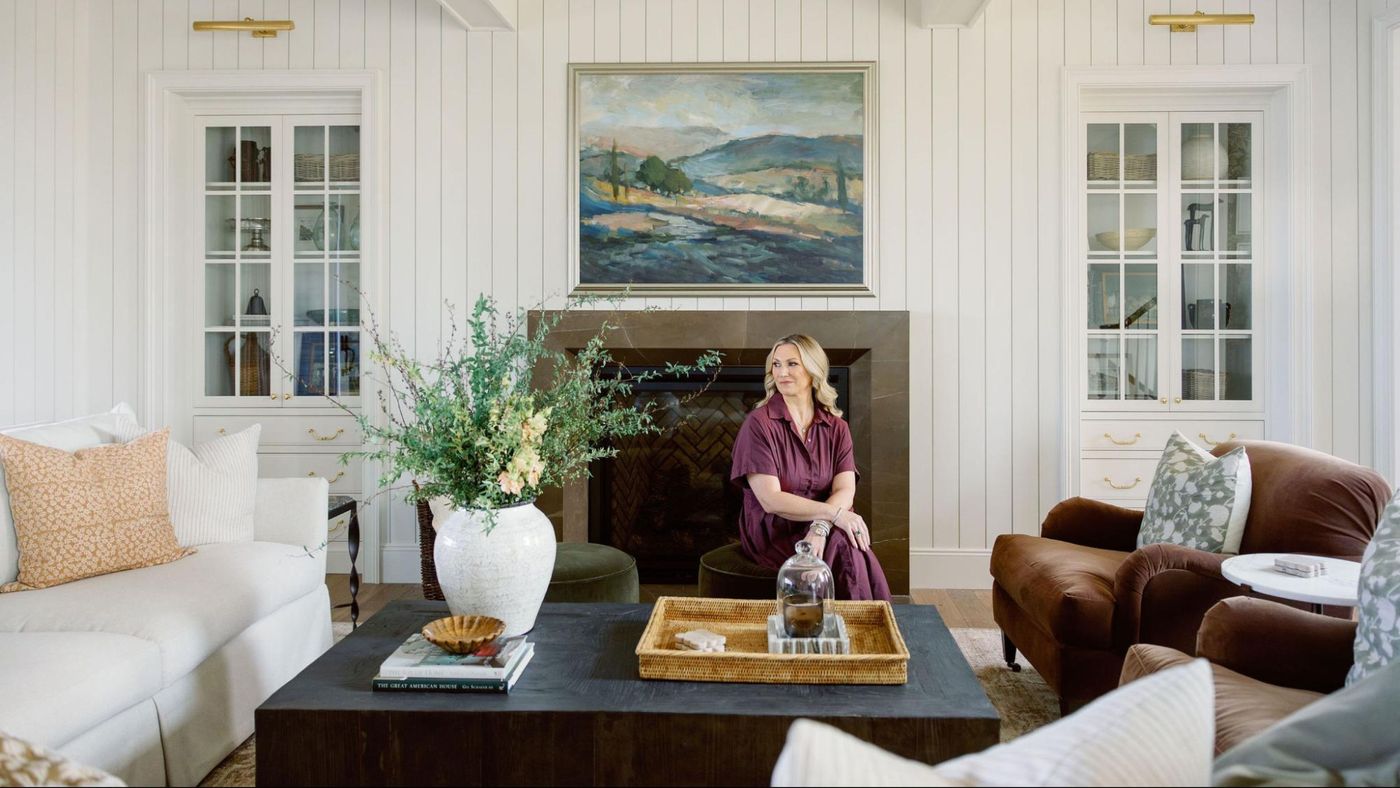
The kitchen is divided into three working zones, with the dining table right in the middle and the scullery at the end intentionally left open. Nothing is closed off from the rest of the space. Here’s the thinking behind each of those decisions.
keep reading
Three completely different purchases go by the same name. Here's how I sort them, and what I'd buy for each.
keep reading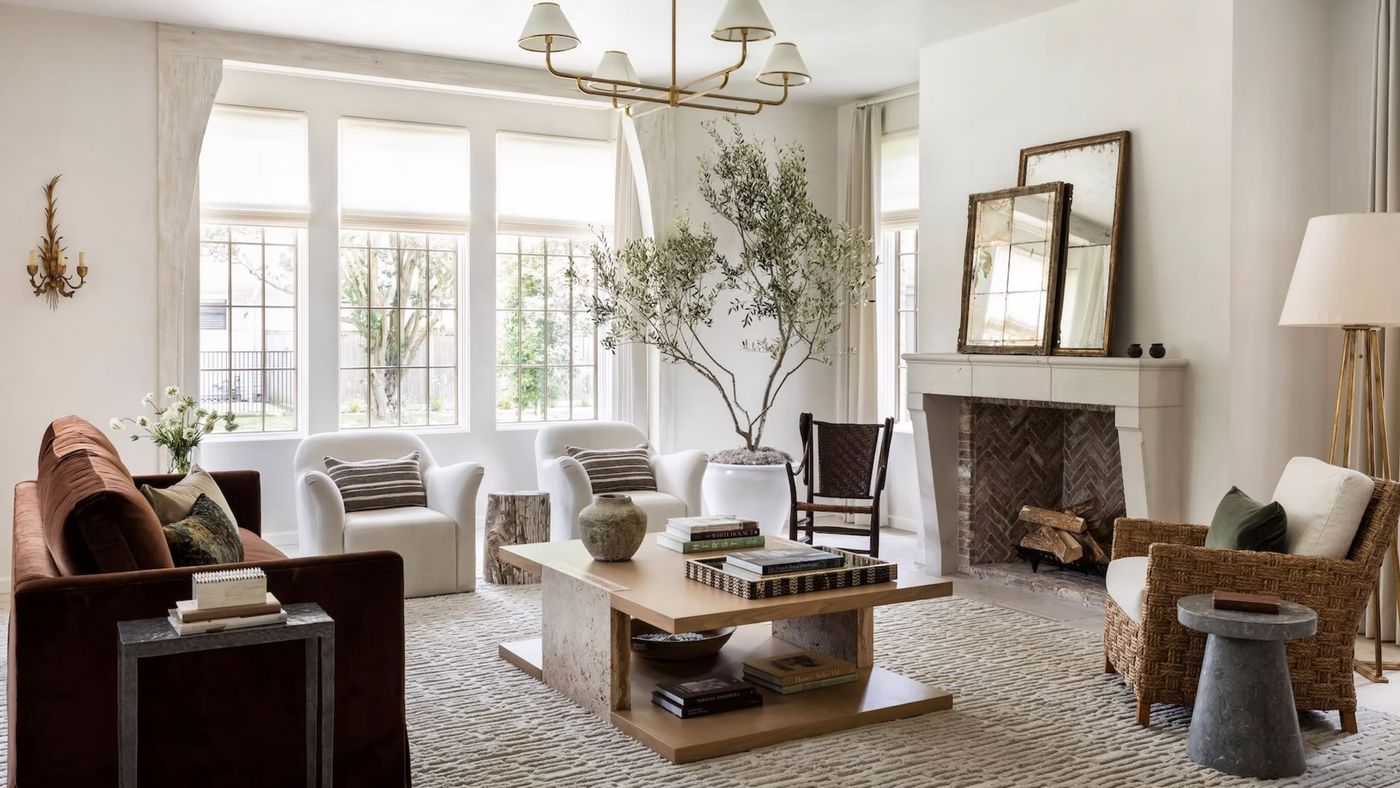
Diameter, clearance, and the base you choose decide how many people actually fit around a round table. Here are the numbers our designers use, and the tables we'd recommend to every client.
keep reading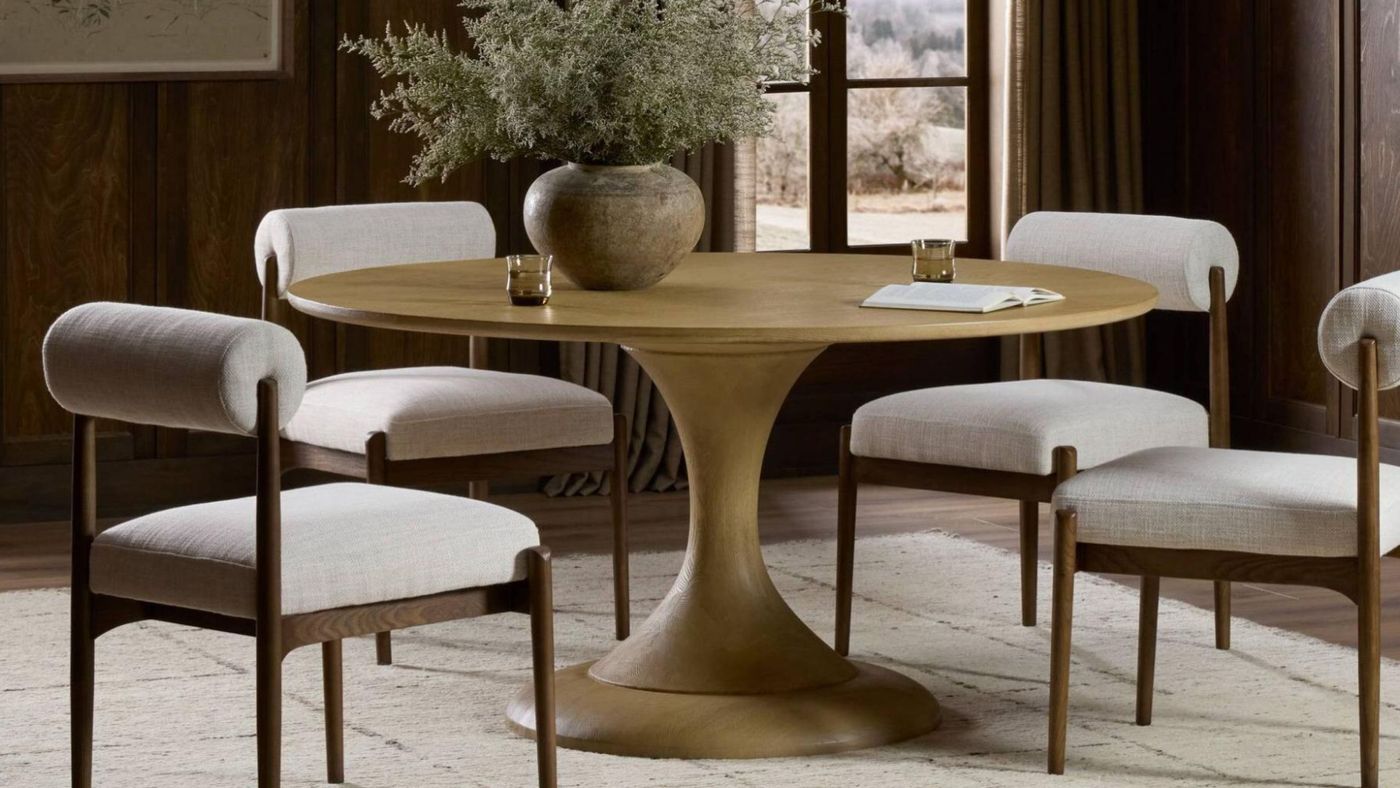
Six white dresser styles — from warm antique finishes to sculpted modern lacquers — and the rooms each one suits best. Shop designer dressers at Scout & Nimble.
keep readingYou can put a clean-lined sofa next to your grandmother's carved chest. Here is how I actually do it, including what to do about the matching set that is already sitting in your bedroom.
keep reading


