

We think this remodel nailed the warm, laid-back vibes our clients’ are all about. Take a few tips from our latest project, and get inspired to cozy in and pair the organic and rustic with the elegant and luxe in your own space.
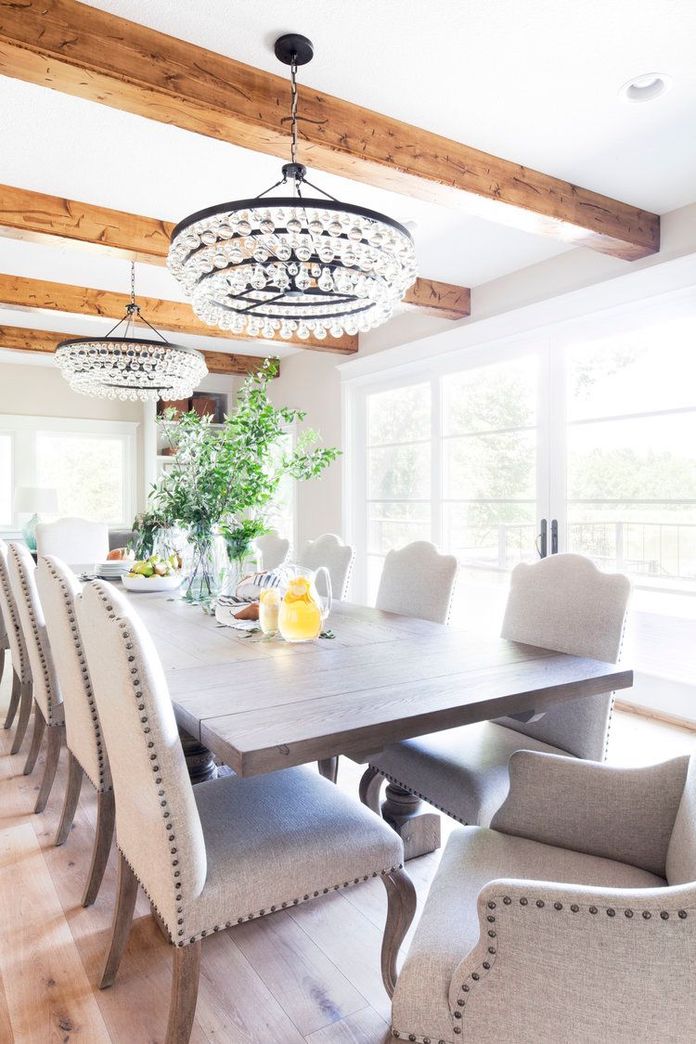
What do you get when you combine a luxe country redesign with backyard lakes and woodland seclusion? In short, a midwest retreat. In length, a fresh project with total dive-in ability, sprinkled with the charm of fabulous clients and a tinge of sophistication.

Once we laid eyes on this home on the outskirts of Columbia, MO in the summer of 2016, we were struck with vision and ready to take the reins on a remodel. It was a blank slate of stuffy wood paneling, low hanging popcorn ceilings and a space too closed off for its spread out locale on a large acreage property. But - with the original fireplace, extensive windows, walkability and lake view? Sign us up. Our clients called on us to breathe personality and warmth into the home, while still keeping it spacious and entertainment-friendly.
This blend of contemporary luxury with the rustic feel of the country will make you want to kick up your feet and take in the lake view. Get ready for elegant patterns and cozy textures to collide with natural, organic elements. Our clients have styles and personalities that lean into the warm, nurturing realm with a love of animals that goes above and beyond. Their pet zebra, Zeb (how’s that for exotic?) among many others serves as a pillar of inspiration in the design, even boasting a portrait in the entryway.

With a spot nestled next to an adjacent barn, acreage a-plenty and an ease for entertainment and gatherings, it’s no secret that the owners value connection - with friends and family, nature and the out-of-doors. We aimed to create a space that mimicked this charm: think floor-length windows overlooking water and an open design that breeds togetherness. Something approachable, with an understated luxury that doesn’t dare go overboard.

A Walk Through the Natural Light Entryway
Let’s start with the layout. You walk in through a grand mahogany double door with beveled glass and curved lines to a space that evokes a deep-breath kind of relaxation - a neutral palette with walls in York Gray by Benjamin Moore lets the rustic textures and luxe elements shine off the bat, while the carefully crafted design choices encourages gawking (The ceiling height alone will make you rich with jealousy).



To the left, the light gray metal chest shines in chevron while it holds up fresh flowers and a pop of green in glass beads to give some oomf to the entry. The pet portrait of Zeb the Zebra pops up top, tying in the linear elements of the chest.
With long hallways and walkable spaces, balance is key - think organic materials and luxe-yet-livable decor choices. Elements like the spacious 4 ft. halls and 3 ft. doorways, reclaimed woods, carefully engineered plank flooring, skylights and beams were architectural additions that mesh with the greenery from the client’s garden, giving it a “found,” perfectly collected and homey feel.

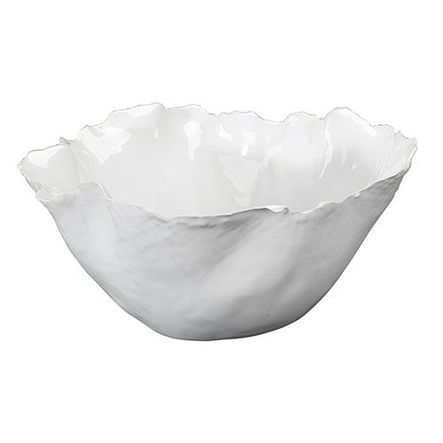
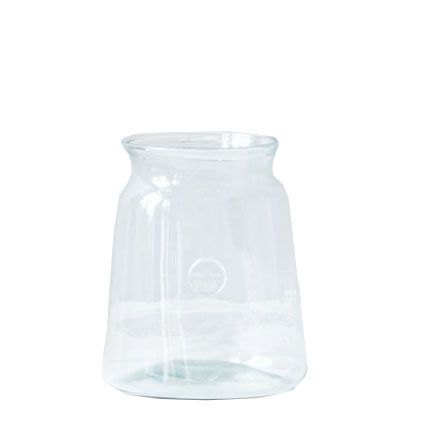
Shop the Look: French Mason Jar, Thelma Cream Throw
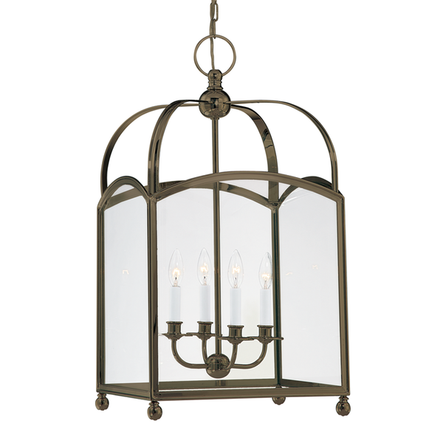
The leftmost hallway is bright and inviting, framed by hanging lanterns and glimmering artwork. It begins with a side powder bath and ends with an intentional floor-length window overlooking the property. From here, the laundry room is accessible from the kitchen and bedroom (win!) and leads into His and Her Closets, a Master Bath and Master Bedroom.

View the Mudroom & Butler’s Pantry
To the right of the entry, we added a mudroom that incorporates shiplap walls with a mix of simplistic and earthy color. Two bedrooms flow down the original hallway and into the Butler’s Pantry, nestled in with a sliding barn door in Benjamin Moore’s Sea Pine. We like to call these zones “messy kitchen’s” - aptly named for storing knick-knacks and entertaining garb you’d prefer to keep out of the main space. Don’t be fooled by the name, though - this nook is anything but messy.

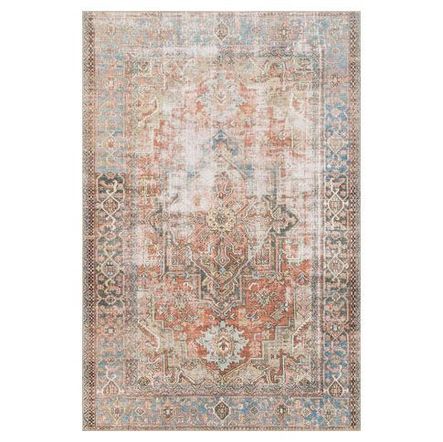
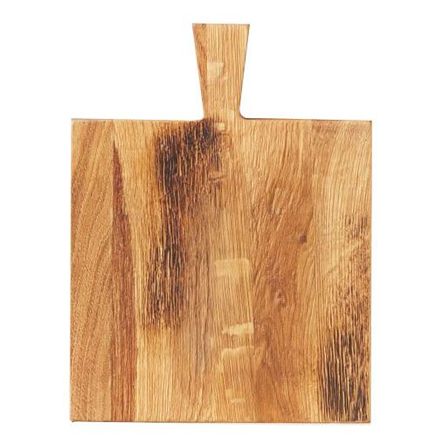
The bright white cabinets, open shelving and natural light make the pantry somewhere you’ll actually want to go. We love it for storing last minute table touches - need a vase for those fresh picked flowers? Got it. Cake stand for that birthday party? Check. A warm, patterned runner adds dimension and an oriental touch to an otherwise fair palette.


The Beam Addition
With a view like this, you’ll want nothing hindering your eye from the front door to the patio. That’s why when we had the opportunity to raise the ceiling in the kitchen and dining area, we couldn’t resist. Cue the next challenge: figuring out how to make three different ceiling heights work to our benefit without looking heavy. The answer? The addition of headers and beams to coexist with the originals in the dining room, balancing these two areas while making the 13 ft. ceiling stand out yet still flow with the set heights that surround it.

A Multipurpose Living Room
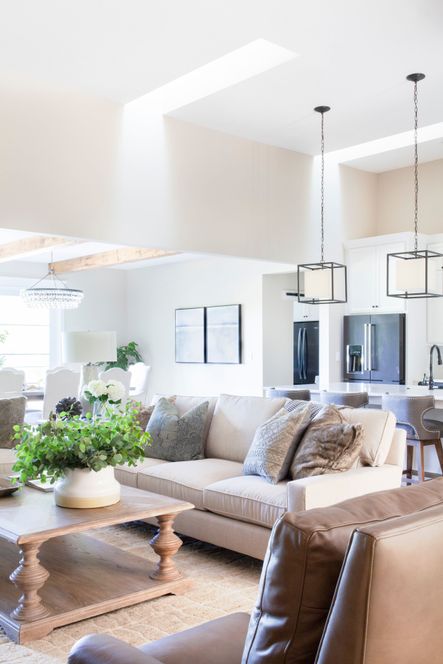
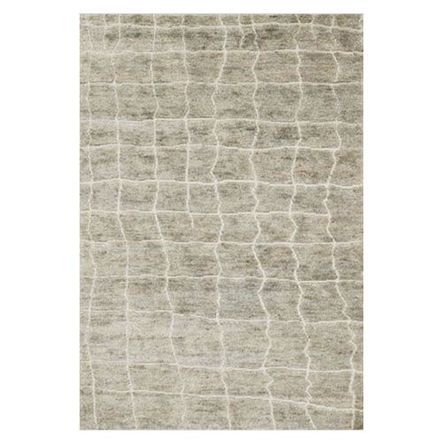
Like any homebody hub, the living room serves many purposes: relaxing lair, entertaining hotspot and lounge. A major focal point of this open-plan, our challenge was to merge function and style. We went with a cream colored, safari-inspired rug in the living area, complemented by sleek leather recliners. They were an obvious choice next to the fireplace, with the matching gray-brown stones that replace outdated red brick.

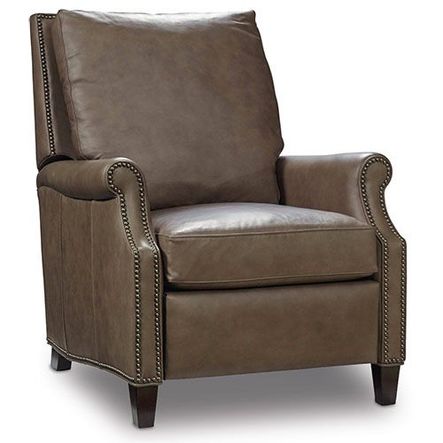

Our clients value conversation and family time. But who doesn’t love a good movie night, right? We went with a media cabinet to give our clients the ability to hide the tech when not in use, and add a boost of side storage. In a space as lively as the living room, bright plants juxtaposed with soothing earth tones does wonders. The bookshelf decor leads with its neutral beads, reclaimed wood ivory bowl and glazed ceramic vases.



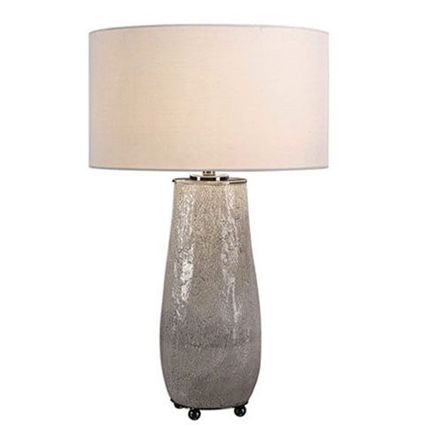

The sofa is one of the most heavily trafficked spots in the home, no doubt. It better be able to live up to the task, and last for the long haul. This customized sofa has a timeless, simple silhouette and Crypton fabric that marries the chic and plush with the functionality and durability of a lived-in piece of furniture. Our clients don’t have to worry about it soaking up red wine or wearing easily when the kids sneak in with their shoes on (shhh..)


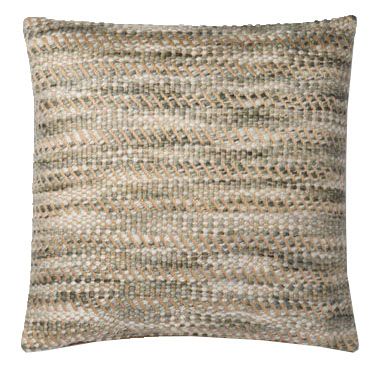
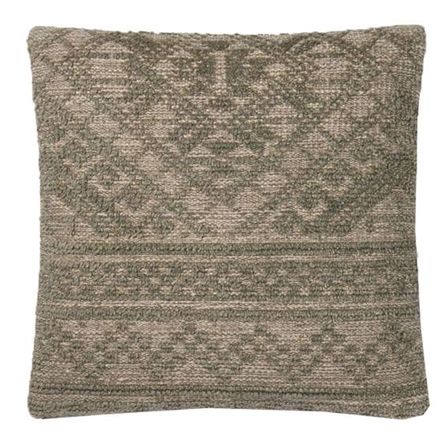
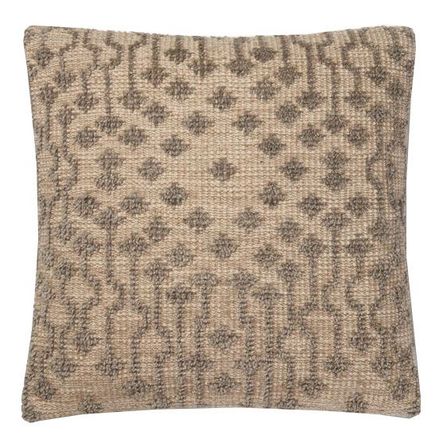
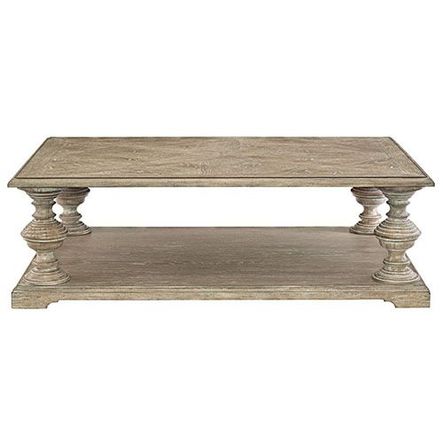
With a rustic wood inlay ideal for displaying books, the coffee table shines as the statement piece in the center of the room. A small side table in between sofas boast circular spindles that add character and flow to the edgy mix of old and new textures, while the patterned pillows give it that extra touch of eclectic.
Can’t get enough? View Part II of our Lakeview Reveal where we dive into the dreamy Master Suites and dining area.
Comments
Comment or question? Leave it below.
Six white dresser styles — from warm antique finishes to sculpted modern lacquers — and the rooms each one suits best. Shop designer dressers at Scout & Nimble.
keep reading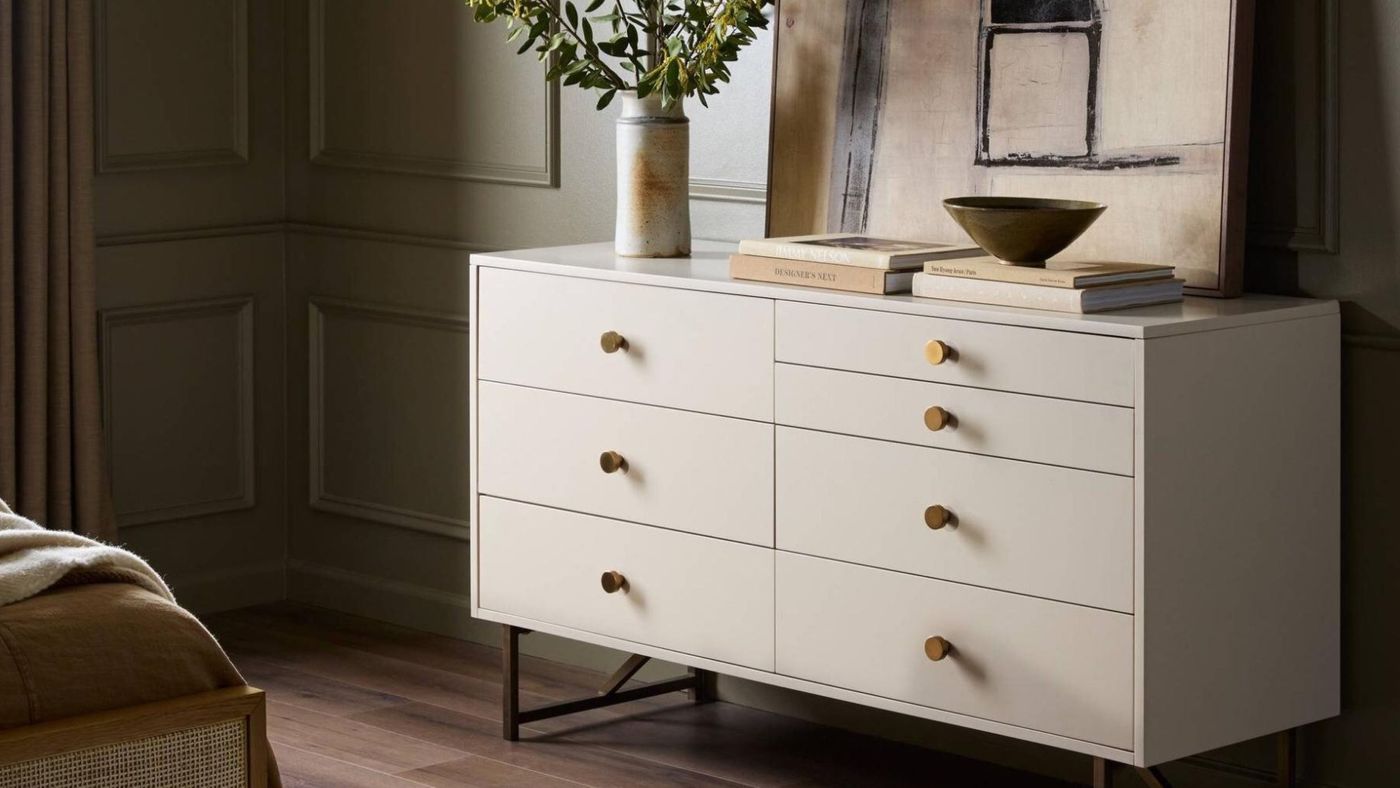
You can put a clean-lined sofa next to your grandmother's carved chest. Here is how I actually do it, including what to do about the matching set that is already sitting in your bedroom.
keep reading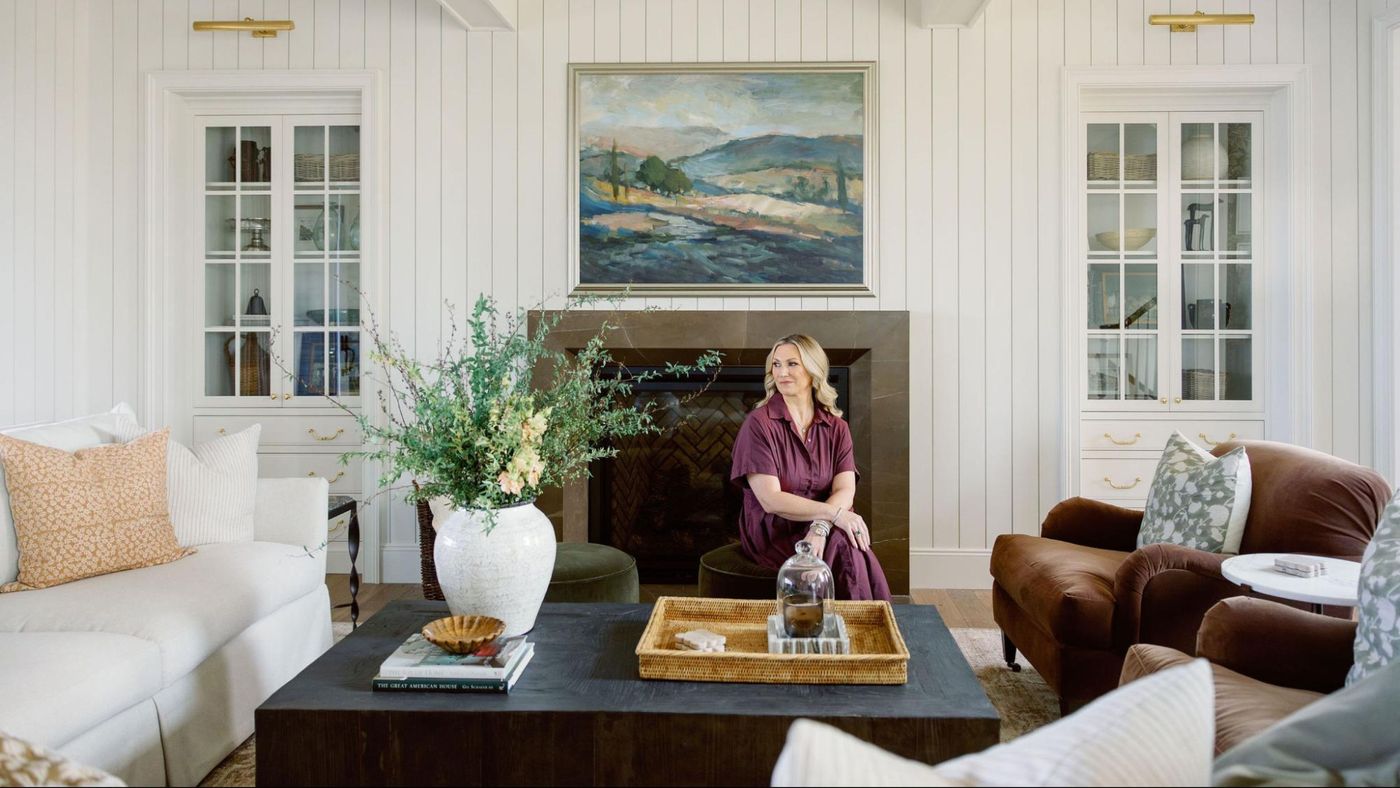
The kitchen is divided into three working zones, with the dining table right in the middle and the scullery at the end intentionally left open. Nothing is closed off from the rest of the space. Here’s the thinking behind each of those decisions.
keep reading
Three completely different purchases go by the same name. Here's how I sort them, and what I'd buy for each.
keep reading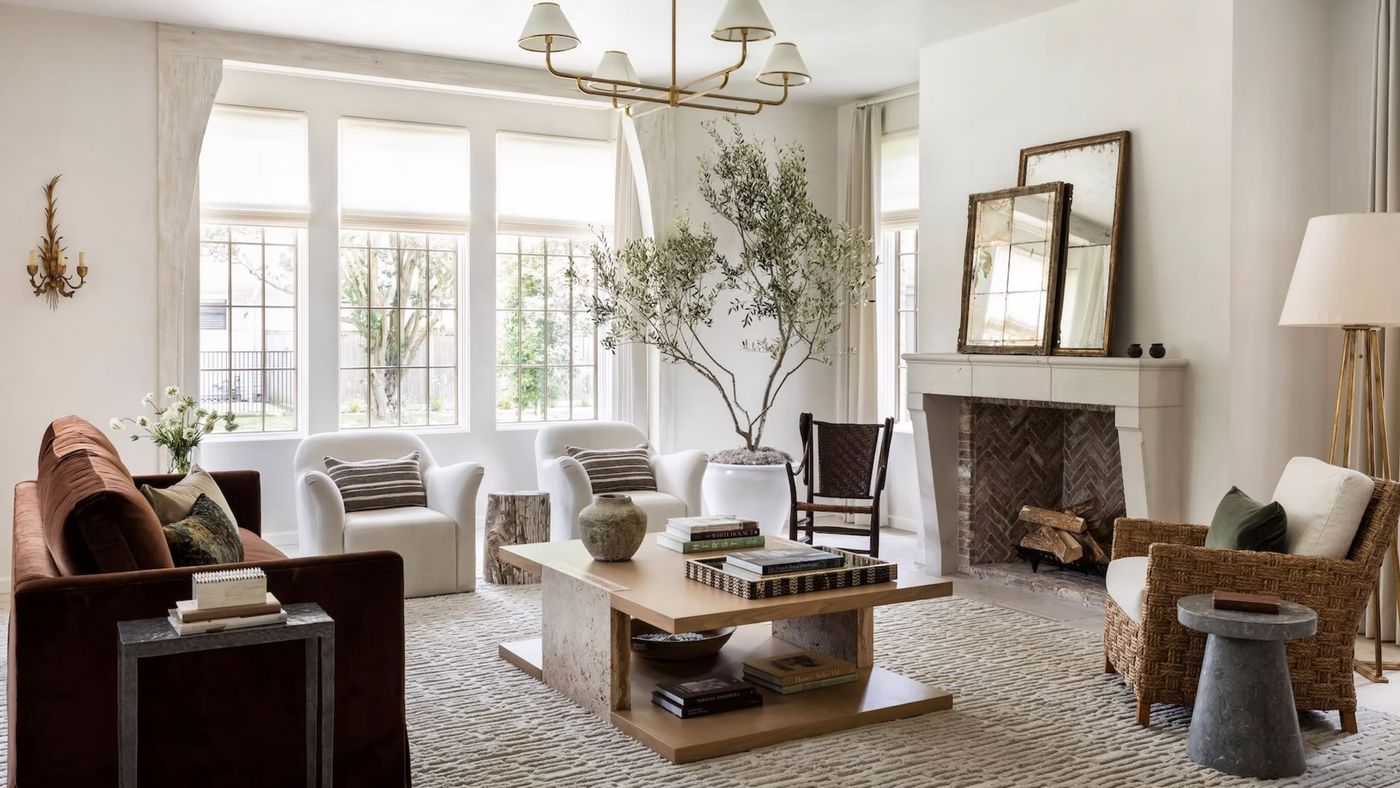
Diameter, clearance, and the base you choose decide how many people actually fit around a round table. Here are the numbers our designers use, and the tables we'd recommend to every client.
keep reading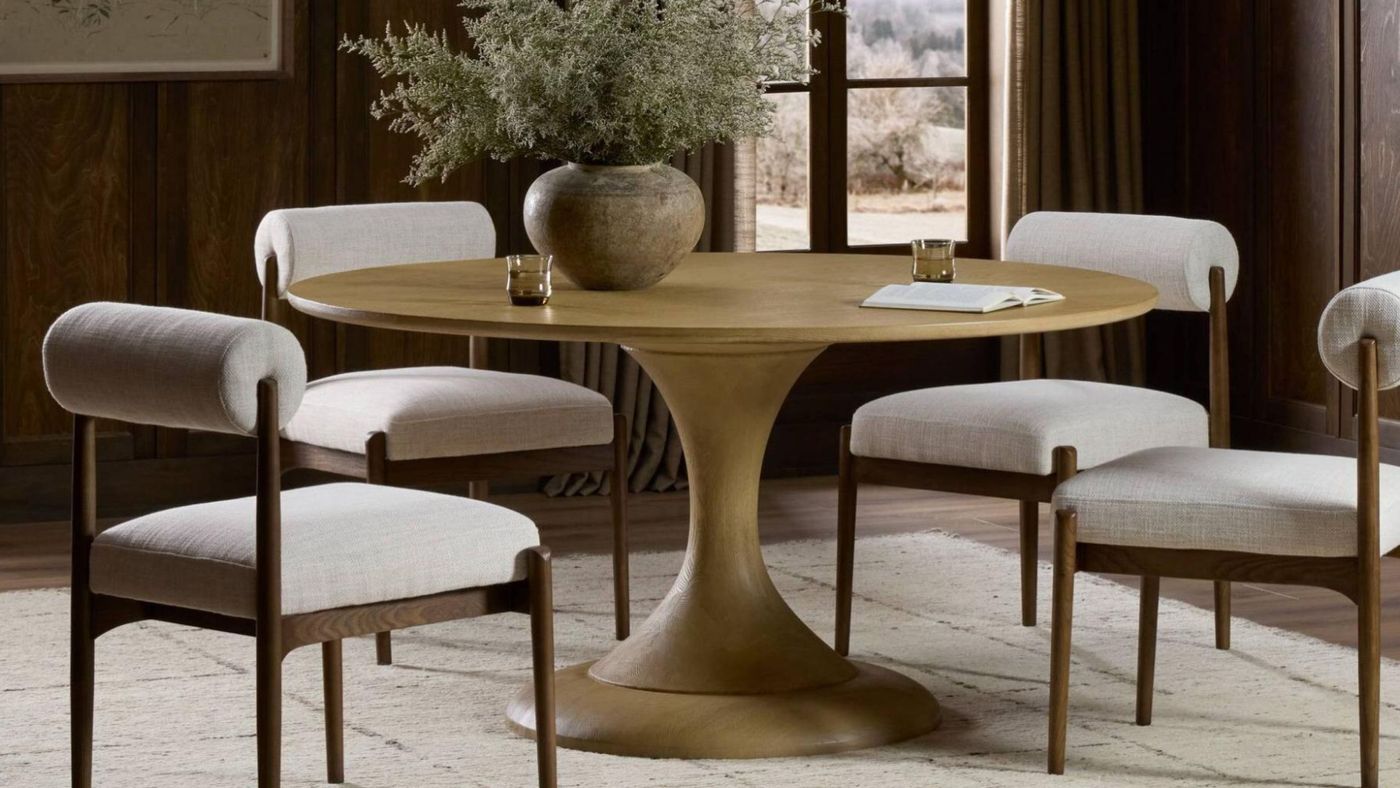
Six white dresser styles — from warm antique finishes to sculpted modern lacquers — and the rooms each one suits best. Shop designer dressers at Scout & Nimble.
keep readingYou can put a clean-lined sofa next to your grandmother's carved chest. Here is how I actually do it, including what to do about the matching set that is already sitting in your bedroom.
keep reading


