

Designed for a family of 4 (plus a pet yorkie), this home features a monochromatic palette, with pops of natural wood tones & organic texture. Hard meets soft in this stunning New York City loft, let’s step inside.
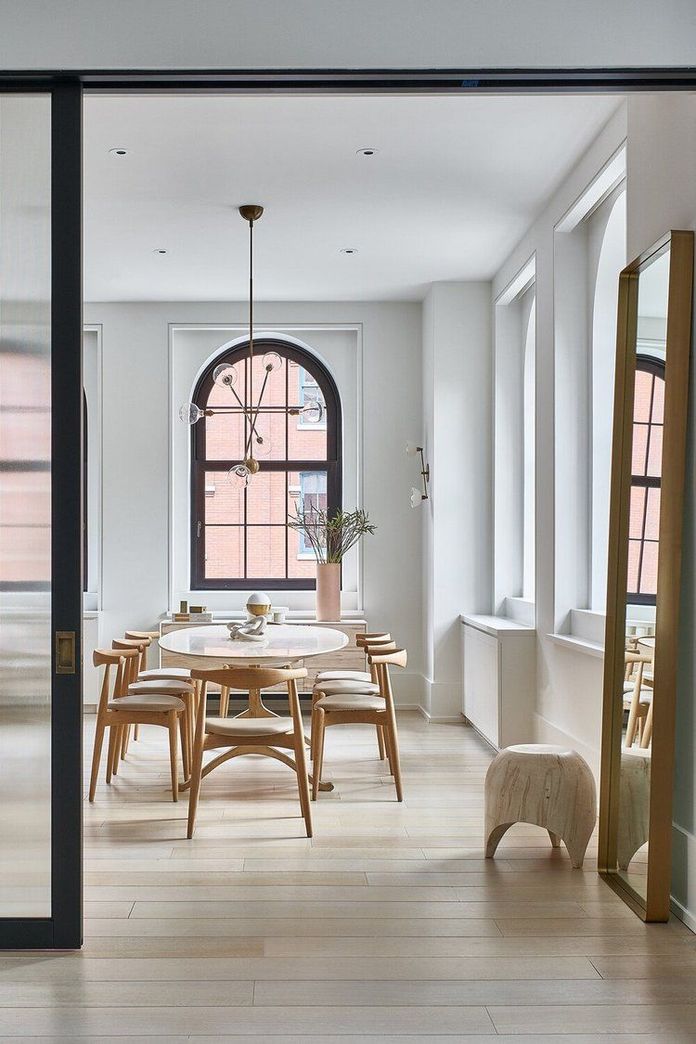
Located in a pre-war building in New York City, this spacious loft is home to the Dell family of four, along with their pet yorkie. Its central location and timeless design elements make this space an unbeatable and absolutely beautiful dream home.
Design by Sissy and Marley | Photography by Marco Ricca
The Foyer
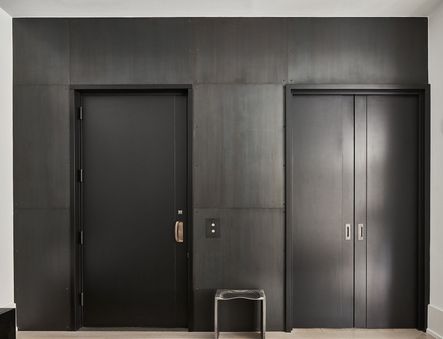
Entering the loft from a private elevator reveals a simple, yet breathtaking entrance space. Dramatic black and white art pieces adorn white walls, which contrast the striking black lighting fixtures. Large tile flooring visually separates the room from the rest of the home’s wood plank floors. The space is complete with an oversized round mirror and long console.




The Living Room
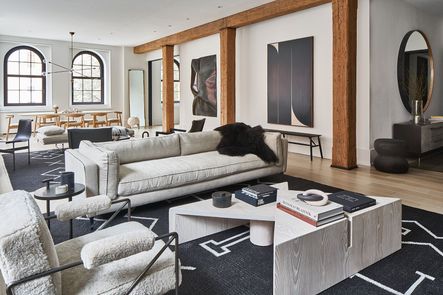
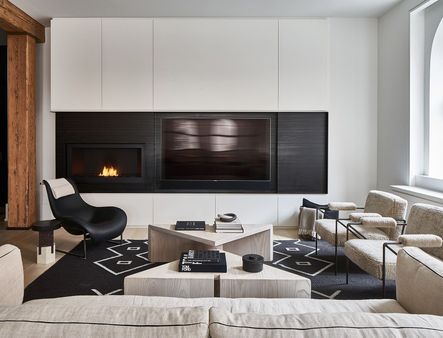
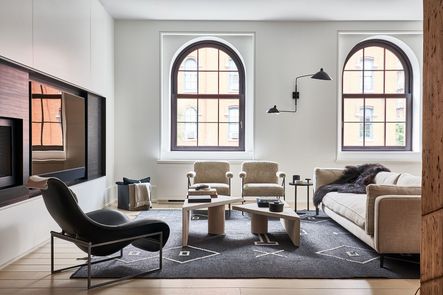
The main living area incorporates the same subdued palette from the foyer, which is carried throughout the home. The timeless combination of wood tones and neutral materials creates a modern and inviting space to relax and entertain. Geometric elements like the rug, coffee table, and wall paneling add a crisp, clean vibe.


The Dining Room
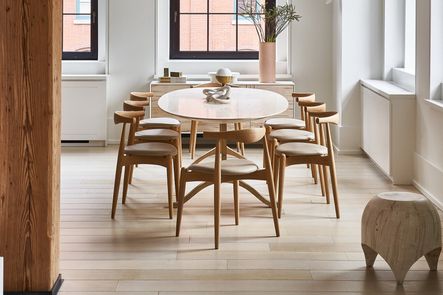
The open-concept living area leads into the dining area, which features a stately bubble chandelier. Arched windows and an oval dining table soften the sharper elements in the space, creating balance. The tone of the barrel-backed dining chairs perfectly compliments the room’s wood flooring, standing mirror, accent stool, and console table. Want to learn how to beautifully mix wood tones like this in your own home? Check out our 6 Tips for Mixing Wood Tones in Home Design!


The Kitchen
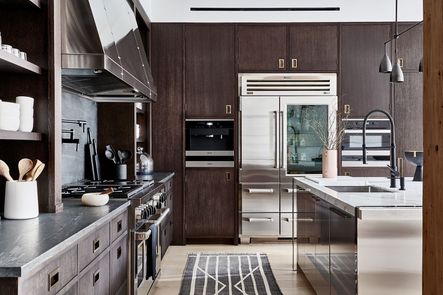
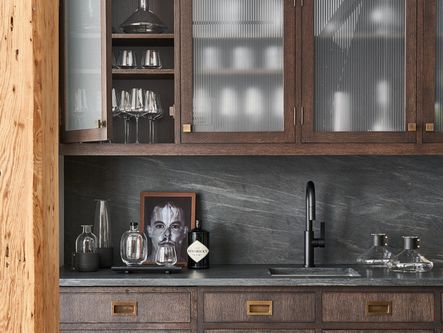
This home’s custom kitchen evokes a much richer and more masculine feeling. Dark floor-to-ceiling cabinetry and black marble counters line the space, which is centered by a spacious, metal island. Whether it’s open shelving, fluted glass-fronts, or striking hardware, this kitchen’s cabinets hits all the marks for storage and style. Geometric pieces, such as the black and white runner, are featured in this area of the home as well.


The Banquette
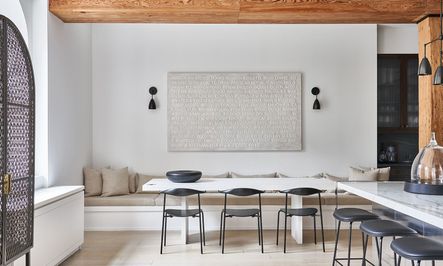
Directly off of the kitchen lies a an additional eating area with enough seating for the whole family and then some. An oversize, typographic art piece is featured above the wall-to-wall bench seating. Elements in a sleek black finish, such as the lighting fixtures, dining chairs, china cabinet contrast the space’s lighter features like the dining table, walls, and island countertop.


The Master Bedroom
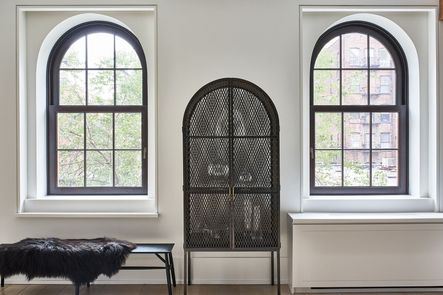
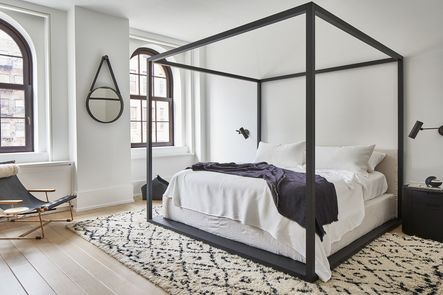
The loft’s arched windows bring in loads of natural light to this minimalistic master bedroom. A large canopy frame over the bed creates a bold statement and adds a focal point to the room. A funky accent chair provides seating beside the dresser and is complimented by skinny, black floor lamp. The master closet is a dream all on its own, with large orb lighting, walls of storage, and a floor-length mirror.


The Master Bathroom
Located off of the a master bedroom is bathroom that feels just as luxurious. Contrasting walls of dark and light marble create balance in the space, and an elongated hex tile floor adds texture and visual interest. The hanging round mirror is both functional and stylish, as its soft profile feels light and inobtrusive.


The Playroom
The Dell family wanted to create a place for their two kids to play games, be creative, and do homework. This playroom, with its starry wallpaper and soft elements, is the perfect environment for just that! The space also features a playful chandelier and large cork boards for showing off artwork and staying organized. Toys and other knick-knacks are safely stowed away in built-in cabinetry.


The Boy’s Room
The boy’s bedroom puts a modern spin on a traditional sports-themed room. The black and white color palette add a touch of sophistication, while also corresponding with the rest of the home’s interior. A simple gridded wallpaper is used to create a feature wall behind the lofted beds.


The Girl’s Room
A refreshing palette of pinks and whites makes this room a dream come true for any little girl. The dollhouse wardrobe and under-bed storage prodive lots of space to stow away clothes and toys. A fluffy white swing suspended from the ceiling makes you feel like you’re literally floating on a cloud!




The Laundry Room
In-home laundry in New York City is a pretty sought-after commodity, so for this busy family it was a must. This small space was transformed into a functional laundry area with just a few hooks, baskets, and cabinets!


Did you love taking a tour of this house and want to see more work like this? Check out more of our spectacular home tours below. Also, don’t forget to follow @sissyandmarley on Instagram and subscribe to our email list to be the first to receive news of home tours, exclusive reveals, trend forecasts, and more!
What’s your favorite part about this spacious loft? Comment below to let us know!
Comments
Comment or question? Leave it below.
Six white dresser styles — from warm antique finishes to sculpted modern lacquers — and the rooms each one suits best. Shop designer dressers at Scout & Nimble.
keep reading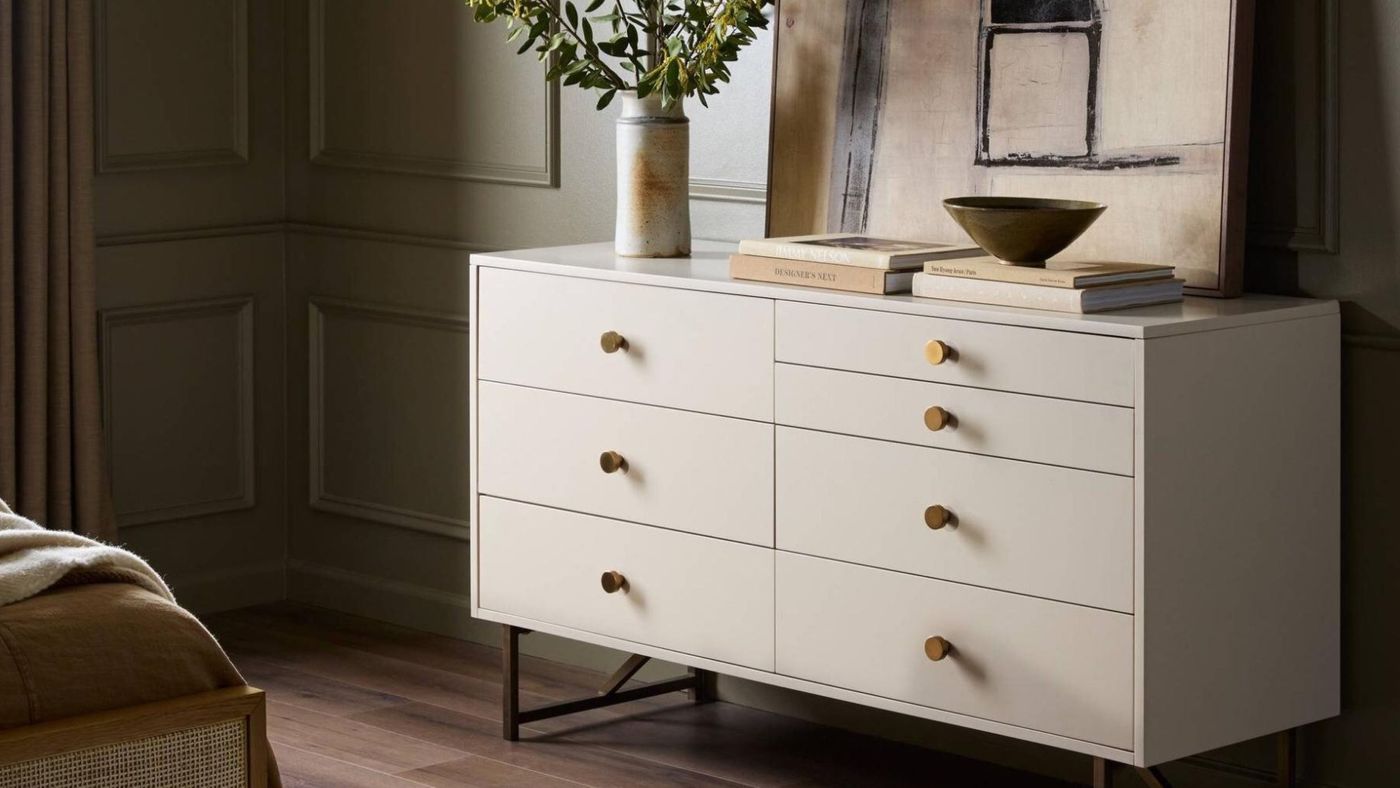
You can put a clean-lined sofa next to your grandmother's carved chest. Here is how I actually do it, including what to do about the matching set that is already sitting in your bedroom.
keep reading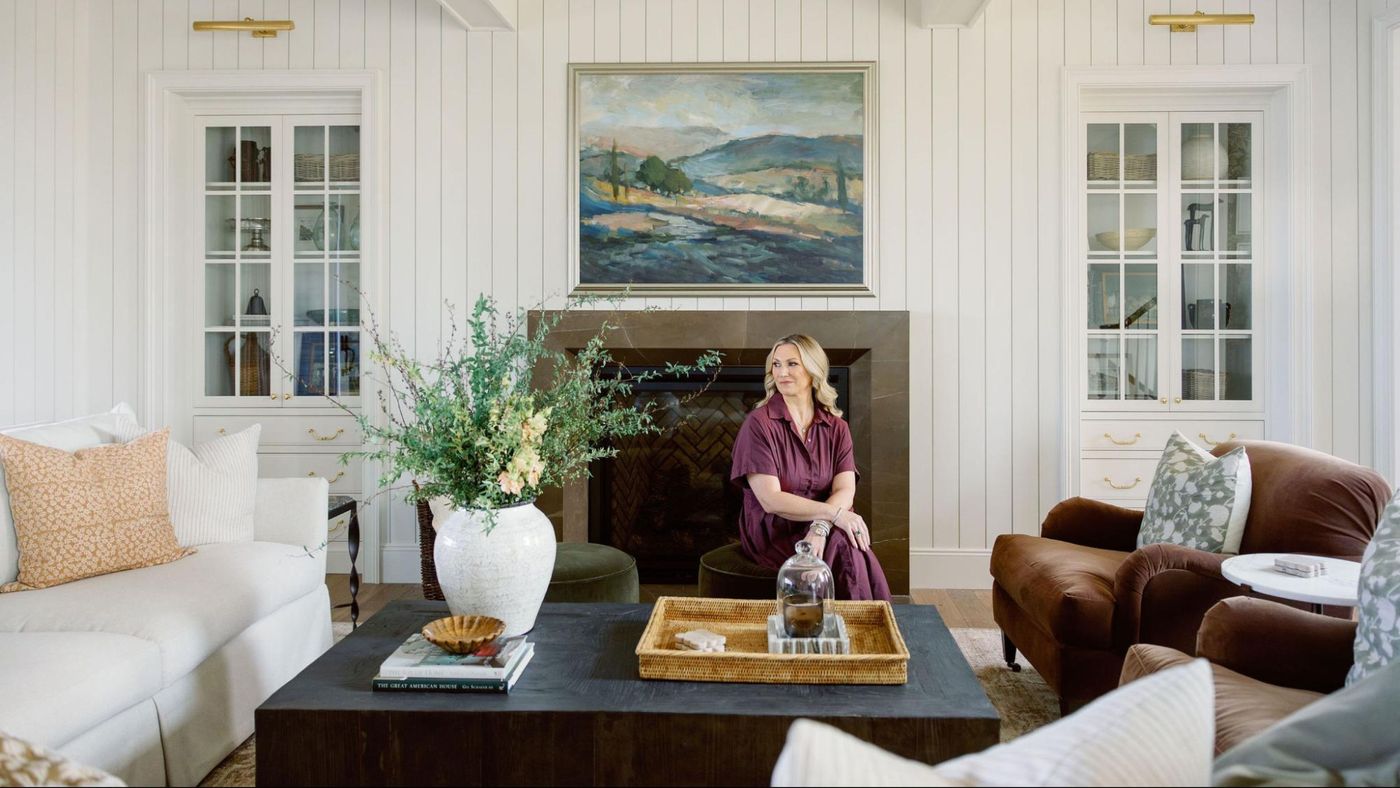
The kitchen is divided into three working zones, with the dining table right in the middle and the scullery at the end intentionally left open. Nothing is closed off from the rest of the space. Here’s the thinking behind each of those decisions.
keep reading
Three completely different purchases go by the same name. Here's how I sort them, and what I'd buy for each.
keep reading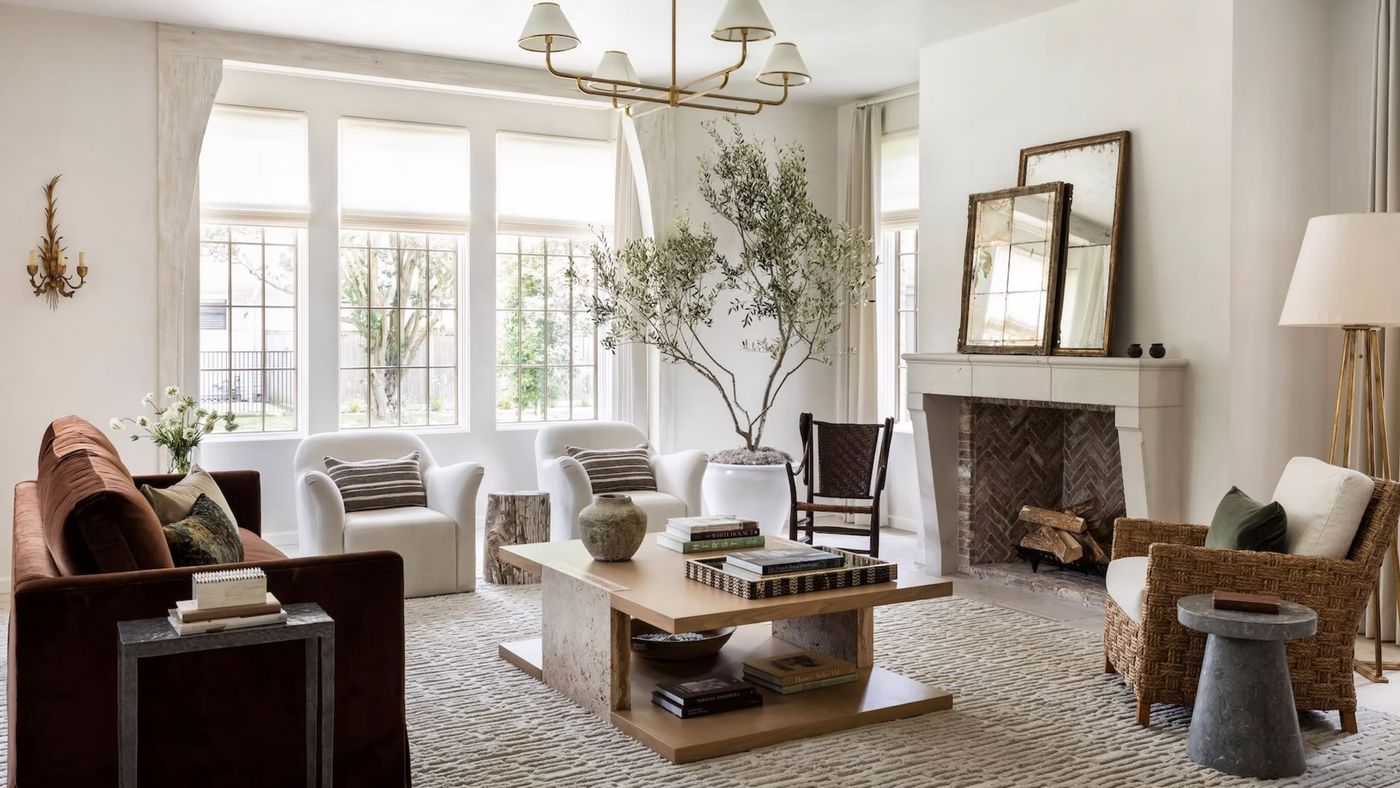
Diameter, clearance, and the base you choose decide how many people actually fit around a round table. Here are the numbers our designers use, and the tables we'd recommend to every client.
keep reading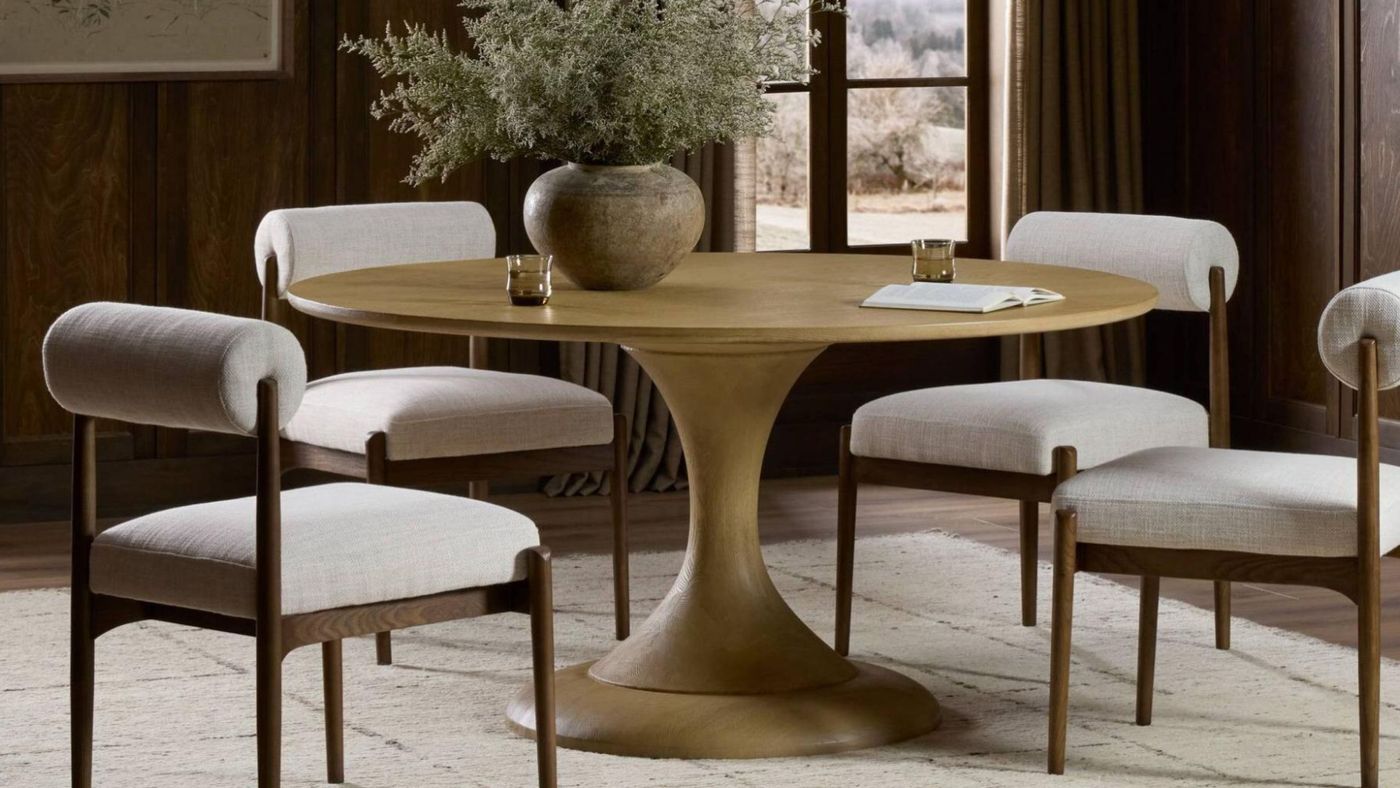
Six white dresser styles — from warm antique finishes to sculpted modern lacquers — and the rooms each one suits best. Shop designer dressers at Scout & Nimble.
keep readingYou can put a clean-lined sofa next to your grandmother's carved chest. Here is how I actually do it, including what to do about the matching set that is already sitting in your bedroom.
keep reading


