

From grain silos, to old churches, railway stations & post offices… there is no limit to the types of spaces intended for commercial use that have been converted into truly beautiful and unique homes. Rich with history and bursting with character, read on to see just how incredible these spaces really are!
Have you ever seen a home with such unique features you can’t help but wonder how it came to be? Often, designers find old buildings and repurpose them into incredible homes. We rounded up some of our favorite finds and can’t wait to show you the creativity and preservation of history these homes offer. Keep scrolling to see what we’re talking about and enjoy!
The Urban Silo Reno

Design, construction, and landscaping by Christoph Kaiser of Kaiserworks
This 340 square foot grain silo located in Phoenix, Arizona was converted into a stunning home with an outdoor garden. Its mesh of rural and urban make it incredibly unique as it sits just 700 feet from the tallest building in downtown Phoenix.

Design, construction, and landscaping by Christoph Kaiser of Kaiserworks

Design, construction, and landscaping by Christoph Kaiser of Kaiserworks
Focused on preserving the verticality of the space, the home was designed with custom furniture and cabinetry to fit the curvature of the silo. With all this in mind, the designer wanted to make sure it was still a warm and inviting space, and he definitely succeeded! Check our more photos of the home here!

Design, construction, and landscaping by Christoph Kaiser of Kaiserworks
An Old Church Becomes Modern

Built by Weston Homes
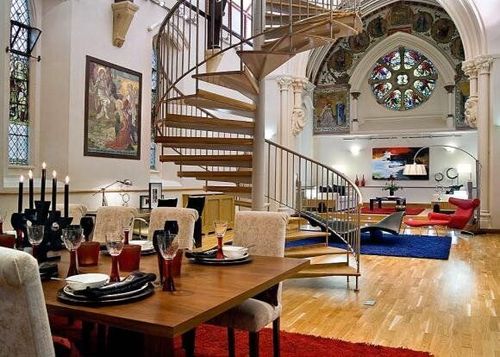
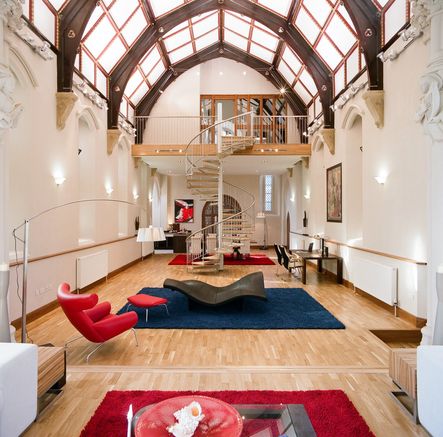
Located in Europe, the Mayfield Chapel conversion is one that immediately caught our eye. With original vaulted ceilings and intricate stained glass, this home holds so much character it is unbelievable! Modern twists were included to bring this church into the 21st century.
Built by Weston Homes
Built by Weston Homes
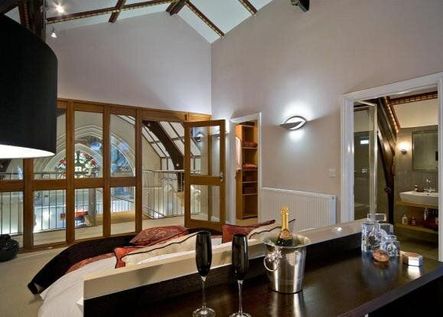
Keeping the original open floor plan, the giant spiral staircase leads to the master bedroom, en-suite, and master closet where the original choir loft used to be. Its location in the countryside of south Britain offers stunning views, both inside and out! Follow the link here to see more photos!
Built by Weston Homes
The Old Railway Station


Formerly Akeld Station, this single family home located in Northumberland, England, holds all of the victorian charm from its original purpose. Although the railroad tracks are long gone, the home still closely resembles the original station.


With an updated interior, the home features a modern yet comfortable feel. Each area of the home honors its original intention with a Warehouse and Guard’s Van still on property, offering multiple living spaces. Go check out more photos of this home here!


The WWII Strategic Communication Naval Base

Located on Bainbridge Island, this former WWII Naval Operational Command Center sits on ten acres of land. Updated and simply gorgeous, this property has tons of amenities. Its 12,018 square feet of indoor living space is sophisticated and elegant, with beautiful chandeliers and decor.


With four bedrooms, three bathrooms, and a ten car garage, this home is actually for sale! And it only takes a ten minute ferry ride to land you in downtown Seattle. Its indoor pool and beautiful exterior gardens are just some of the reasons we love this home. Click here to see the listing!

The Town Post Office

Design by Sarah Belhasen | Photo by Michael Luppino
This 1930s Kentucky post office was renovated into a family home. The homeowner’s family helped renovate the post-office blue walls and linoleum floors, turning them into this stunning history-filled home. The owner of the home went to elementary school down the street and even remembers being taught how to hunker down in the basement in case of an airborne attack as a younger girl.

Design by Sarah Belhasen | Photo by Michael Luppino

Design by Sarah Belhasen | Photo by Michael Luppino
Trying to preserve as many of the original elements as possible, the designer wanted to give it a more updated look. The beautiful wood tones and textured detail make it so interesting to tour and see how the owner navigated around the existing elements. To see more photos of this home, click here!

Design by Sarah Belhasen | Photo by Michael Luppino

Design by Sarah Belhasen | Photo by Michael Luppino
The Original YMCA
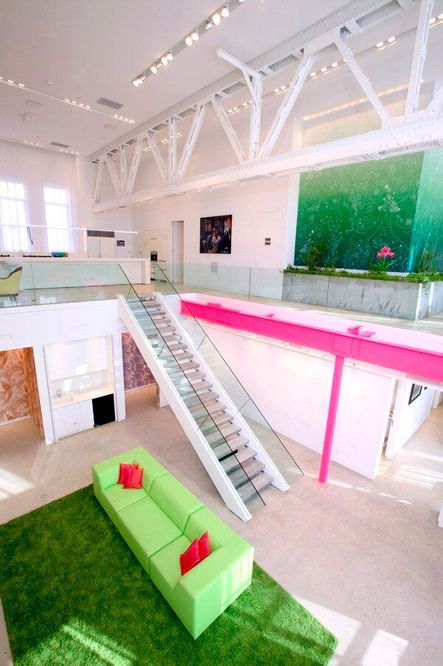
Design by The Apartment
Comments
Comment or question? Leave it below.
How I chose the windows for the Scout House — Marvin's Ultimate Collection, divided lites out front, clean glass out back, and a decade-long partnership.
keep reading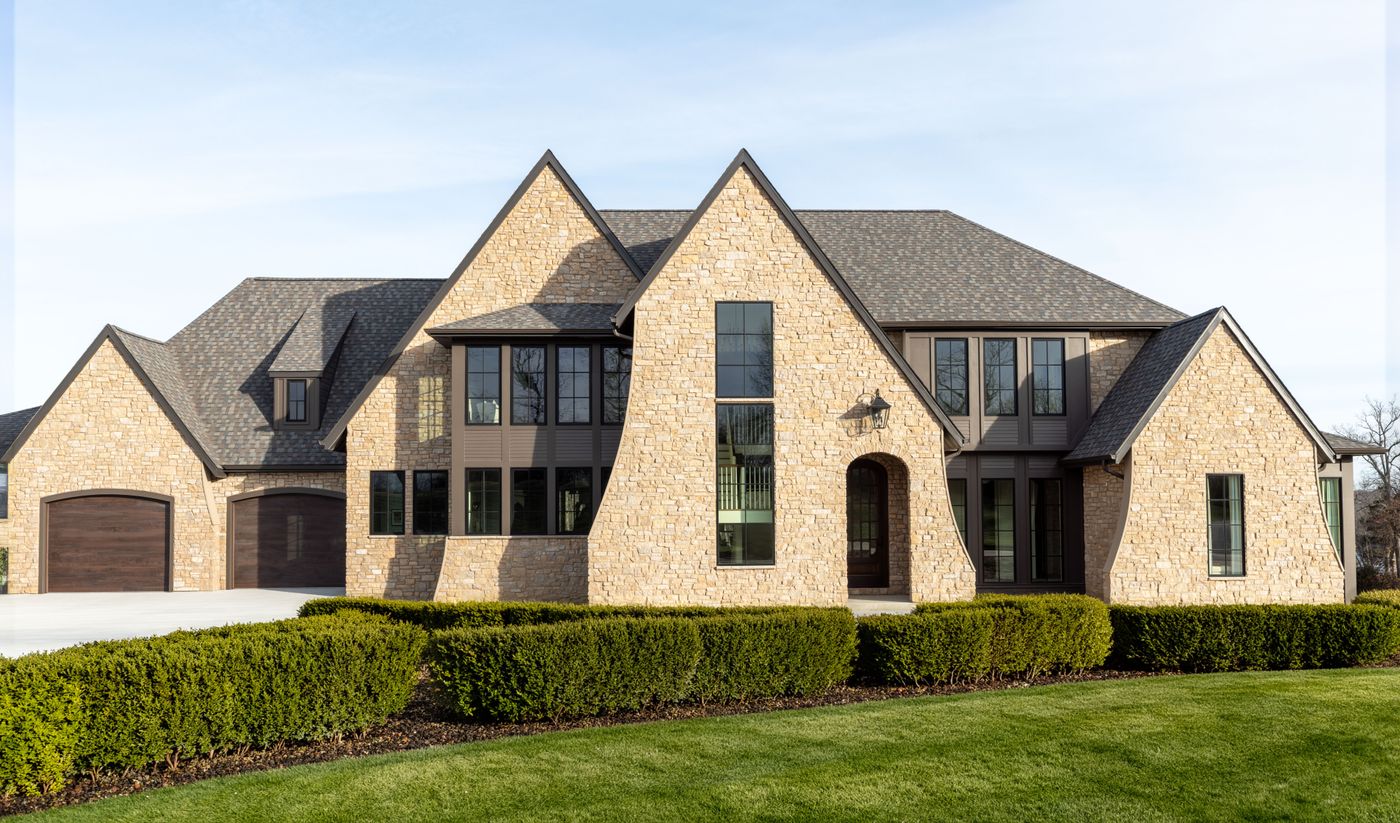
Three completely different purchases go by the same name. Here's how I sort them, and what I'd buy for each.
keep reading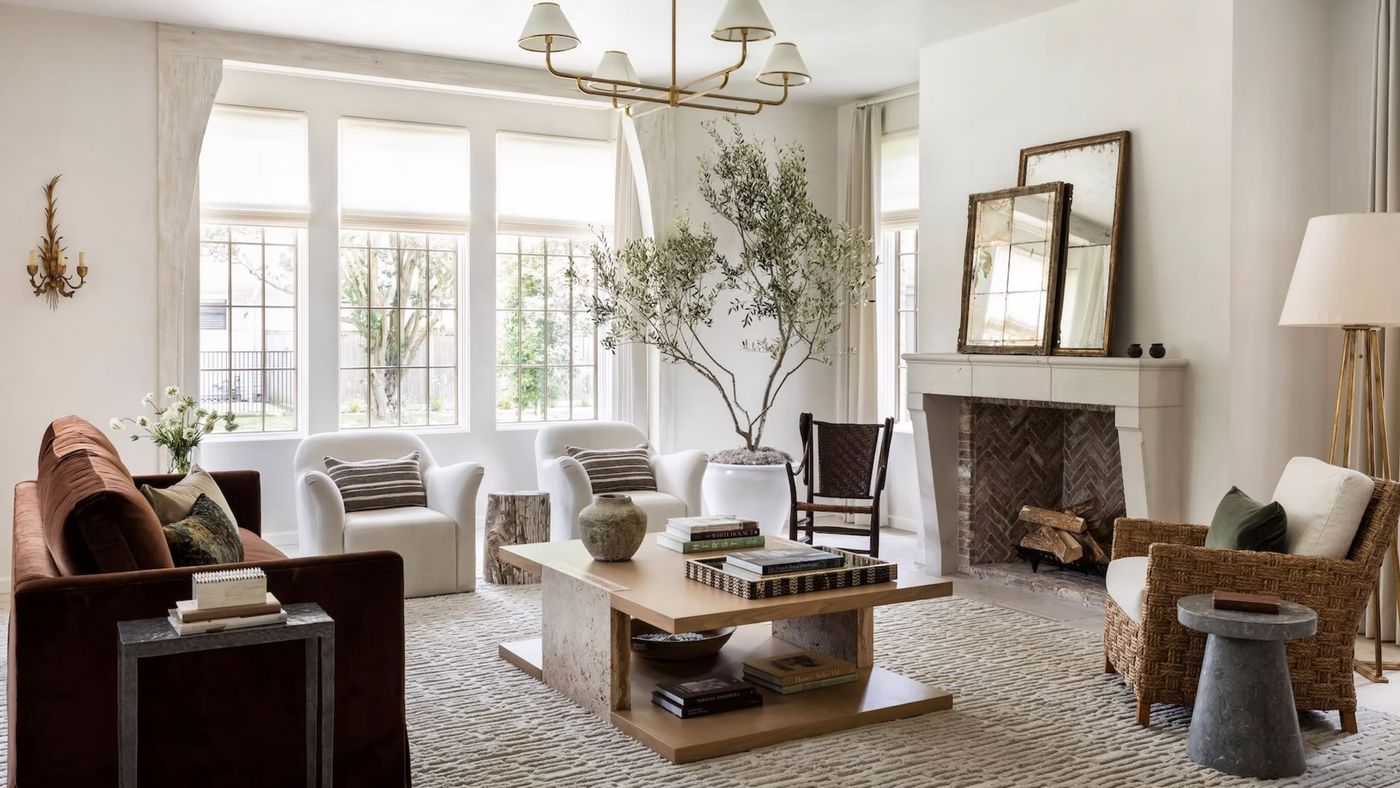
Diameter, clearance, and the base you choose decide how many people actually fit around a round table. Here are the numbers our designers use, and the tables we'd recommend to every client.
keep reading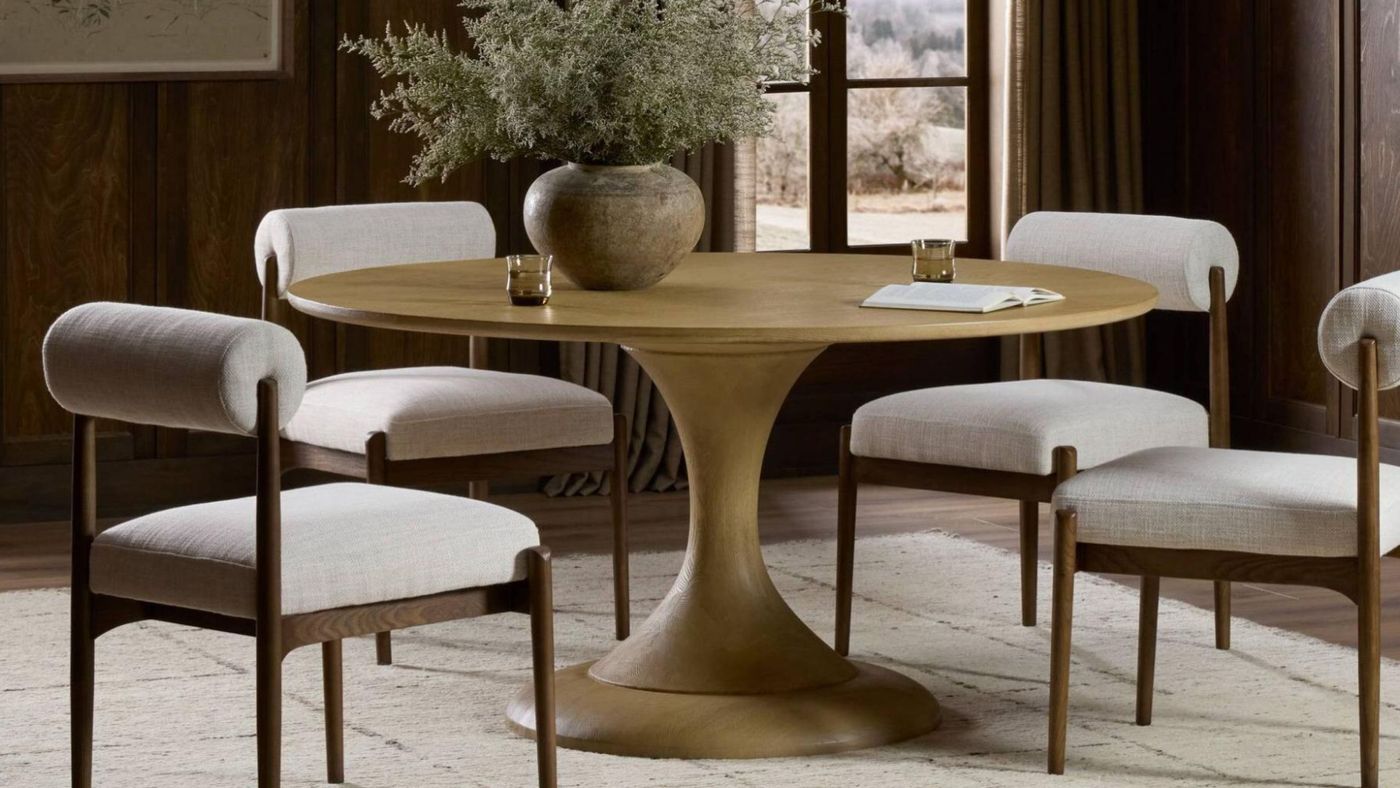
Six white dresser styles — from warm antique finishes to sculpted modern lacquers — and the rooms each one suits best. Shop designer dressers at Scout & Nimble.
keep reading
A classic, timeless home built for modern living, designed with natural materials that only get better with age. Here’s the full tour.
keep reading
How I chose the windows for the Scout House — Marvin's Ultimate Collection, divided lites out front, clean glass out back, and a decade-long partnership.
keep readingThree completely different purchases go by the same name. Here's how I sort them, and what I'd buy for each.
keep reading


